Description
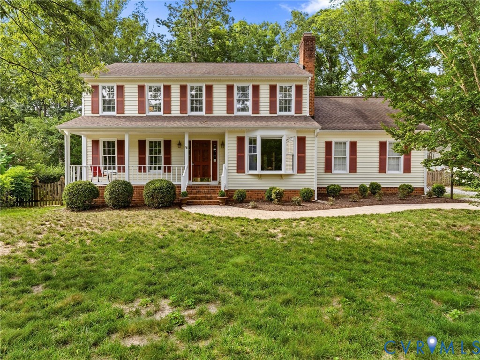
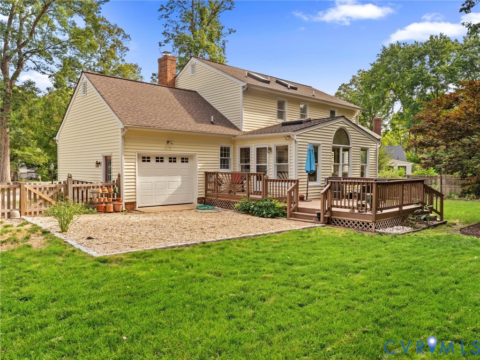
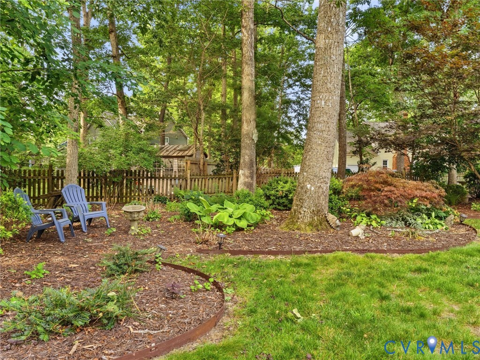
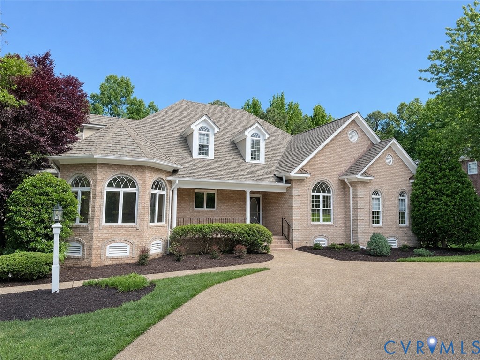
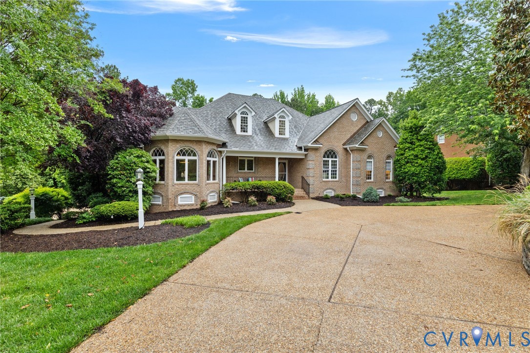
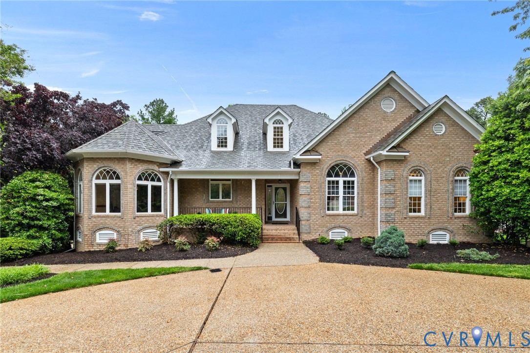
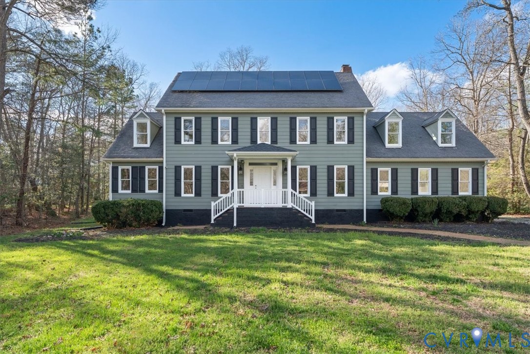
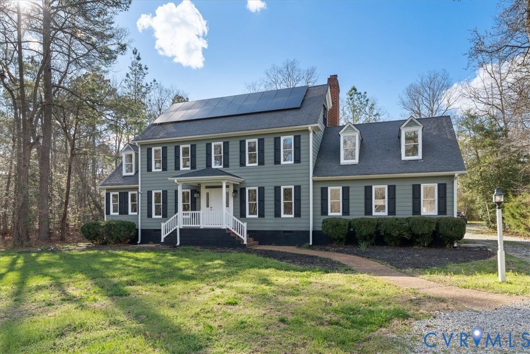
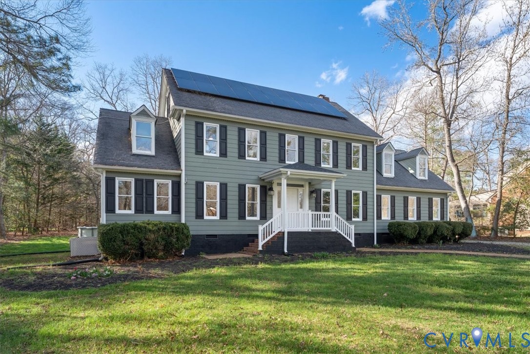
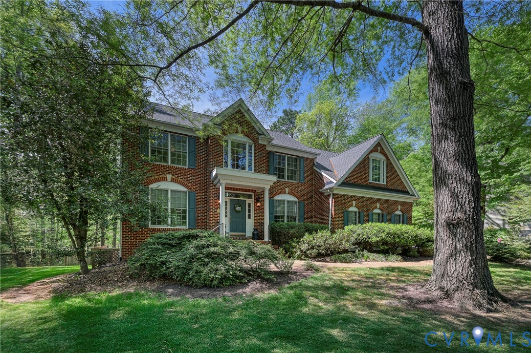
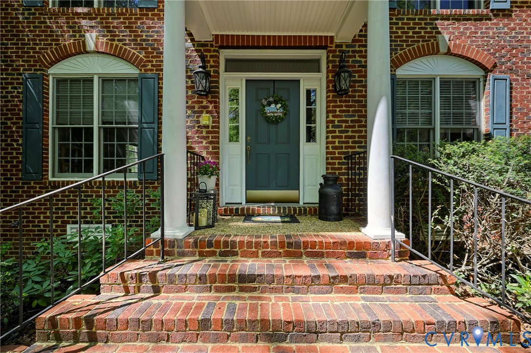
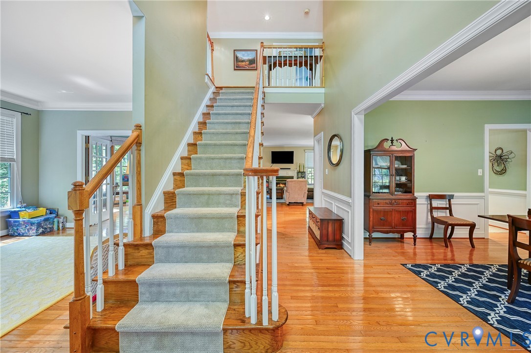
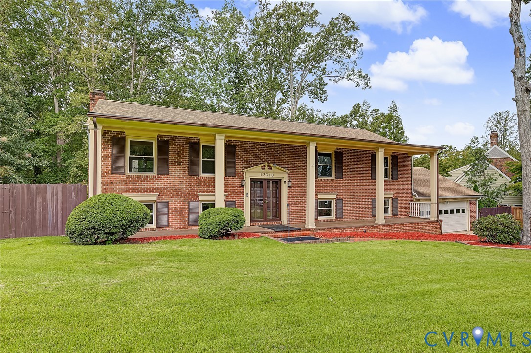
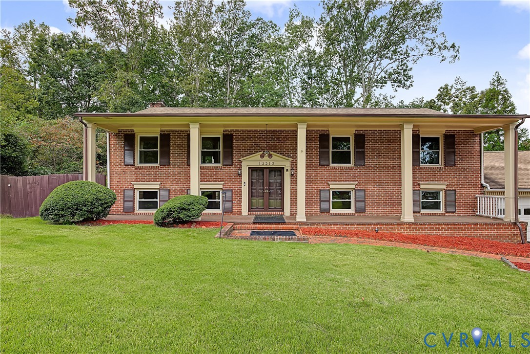
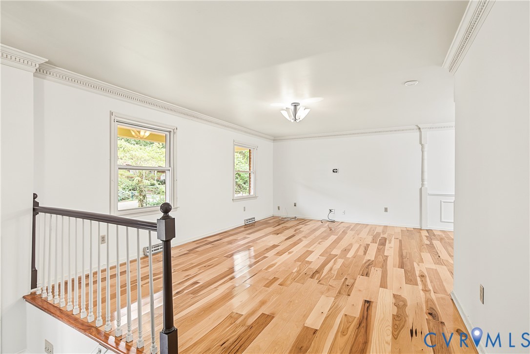
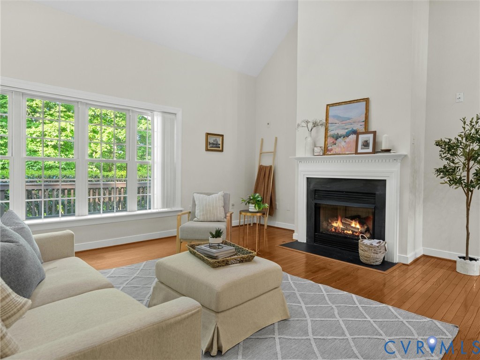
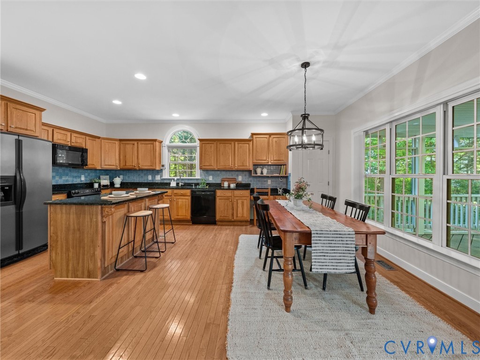
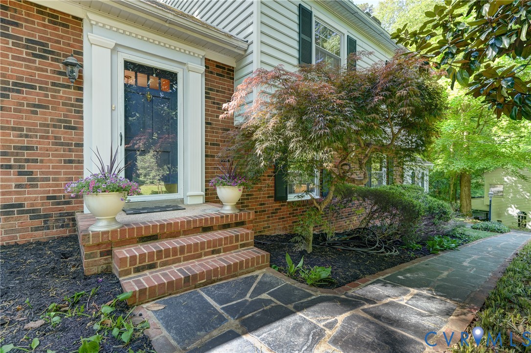
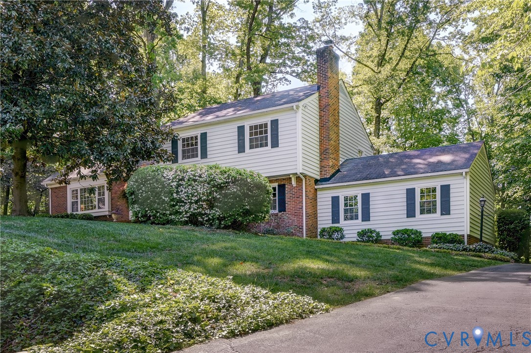
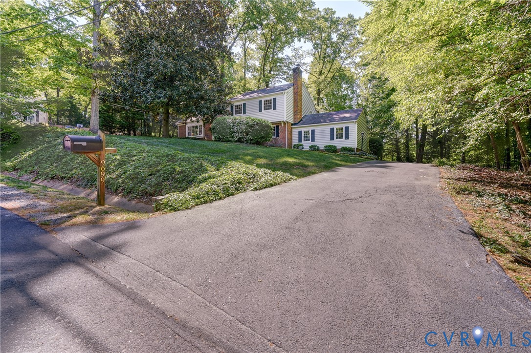
Perfectly situated in sought-after Bon Air, this brick and vinyl tri-level offers spacious living, thoughtful updates, and plenty of room to spread out. This 4-bedroom, 2.5-bath home features a bright living room and formal dining room on the main level, both accented by beautiful hardwood floors. The updated kitchen is well equipped with granite countertops, updated appliances, and an abundance of cabinet storage, perfect for everyday living and entertaining. Just off the kitchen area is the sunroom that is filled with natural light thanks to stunning floor-to-ceiling windows, creating a relaxing space to enjoy views of the backyard. The lower level features a large family room with built-in bookcases and a cozy wood-burning fireplace, making it the perfect gathering spot. You’ll also find a spacious utility room offering exceptional storage and direct access to the rare two-car garage, an uncommon and valuable feature for homes in Bon Air. Upstairs, the home offers four spacious bedrooms, including a primary suite with its own private en-suite bathroom and walk-in closet. Step outside to enjoy the two-level composite deck overlooking a large backyard filled with beautiful mature trees, providing both privacy and a wonderful setting for outdoor entertaining. This home combines space, updates, and an unbeatable Bon Air location. Don't miss your opportunity to check this one out!
All features
Interior details
Bedrooms & Bathrooms
- Bedrooms: 4
- Bathrooms: 3
- Full bathrooms: 2
- Half bathrooms: 1
Heating & Cooling
- Heating: Forced Air, Oil
- Cooling: Central Air
Other Interior
- Flooring: Ceramic Tile, Partially Carpeted, Wood
- Appliances: Dryer, Dishwasher, Electric Cooking, Electric Water Heater, Disposal, Microwave, Refrigerator, Washer
- Features: Bookcases, Built In Features, Dining Area, Granite Counters, Bath In Primary Bedroom
- Fireplaces: 1
Exterior details
Exterior
- Paved Driveway
Parking
- Garage spaces: 2.0
Construction details
Type & Style
- Home type: Single Family
- Architectural style: Tri Level
- Stories: 3
Materials
- Construction: Brick, Block, Drywall, Frame, Vinyl Siding
- Roof: Composition
- Foundation: Slab
Listed by: Ashley Rolfe (804) 285-5043, Maison Real Estate Boutique
MLS#: 2610700
Listings displayed by Propified through Rand Properties Brokerage.
To report an issue or dispute listing information, contact Rand Properties Brokerage.
All or a portion of the Listing Content is provided by the Central Virginia Regional MLS, LLC, from a copyrighted compilation of Listings. All CVR MLS Listing Content provided is deemed reliable but is not guaranteed accurate. The compilation of Listings and each individual Listing are ©2026 Central Virginia Regional MLS, LLC. All rights reserved.
Similar properties