Description
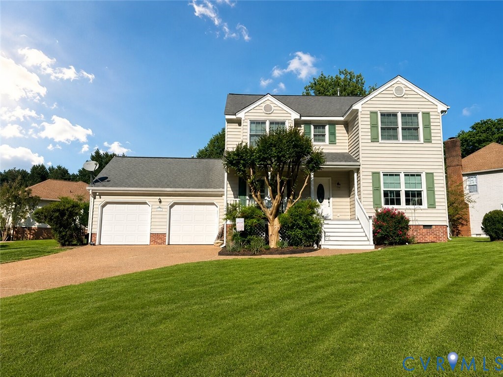
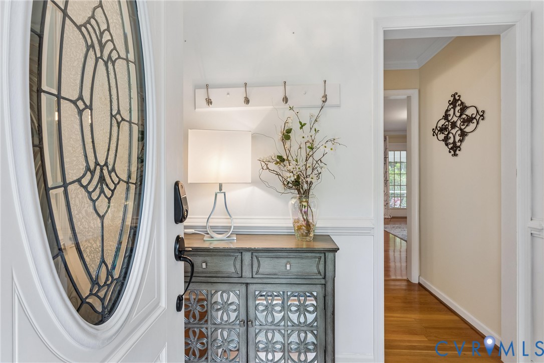
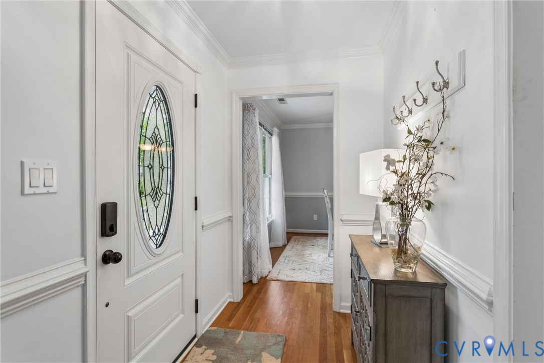
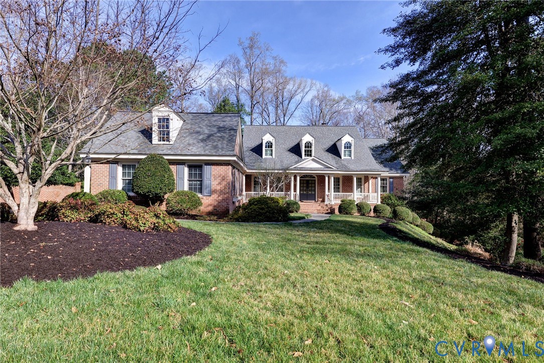
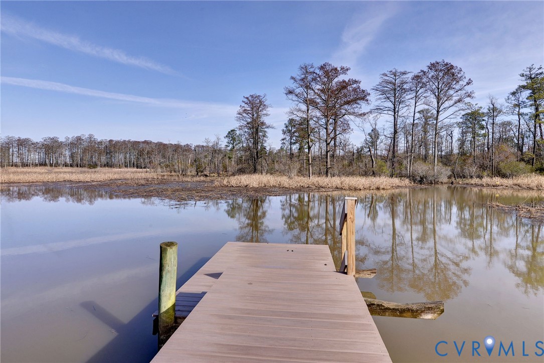
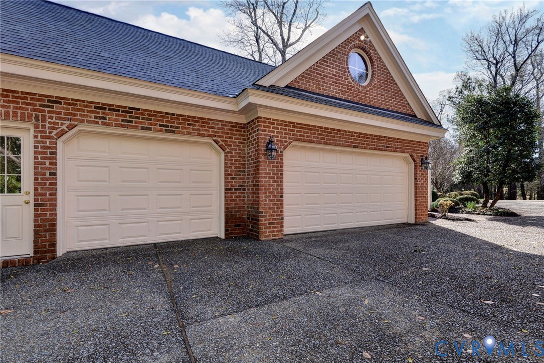
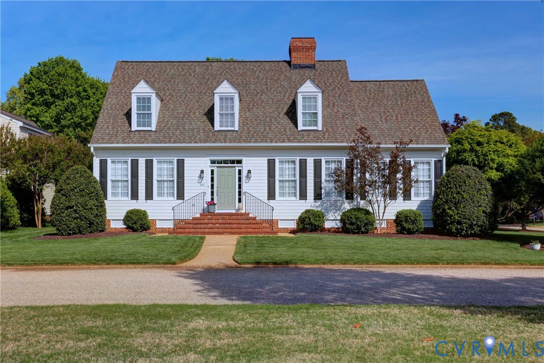
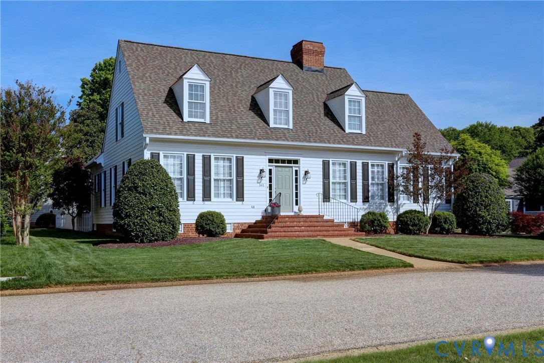
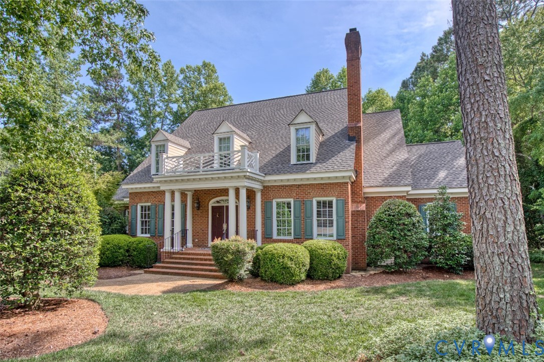
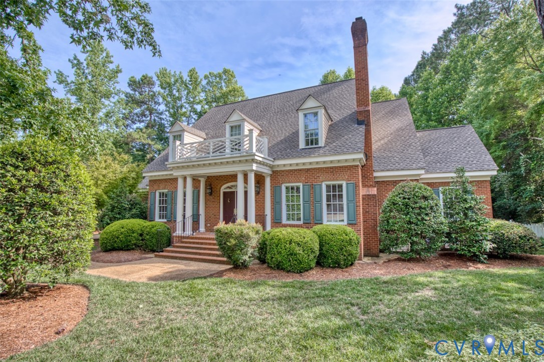
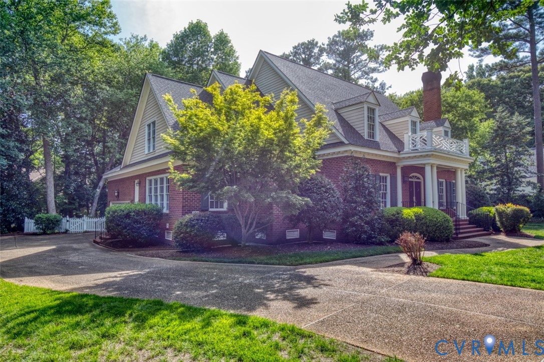
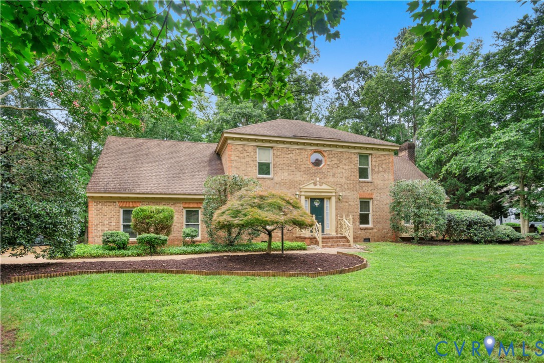
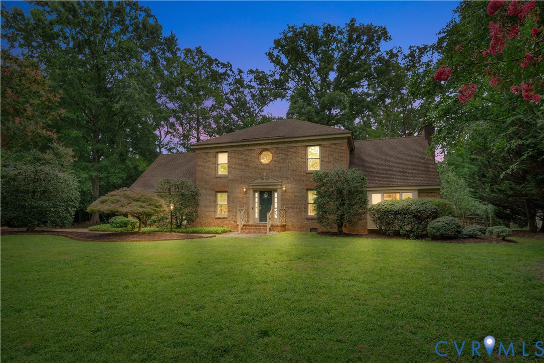
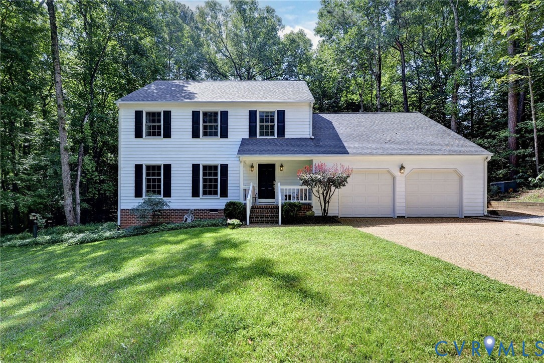
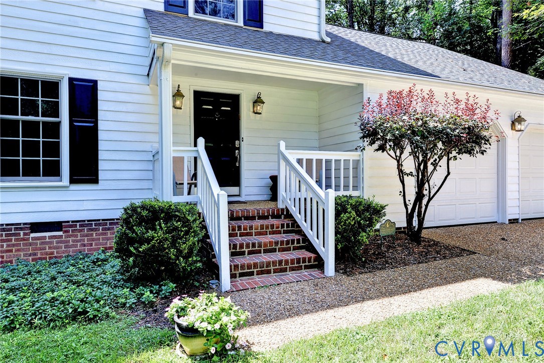
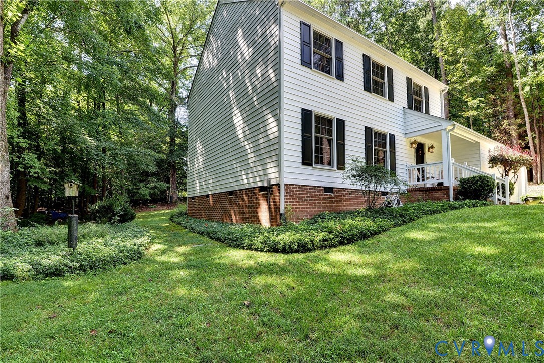
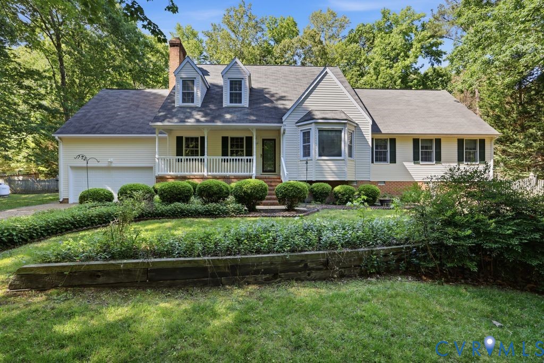
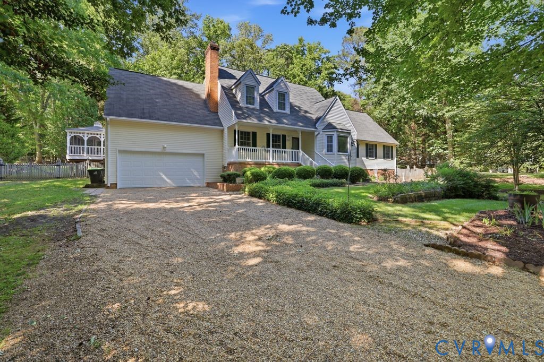
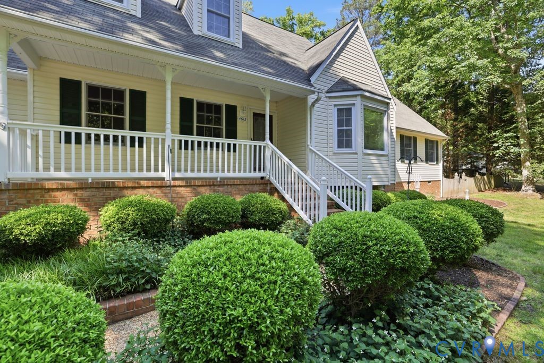
Welcome to this classic Colonial gem on a private .83-acre lot in Ware Creek Manor. Spanning over 3,100 square feet, this one-owner home offers a perfect blend of charm and modern updates. The interior features a sought-after first-floor primary suite with two walk-in closets and a private bath. The home provides incredible flexibility, as the formal dining area includes a hallway door and pocket door, allowing it to serve as a possible additional downstairs suite with easy access to a nearby full bath. Recent improvements include fresh paint, a new garage door, and updated hardware and flooring. The heart of the home is a cozy family room with a brick propane fireplace and chimney conveying as-is. Modern essentials include dual-zone heat pumps, a tankless water heater, a wired generator hookup, ADT readiness, and high-speed internet. The property features a finished 1.5 - car garage with a finished fourth bedroom located above it. The second floor offers large bedrooms, a versatile walk-in attic, and a spacious landing perfect for a workstation or exercise space. Outside, enjoy a lighted brick driveway entrance and a front glass storm door. The rear retreat features Trex decking, a screened gazebo, and an above-ground pool with a new cover. The lush grounds include professional landscaping, an irrigation system, and a detached shed, all backing to a serene wooded buffer near top-rated Toano and Warhill schools.
All features
Interior details
Bedrooms & Bathrooms
- Bedrooms: 4
- Bathrooms: 3
- Full bathrooms: 3
Heating & Cooling
- Heating: Electric, Heat Pump, Zoned
- Cooling: Central Air, Electric, Heat Pump, Attic Fan
Other Interior
- Flooring: Laminate, Partially Carpeted, Wood
- Appliances: Dishwasher, Exhaust Fan, Electric Cooking, Ice Maker, Microwave, Oven, Propane Water Heater, Refrigerator, Stove, Tankless Water Heater
- Features: Bay Window, Ceiling Fans, Dining Area, Separate Formal Dining Room, Double Vanity, Granite Counters, High Speed Internet, Bath In Primary Bedroom, Main Level Primary, Pantry, Skylights, Cable Tv, Wired For Data, Walk In Closets, Built In Shower Chair
- Fireplaces: 1
Exterior details
Exterior
- Deck, Sprinkler Irrigation, Out Buildings, Porch, Storage, Shed, Unpaved Driveway
- Windows: Screens, Skylights, Thermal Windows
Parking
- Garage spaces: 1.5
Construction details
Type & Style
- Home type: Single Family
- Architectural style: Colonial, Two Story
- Stories: 2
Materials
- Construction: Block, Drywall, Frame, Vinyl Siding
- Roof: Shingle
Listed by: Stacey Forcke (804) 567-7905, Keeton & Co Real Estate
MLS#: 2612178
Listings displayed by Propified through Rand Properties Brokerage.
To report an issue or dispute listing information, contact Rand Properties Brokerage.
All or a portion of the Listing Content is provided by the Central Virginia Regional MLS, LLC, from a copyrighted compilation of Listings. All CVR MLS Listing Content provided is deemed reliable but is not guaranteed accurate. The compilation of Listings and each individual Listing are ©2026 Central Virginia Regional MLS, LLC. All rights reserved.
Similar properties