Description
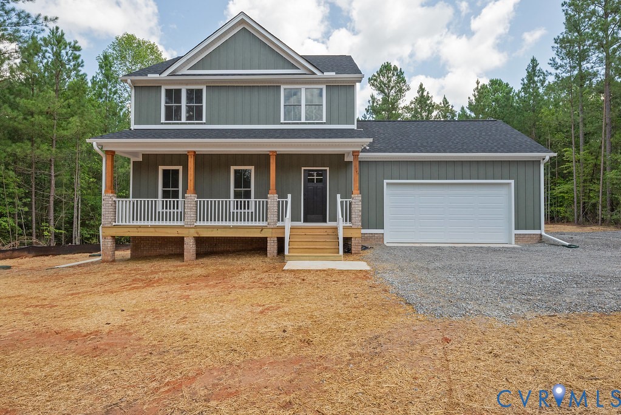
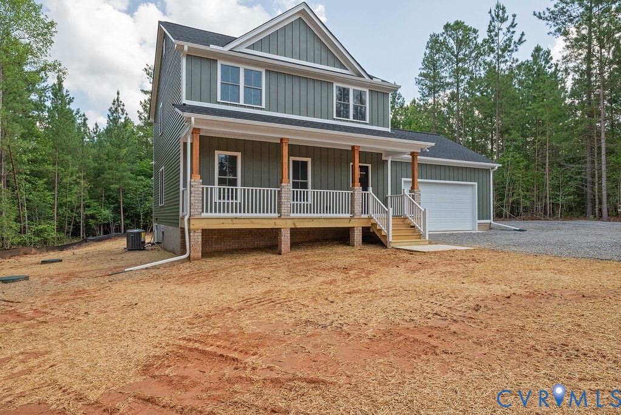
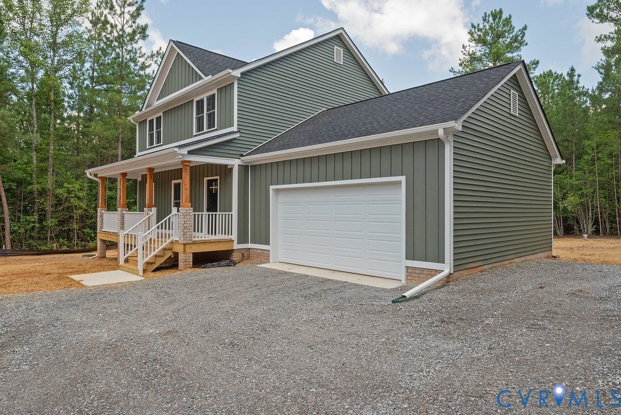
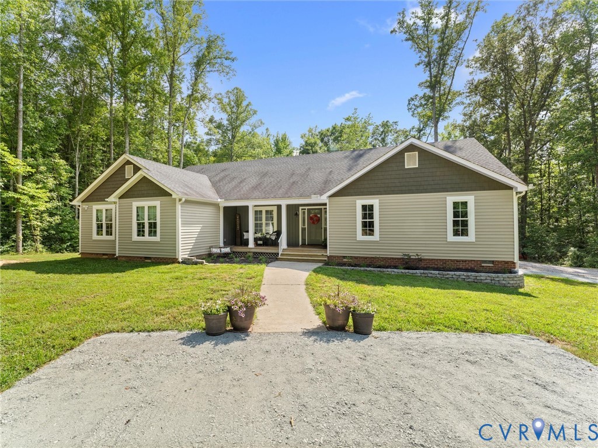
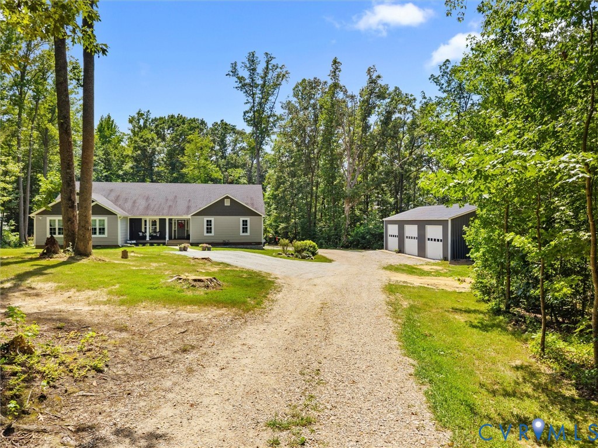
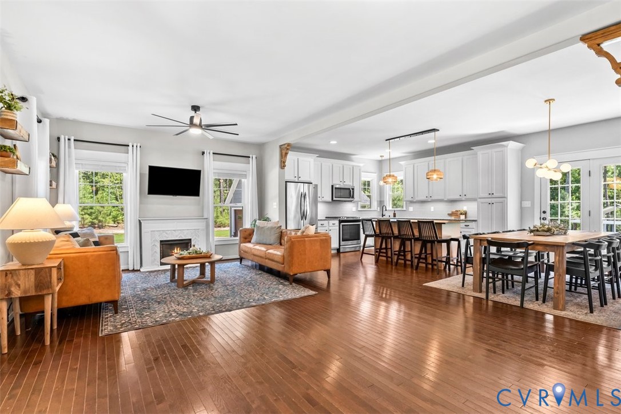
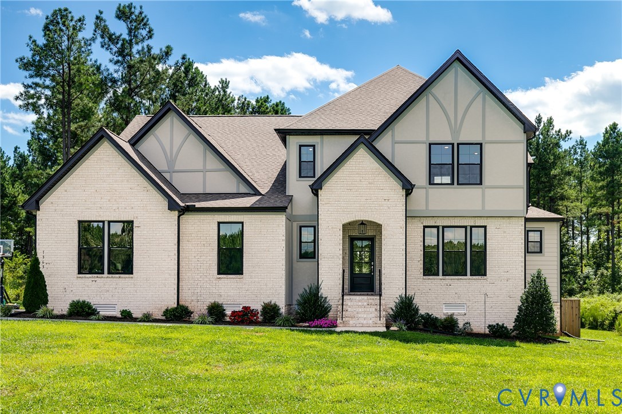
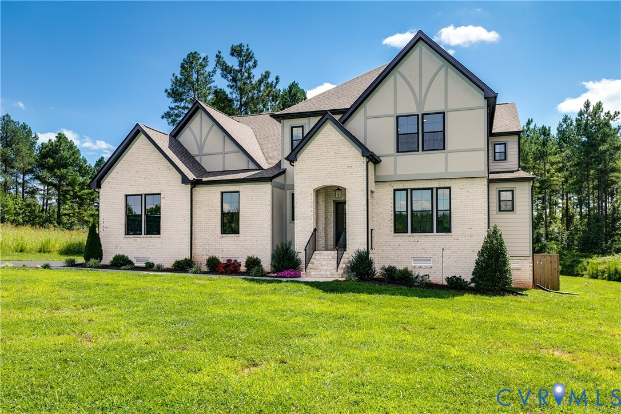
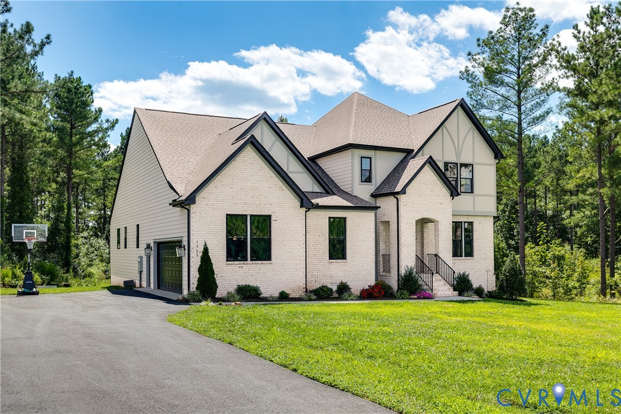
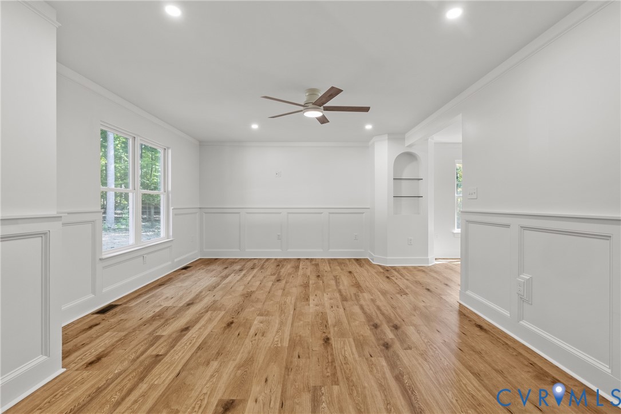
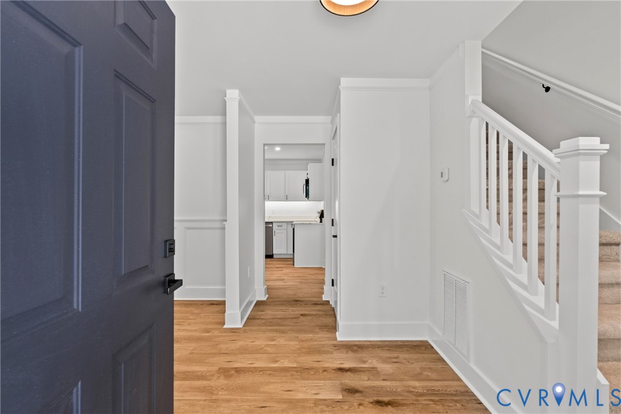
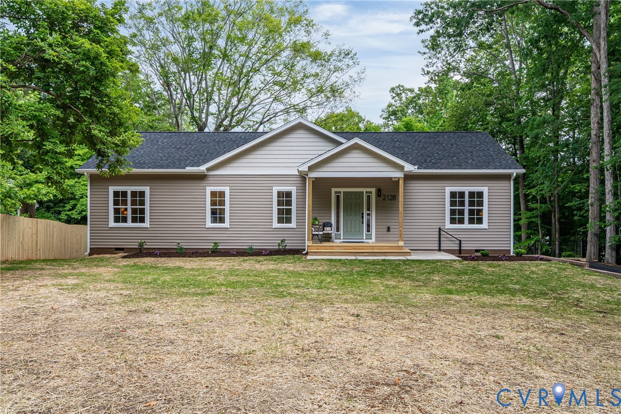
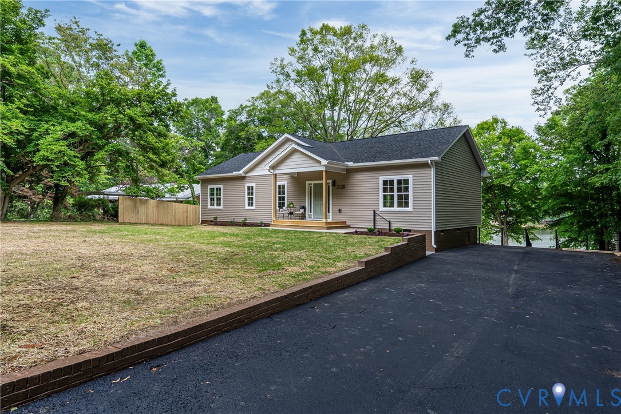
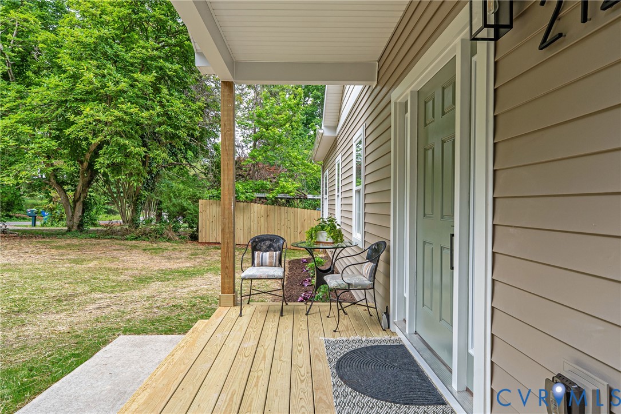
Lakefront single-level living in Eastern Powhatan! This is your opportunity to own an impressive new construction home situated on a highly desirable lot with exceptional views. Designed and built by Peak Precision Builders, this home blends comfortable, easy livin’ with year-round lake views from nearly every room! The covered front porch welcomes you into a spacious and functional foyer area with an oversized entry closet and access to the heart of the home. You'll find 9ft ceilings, custom lighting, and high-quality Medium Oak LVP flooring throughout the home. An abundance of natural light, remarkable views, and a spacious, functional kitchen are just the start! Enjoy White Fortaleza granite countertops, soft-close cabinets with crown molding, stainless steel appliances, a full pantry, oversized 3' x 6' island with seating, and a huge picture window overlooking the lake. The open-concept living and dining areas offer flexibility to fit your lifestyle, centered around a Pella full-glass sliding door complemented by windows overlooking the deck and water. Step outside to your 12' x 16' rear deck with Avalon satin black railings and stairs leading to the conditioned flex space/workshop below. While outside, don't forget to check out your private 2-tiered 20' x 20' dock with direct lake access for endless fun and relaxation! Back inside, you'll find a lavish primary suite with vaulted ceilings and, you guessed it, lake views! The en suite features a double vanity, Luna Pearl porcelain tile floors, White Fortaleza granite countertops, soft-close cabinetry, and a floor-to-ceiling tiled shower complete with a quartz bench and glass enclosure. Lastly, this home features two well-sized bedrooms with large closets and ceiling fans, a stylish hall bath, two additional hall closets, and a built-out laundry room—all with easy access to schools, shopping, dining, and everything Route 60 and 288 have to offer! Don't miss this rare opportunity to be the original owner of a home designed and built with the buyer in mind.
All features
Interior details
Bedrooms & Bathrooms
- Bedrooms: 3
- Bathrooms: 2
- Full bathrooms: 2
Heating & Cooling
- Heating: Electric, Heat Pump
- Cooling: Central Air, Electric
Other Interior
- Flooring: Tile, Vinyl
- Appliances: Dishwasher, Exhaust Fan, Electric Cooking, Electric Water Heater, Freezer, Ice Maker, Oven, Refrigerator, Range Hood, Stove
- Features: Bedroom On Main Level, Ceiling Fans, Dining Area, Double Vanity, Granite Counters, High Ceilings, Bath In Primary Bedroom, Main Level Primary, Pantry, Recessed Lighting, Walk In Closets, Workshop
Exterior details
Exterior
- Deck, Dock, Porch, Paved Driveway
Construction details
Type & Style
- Home type: Single Family
- Architectural style: Ranch
- Stories: 1
Materials
- Construction: Brick, Block, Drywall, Vinyl Siding
Listed by: Kristen Colyvas (804) 729-5188, EXP Realty, LLC
MLS#: 2610927
Listings displayed by Propified through Rand Properties Brokerage.
To report an issue or dispute listing information, contact Rand Properties Brokerage.
All or a portion of the Listing Content is provided by the Central Virginia Regional MLS, LLC, from a copyrighted compilation of Listings. All CVR MLS Listing Content provided is deemed reliable but is not guaranteed accurate. The compilation of Listings and each individual Listing are ©2026 Central Virginia Regional MLS, LLC. All rights reserved.
Similar properties