Description
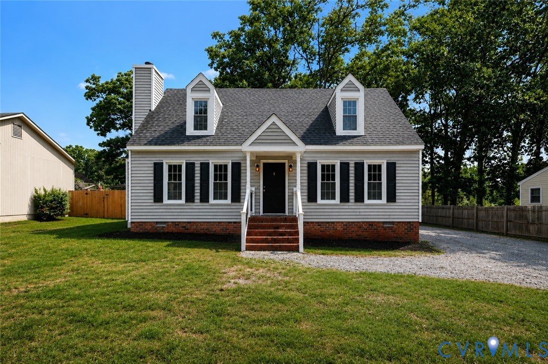
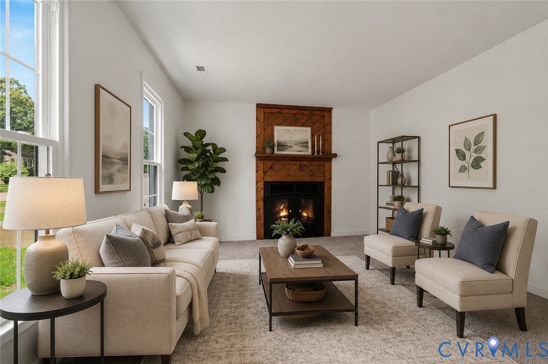
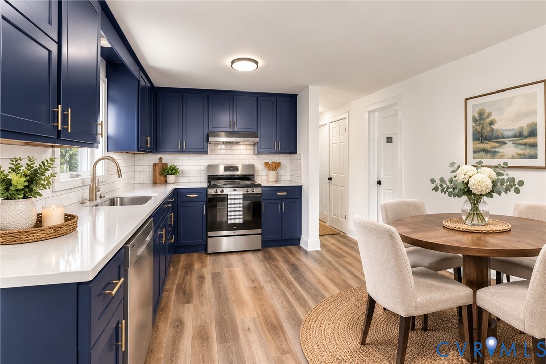
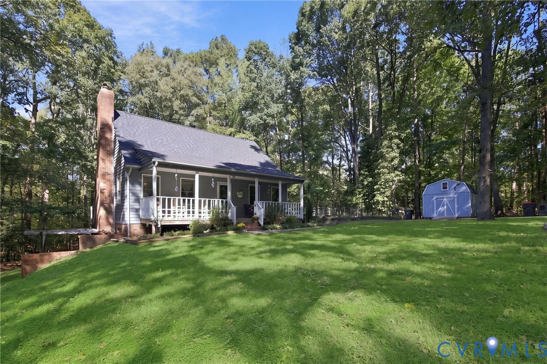
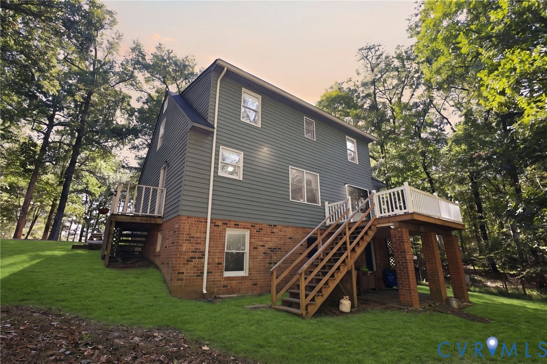
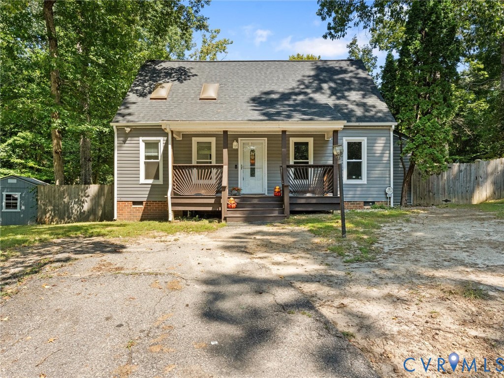
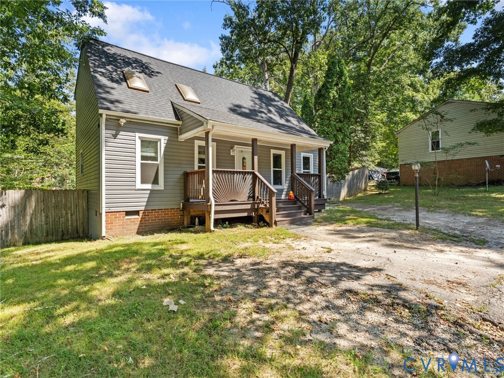
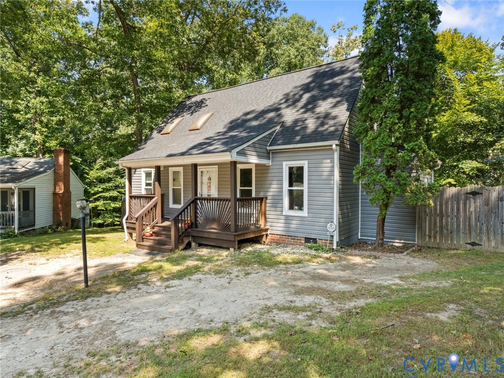
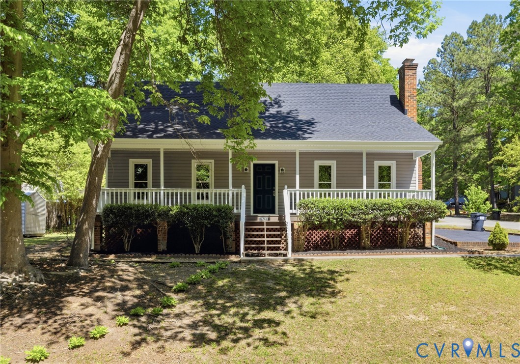
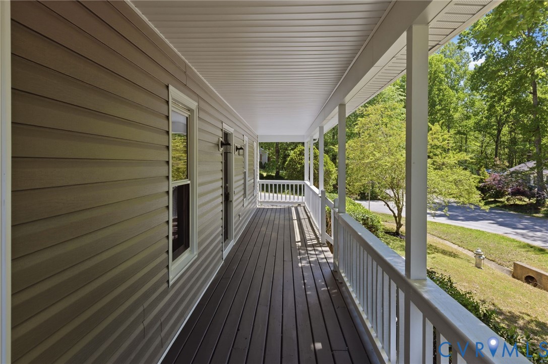
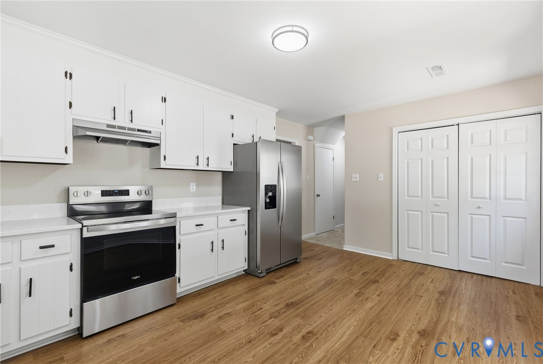
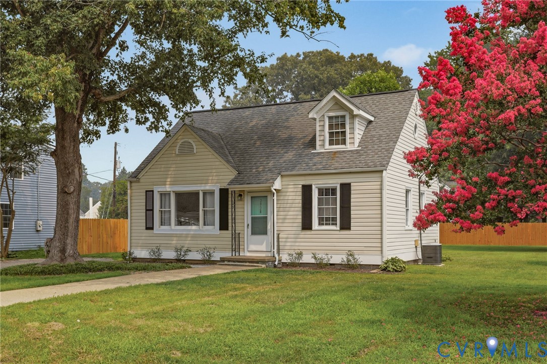
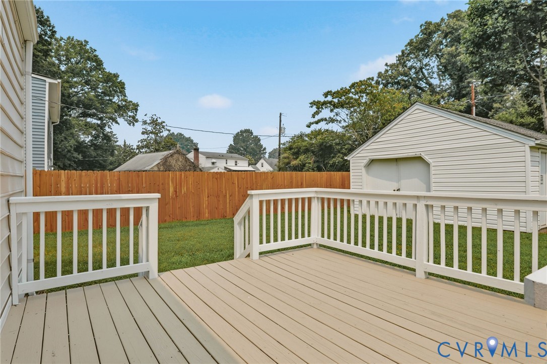
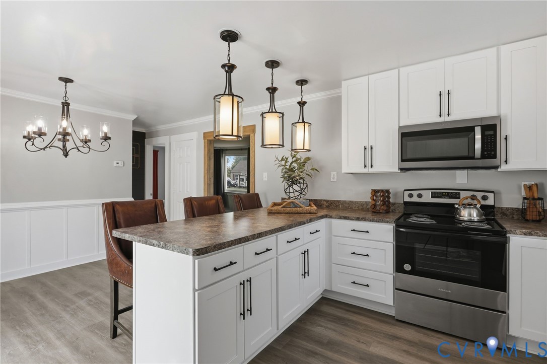
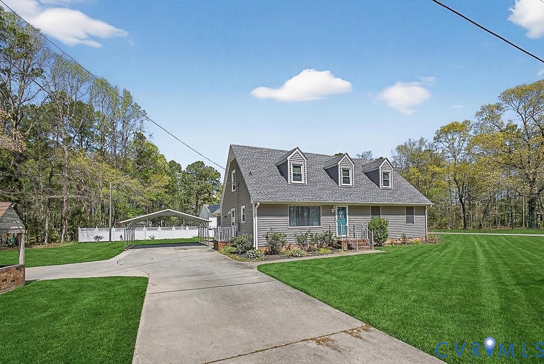
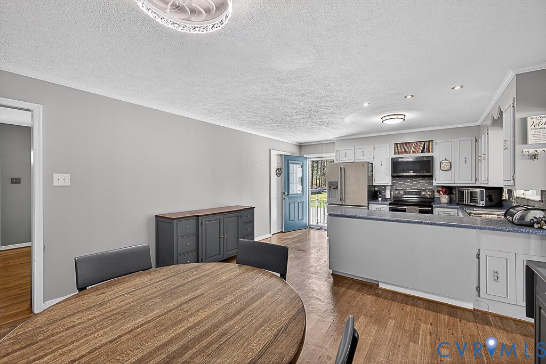
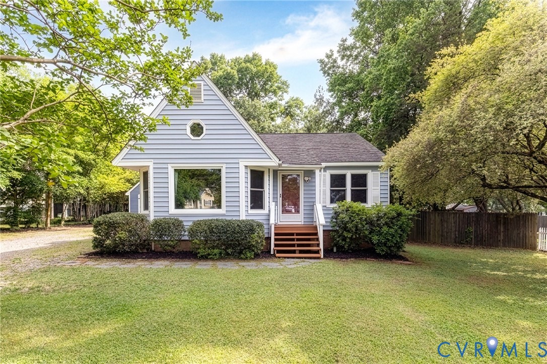
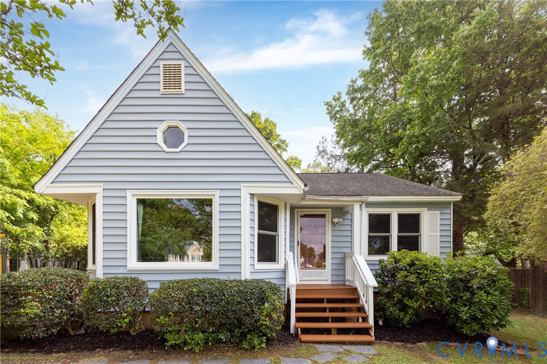
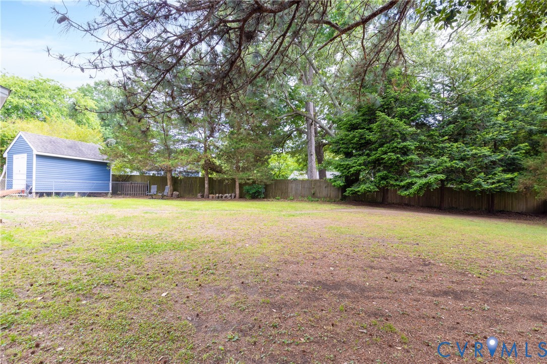
Welcome to 1812 Meadow Park Dr in the Meadow Park neighborhood of North Chesterfield! Priced at $300,000, this beautifully refreshed 3-bedroom, 2-bath home offers stylish updates, vaulted ceilings, and a private fenced backyard ready for summer enjoyment. Step onto the freshly painted front stoop with covered entry and storm door, leading into a welcoming foyer with brand-new 2024 LVP flooring and coat closet. The foyer opens into a spacious sunken living room featuring dramatic 12.4-ft vaulted ceilings, a brick wood-burning fireplace with wood mantel, and a modern ceiling fan, creating the perfect gathering space. The kitchen continues the updated LVP flooring and features freshly repainted cabinets, new hardware, double-basin sink, breakfast nook, pantry, and newer stainless steel appliances including a Samsung stove and dishwasher (2024). A rear storm door provides access to the freshly updated back deck. Down the hall, you’ll find two secondary bedrooms with brand-new carpet, double closets, and great natural light. The hall bath has been refreshed with updated lighting, LVP flooring, vanity, and tub/shower combo. A convenient laundry closet with overhead shelving is centrally located. The primary suite offers LVP flooring, double closets, ceiling fan, and a private ensuite bath with updated flooring, vanity, and tub/shower combo. Outside, enjoy a huge fully fenced backyard with mature trees creating a private retreat. The backyard features a freshly painted deck with bench seating, updated ramp, concrete patio area, detached storage shed with refreshed ramp, attached storage space, and additional concrete pad for lawn equipment or outdoor seating. Additional updates include new HVAC, updated bathroom and kitchen hardware, repainted baseboards, refreshed deck/stoop/ramp, new light fixtures, and updated appliances. Move-in ready and conveniently located near shopping, dining, parks, major highways, and zoned to James River Highschool—this home is a must-see!
All features
Interior details
Bedrooms & Bathrooms
- Bedrooms: 3
- Bathrooms: 2
- Full bathrooms: 2
Heating & Cooling
- Heating: Electric, Heat Pump
- Cooling: Central Air
Other Interior
- Flooring: Partially Carpeted, Vinyl
- Appliances: Dishwasher, Exhaust Fan, Electric Cooking, Electric Water Heater, Microwave, Range Hood, Smooth Cooktop, Stove
- Features: Bedroom On Main Level, Breakfast Area, Ceiling Fans, Eat In Kitchen, Fireplace, Laminate Counters, Bath In Primary Bedroom, Pantry
- Fireplaces: 1
Exterior details
Exterior
- Deck, Lighting, Storage, Shed, Unpaved Driveway
- Windows: Screens
Construction details
Type & Style
- Home type: Single Family
- Architectural style: Cape Cod
- Stories: 1
Materials
- Construction: Frame, Vinyl Siding
- Roof: Shingle
Listed by: James Strum (804) 288-8888, Long & Foster REALTORS
MLS#: 2612913
Listings displayed by Propified through Rand Properties Brokerage.
To report an issue or dispute listing information, contact Rand Properties Brokerage.
All or a portion of the Listing Content is provided by the Central Virginia Regional MLS, LLC, from a copyrighted compilation of Listings. All CVR MLS Listing Content provided is deemed reliable but is not guaranteed accurate. The compilation of Listings and each individual Listing are ©2026 Central Virginia Regional MLS, LLC. All rights reserved.
Similar properties