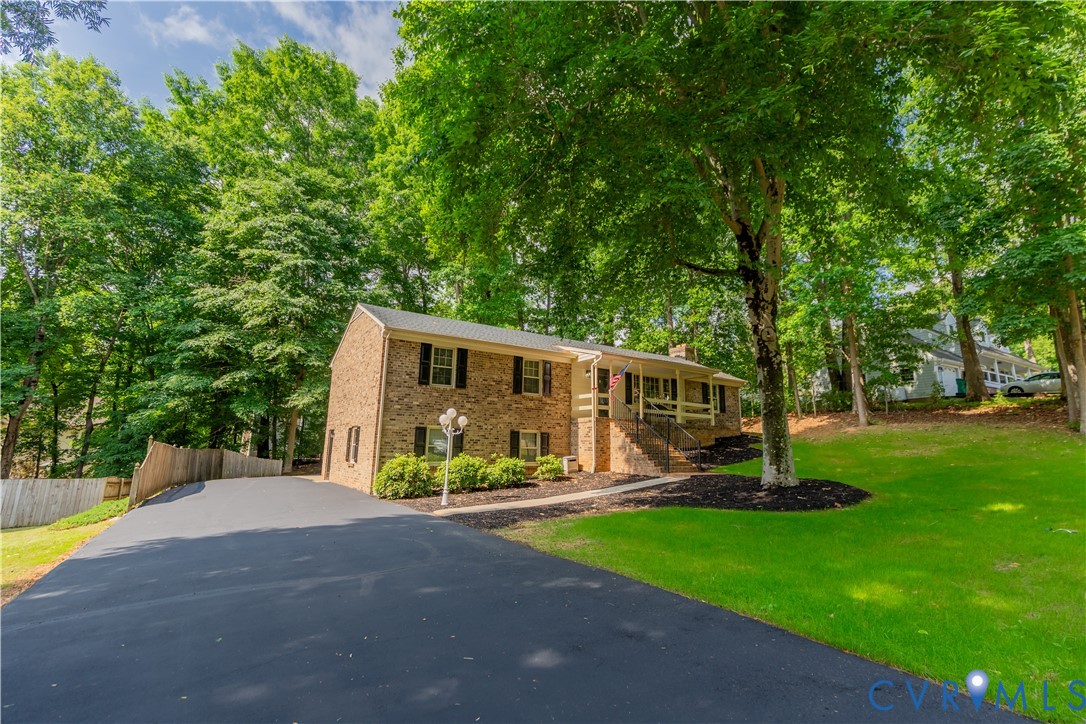
Description
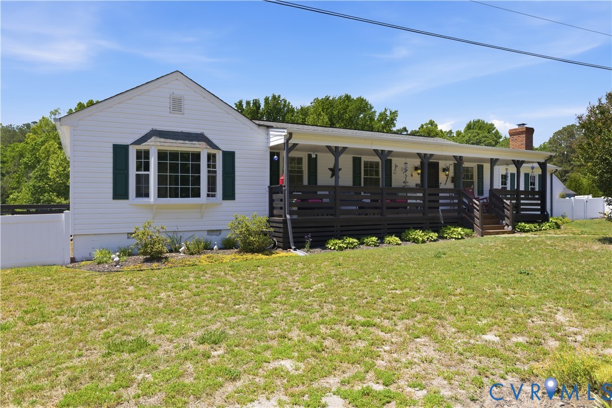
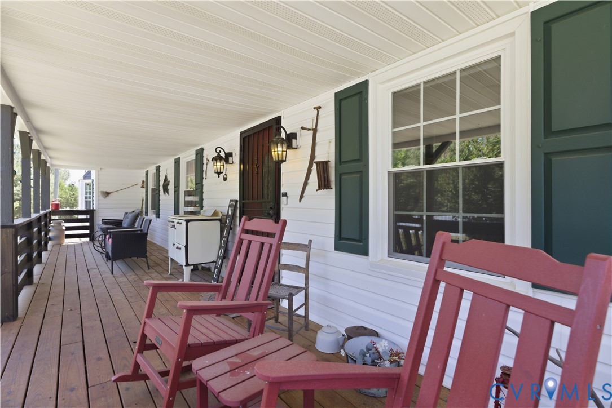
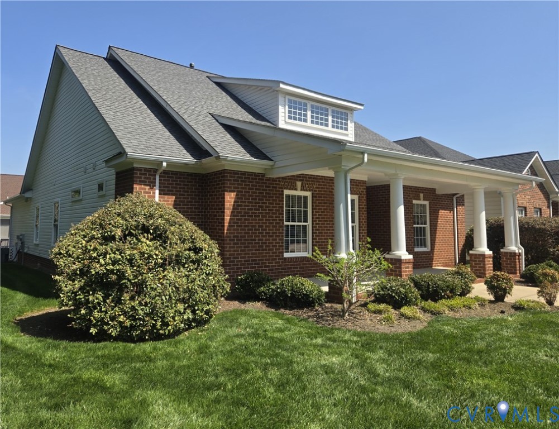
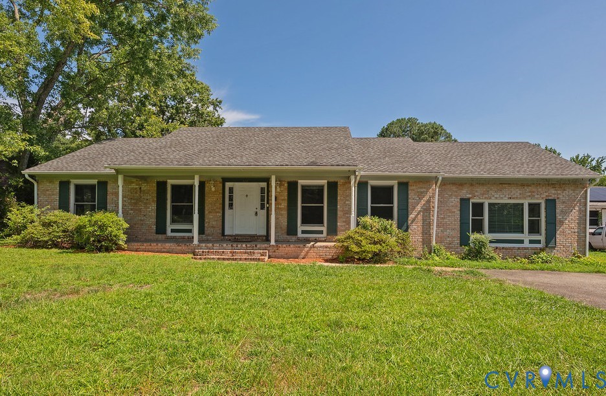
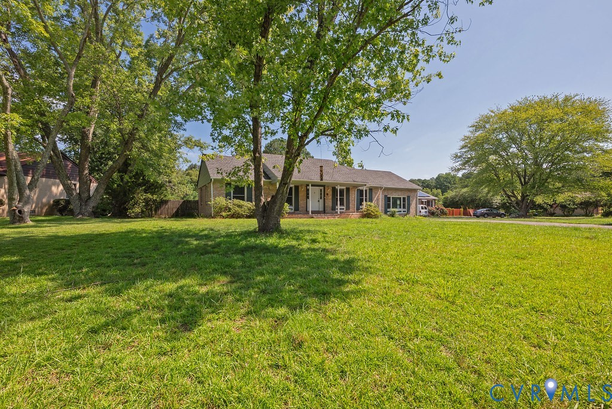
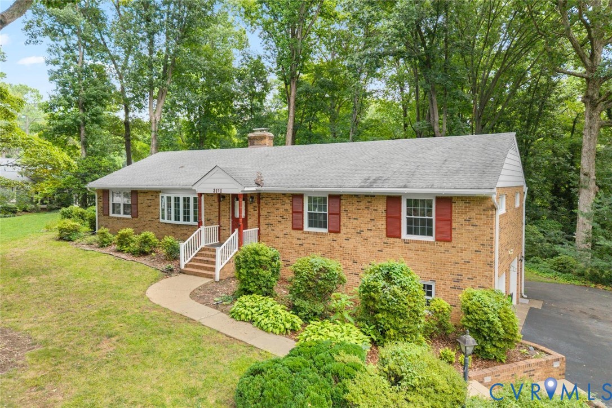
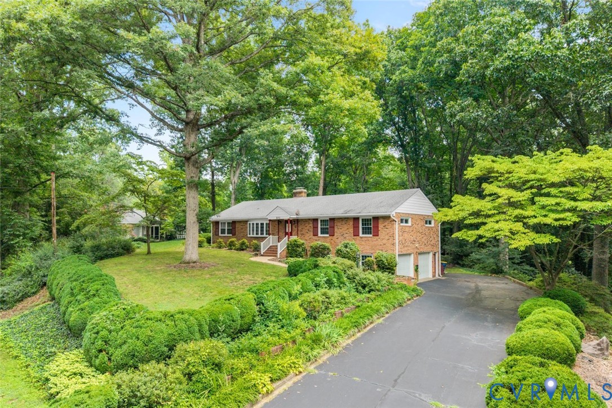
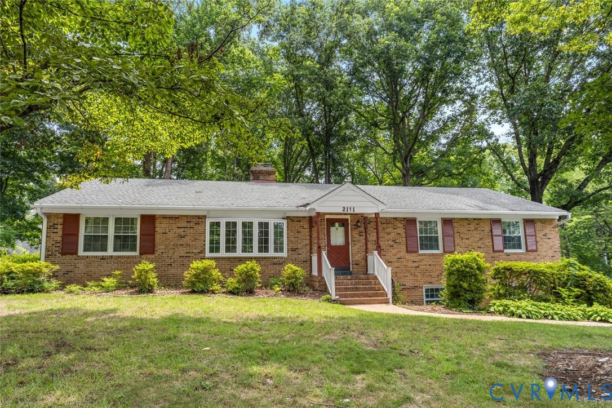
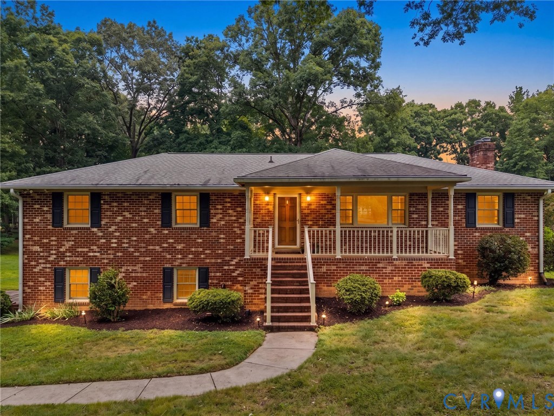
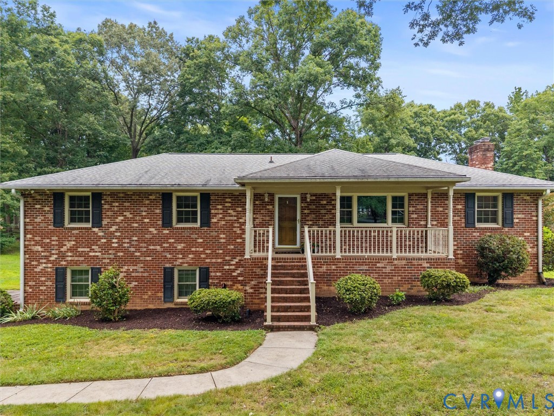
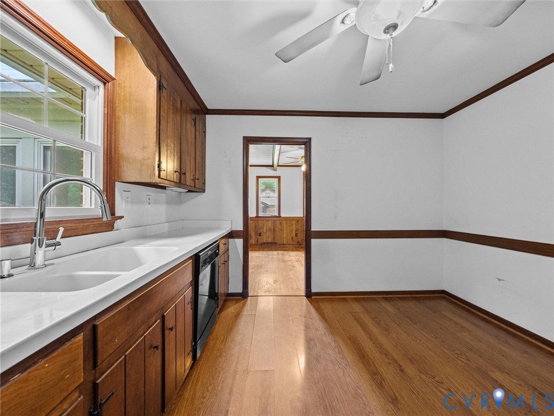
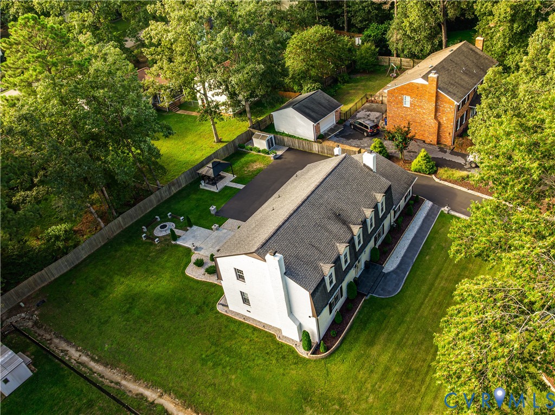
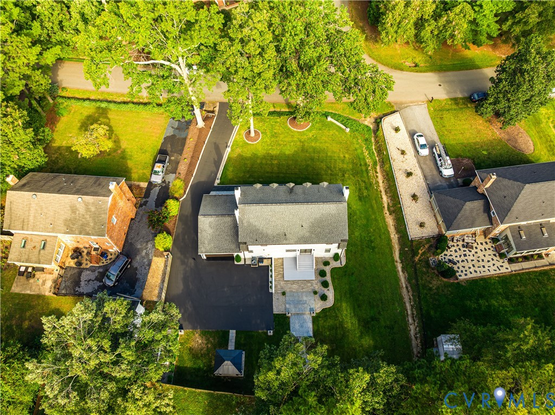
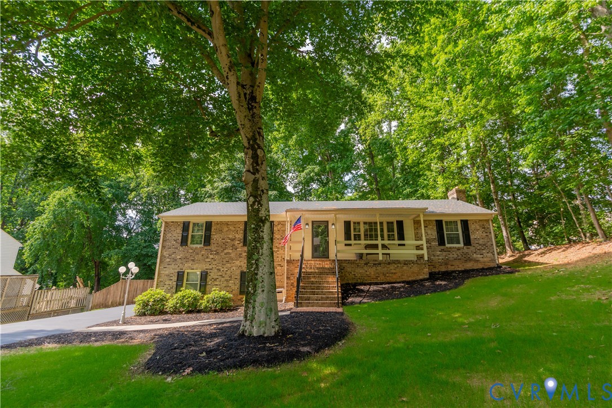
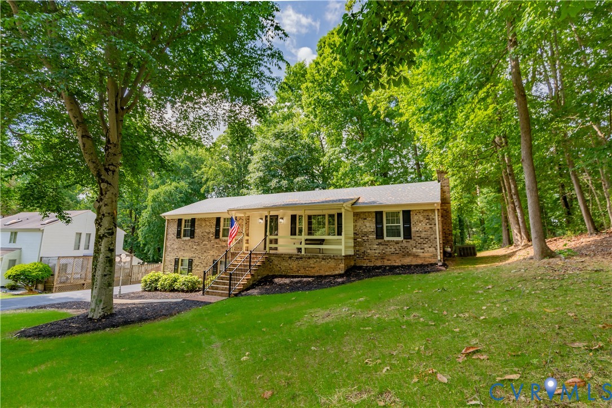
First Time Offering of this beautiful, mostly Brick home that has been meticulously maintained inside and out located in the sought after Loch Braemar Neighborhood! This home offers almost 2600 finished square feet with three spacious bedrooms, 2.5 baths and 2 car garage. The front porch welcomes you to the home! The main level of the home has large eat in kitchen, Formal Living Room(could be an office or formal Dining Room), Large Family Room, three spacious bedrooms and 2 full bathrooms. Steps lead down to the basement that endless possibilities!Large Recreation room has fireplace and ceiling fans. It opens to another area that could be combined or used separately.There is also the laundry area, half bathroom(plumbing is behind the wall & floor to add shower), and the large garage. The Kitchen has lots of cabinets that have been freshly painted, Crown Moulding, Large eat in area, pantry, New Stainless Steel appliances, ceiling Fan, Wanescoting, and new floors. Cozy Family room has gas fireplace, Ceiling Fan, Crown & Chair moulding, laminate floors, Wanescoting, and French doors to the rear deck. The Formal Living Room is just off of the foyer and could be used as an office or Formal Dining Room. Primary bedroom is spacious and has laminate flooring, 2 closets, ceiling fan, and its private bathroom. The other 2 bedrooms have new carpet, ceiling Fans, and closets. Recent updates are NEW ROOF! NEW FLOORING AND CARPET THROUGHOUT MOST OF THE HOUSE!NEW HOT WATER HEATER! FRESHLY PAINTED CABINETS IN KITCHEN AND UPSTAIRS BATHROOMS! NEWER GARAGE DOOR! PAVED DRIVEWAY JUST RESEALED!NEWER STAINLESS STEEL APPLIANCES!NEW LANDSCAPING!SOME NEWER LIGHTING FIXTURES! Other notables are gutters, rear deck, extra parking area in rear, Storm doors! Convenient Location to Interstates, Schools, hospitals, shopping and restaurants! You have to see this home to appreciate the quality and how much it has to offer!!
All features
Interior details
Bedrooms & Bathrooms
- Bedrooms: 3
- Bathrooms: 3
- Full bathrooms: 2
- Half bathrooms: 1
Heating & Cooling
- Heating: Electric, Heat Pump
- Cooling: Heat Pump
Other Interior
- Flooring: Carpet, Ceramic Tile, Laminate
- Appliances: Dryer, Dishwasher, Electric Cooking, Electric Water Heater, Microwave, Refrigerator, Stove, Washer
- Features: Bedroom On Main Level, Ceiling Fans, Eat In Kitchen, French Doors Atrium Doors, Fireplace, Laminate Counters, Bath In Primary Bedroom, Main Level Primary, Pantry, Paneling Wainscoting
- Fireplaces: 2
Exterior details
Exterior
- Deck, Lighting, Paved Driveway
Parking
- Garage spaces: 2.0
Construction details
Type & Style
- Home type: Single Family
- Architectural style: Colonial, Custom, Ranch
- Stories: 1
Materials
- Construction: Brick, Block, Drywall, Vinyl Siding, Wood Siding
Listed by: Pam Wood (804) 747-9933, Hometown Realty
MLS#: 2612897
Listings displayed by Propified through Rand Properties Brokerage.
To report an issue or dispute listing information, contact Rand Properties Brokerage.
All or a portion of the Listing Content is provided by the Central Virginia Regional MLS, LLC, from a copyrighted compilation of Listings. All CVR MLS Listing Content provided is deemed reliable but is not guaranteed accurate. The compilation of Listings and each individual Listing are ©2026 Central Virginia Regional MLS, LLC. All rights reserved.
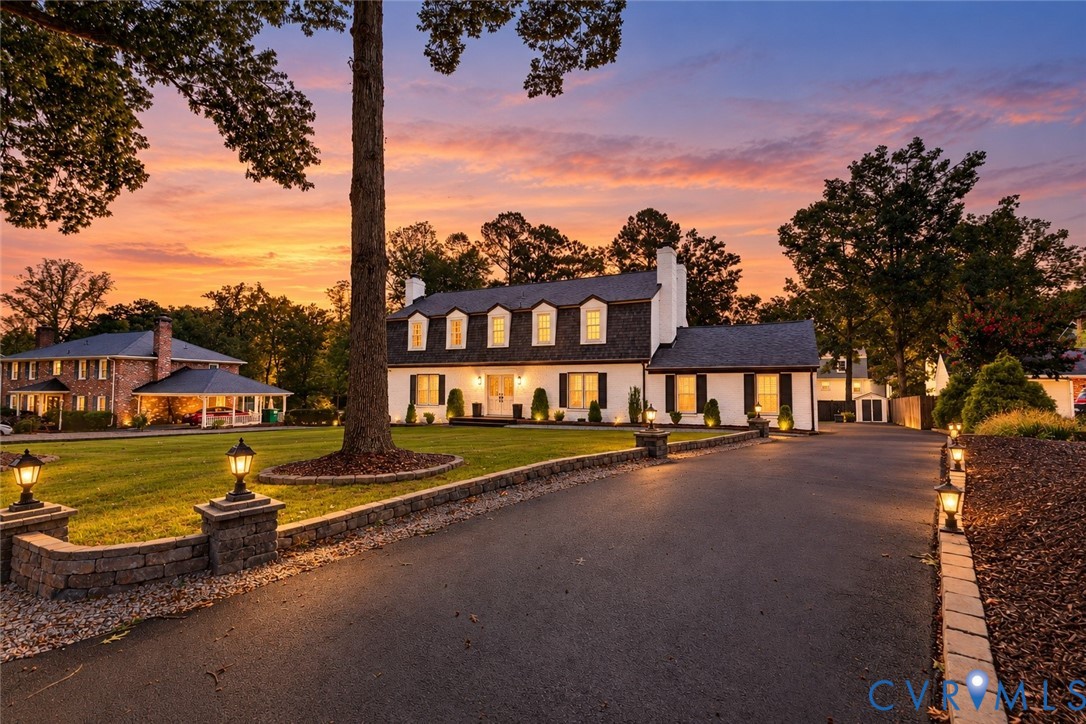
Similar properties