Description
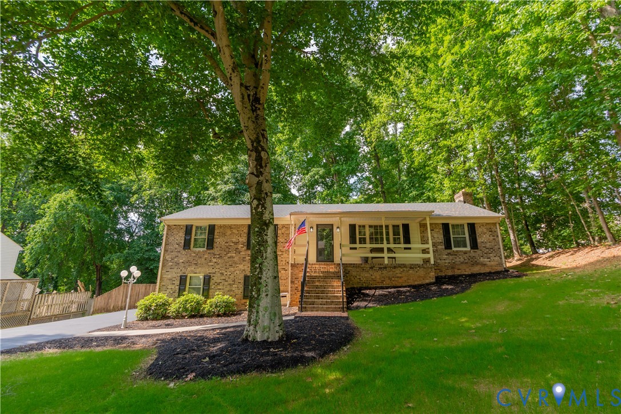
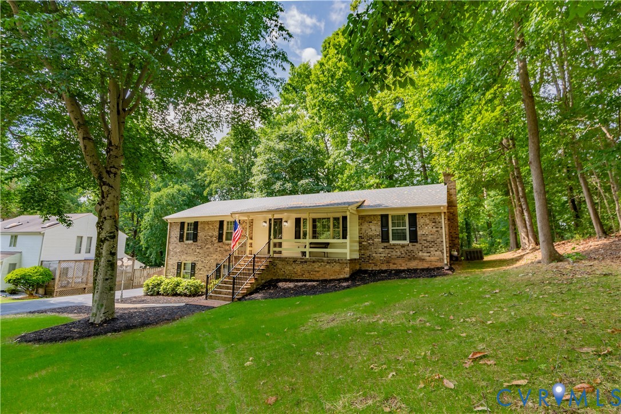
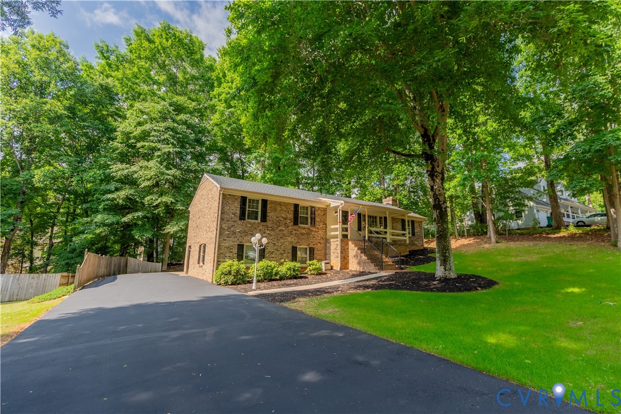
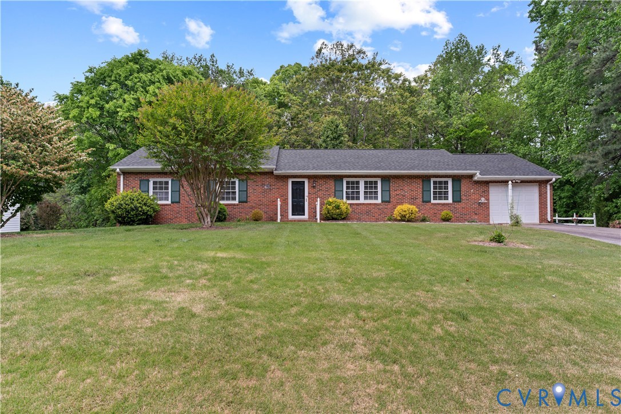
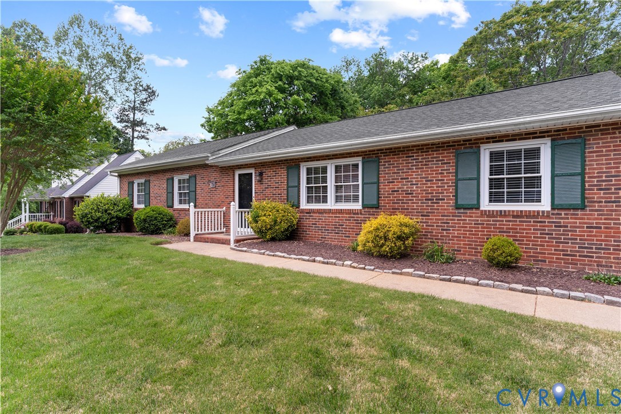
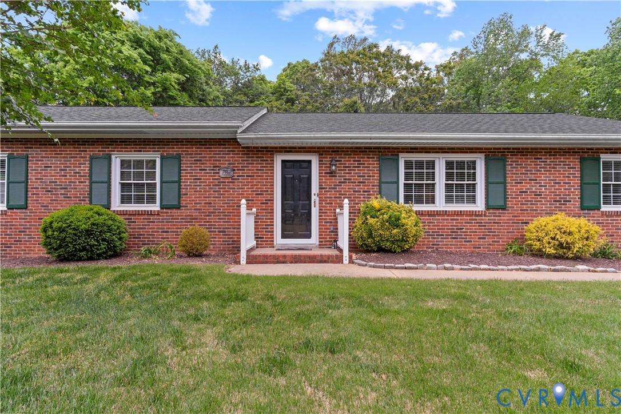
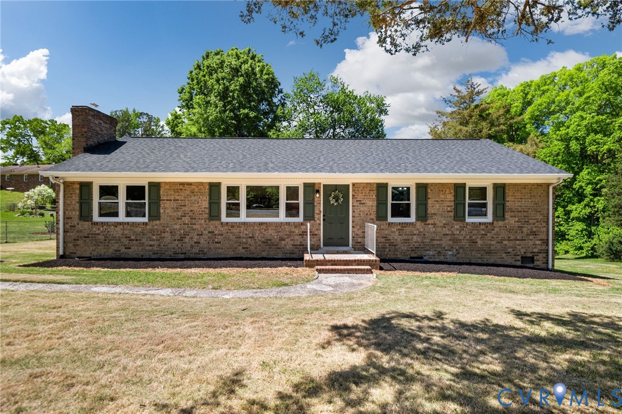
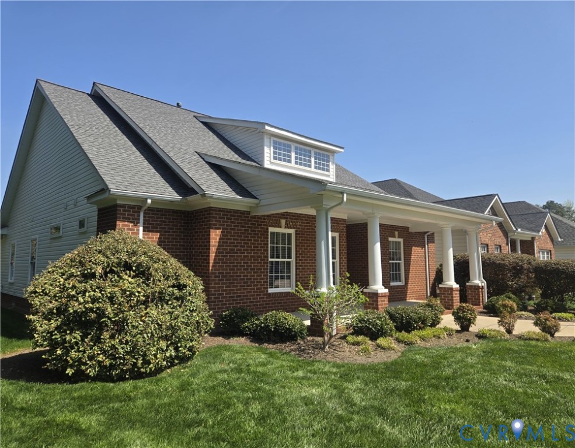
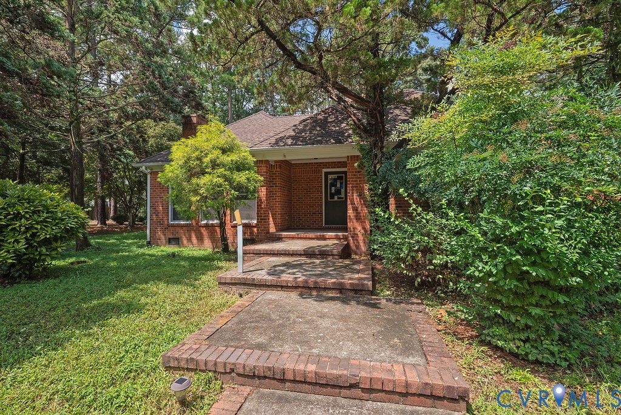
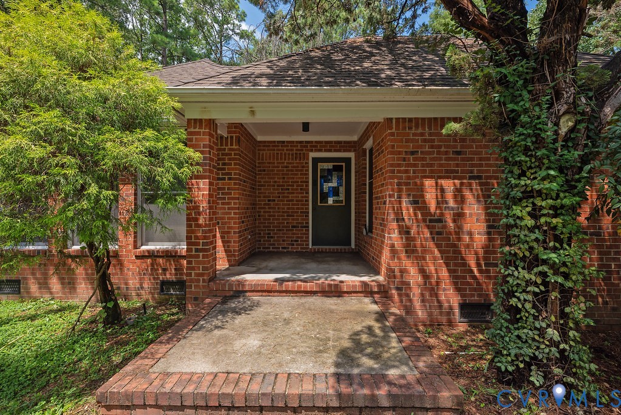
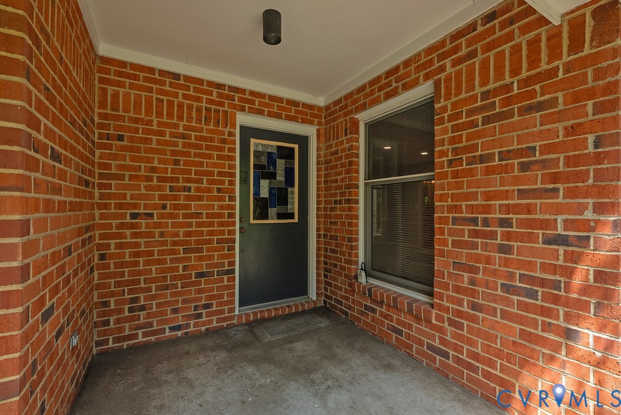
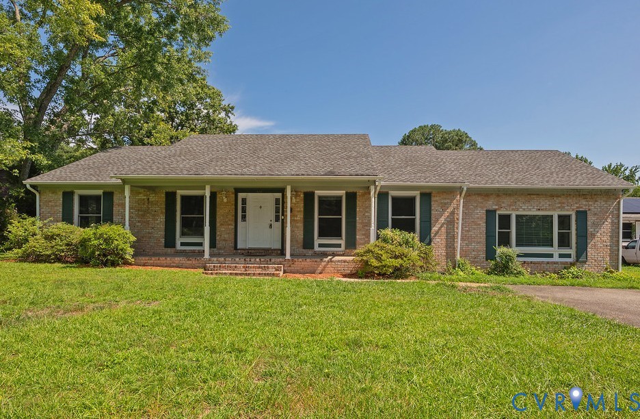
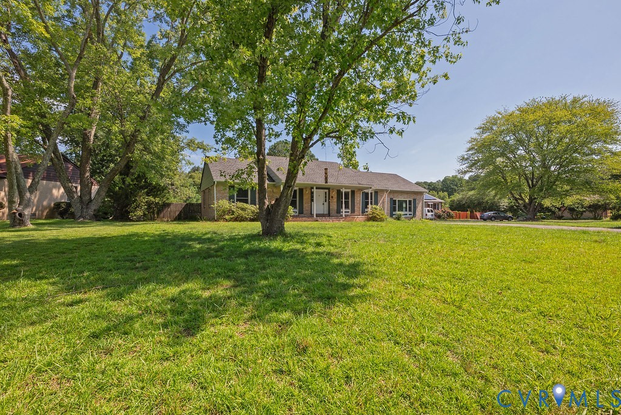
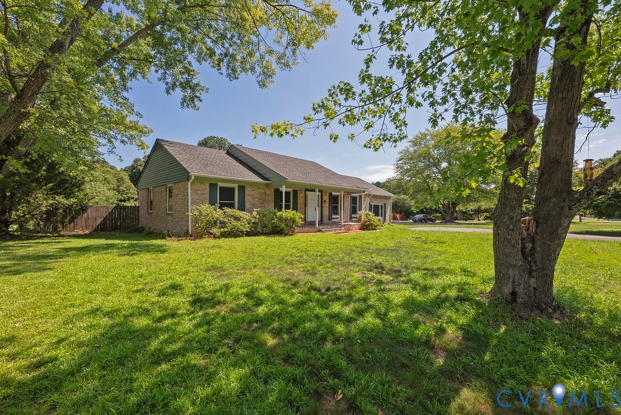
Exceptional Brick Rambler with Low Profile Brick & Concrete Front Porch with room for a porch swing and relaxing seating; Slate Entry Foyer welcomes you with open views of the freshly carpeted Family Room and an expansive Formal Living Room / Dining Room with beautiful ¾” Oak Hardwood Floors—this could be serve as two separate functional areas or as an oversized single use area; The Kitchen has Oak Cabinetry, Laminate Countertops, Vinyl Flooring, and a Breakfast Bar that is open to the Family Room making for a cozy Woodburning Fireplace Setting; The Bedroom Wing of the home is down the hall from the Family Room and is ¾” Hardwood Floors extending into all bedrooms; Primary Bedroom has overhead Lighting/Fan & Ensuite Bath with Tile Shower, Tile Floor, and Single Vanity; Bedrooms #2 and #3 share a 2nd Hall Bath boasting resurfaced Tub & Tile Surround, Tile Flooring, and a Single Vanity; Off the Kitchen is an expansive 2nd Family / Home Theatre / Recreational Room with fresh carpet and overhead Lighting/Fan; There is also a separate Office/Craft/Guest room and a Laundry Closet next to the Mudroom Rear Entry Door; Outside you will find a Detached 2-Car Garage on a concrete slab with vehicular and pedestrian doors; They simply don’t build them like this nowadays—come make it yours before its gone!
All features
Interior details
Bedrooms & Bathrooms
- Bedrooms: 3
- Bathrooms: 2
- Full bathrooms: 2
Heating & Cooling
- Heating: Electric, Heat Pump
- Cooling: Central Air, Heat Pump
Other Interior
- Flooring: Carpet, Tile, Vinyl, Wood
- Appliances: Dishwasher, Electric Cooking, Electric Water Heater, Disposal, Oven, Stove
- Features: Bedroom On Main Level, Ceiling Fans, Dining Area, En Suite Bathroom, Full Bath On Main Level, Fireplace, Laminate Counters
- Fireplaces: 1
Exterior details
Exterior
- Out Buildings, Paved Driveway
Parking
- Garage spaces: 2.0
Construction details
Type & Style
- Home type: Single Family
- Architectural style: Ranch
- Stories: 1
Materials
- Construction: Brick, Drywall, Frame, Hardboard, Vinyl Siding
- Roof: Asphalt, Shingle
Listed by: Paul Wierschem (804) 430-9410, Samson Properties
MLS#: 2622714
Listings displayed by Propified through Rand Properties Brokerage.
To report an issue or dispute listing information, contact Rand Properties Brokerage.
All or a portion of the Listing Content is provided by the Central Virginia Regional MLS, LLC, from a copyrighted compilation of Listings. All CVR MLS Listing Content provided is deemed reliable but is not guaranteed accurate. The compilation of Listings and each individual Listing are ©2026 Central Virginia Regional MLS, LLC. All rights reserved.
Similar properties