Description
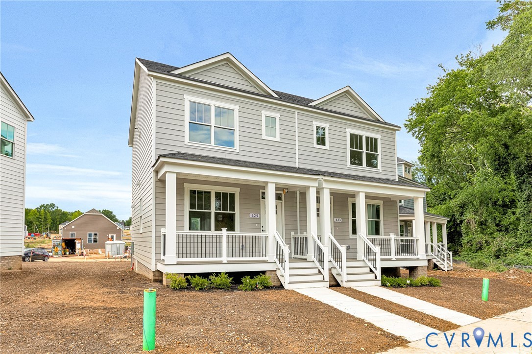
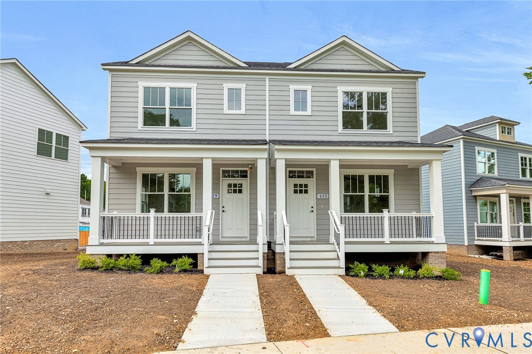
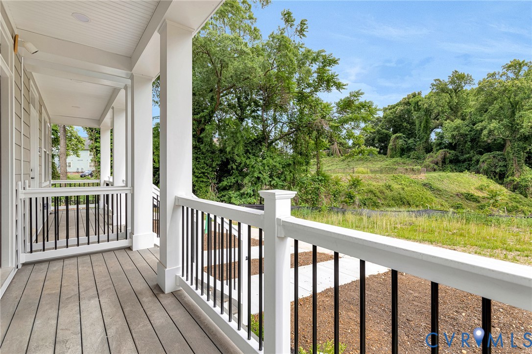
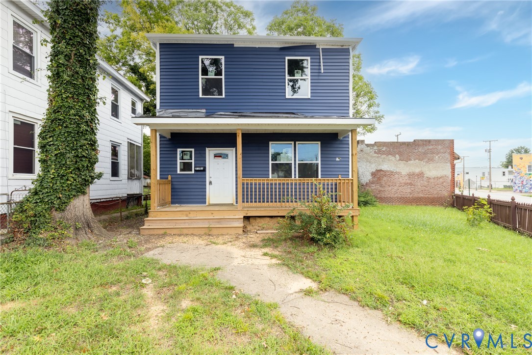
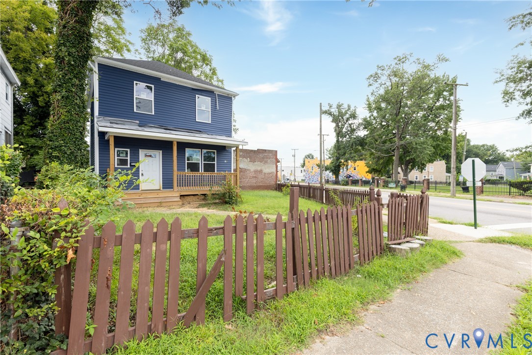
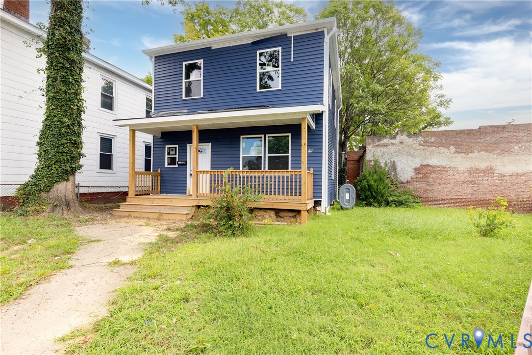
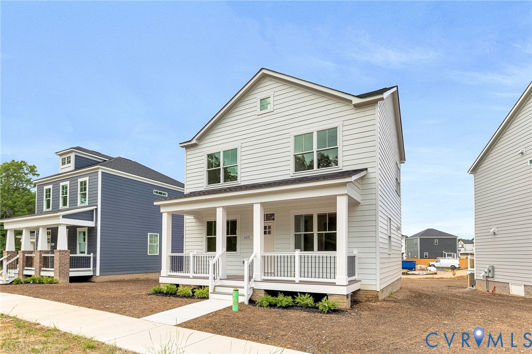
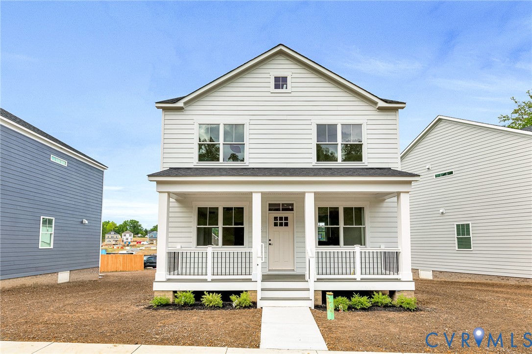
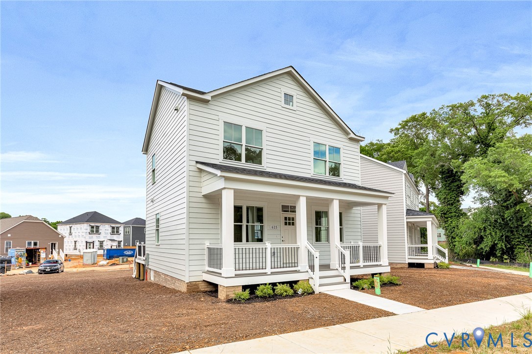
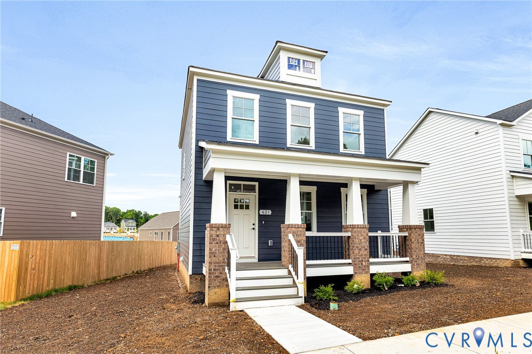
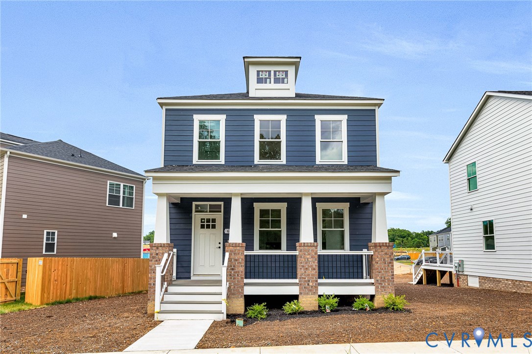
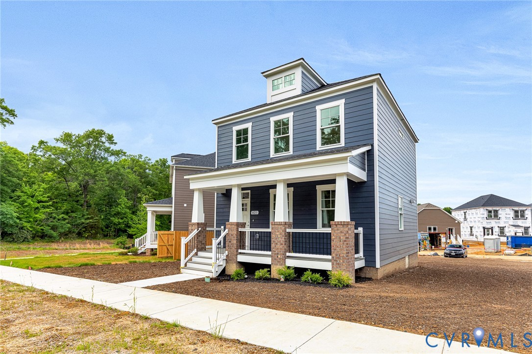
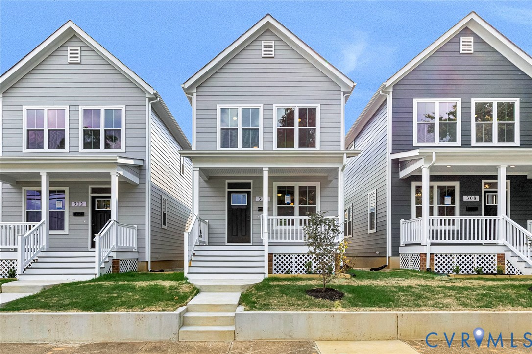
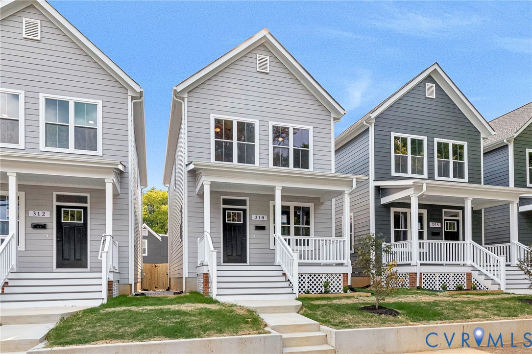
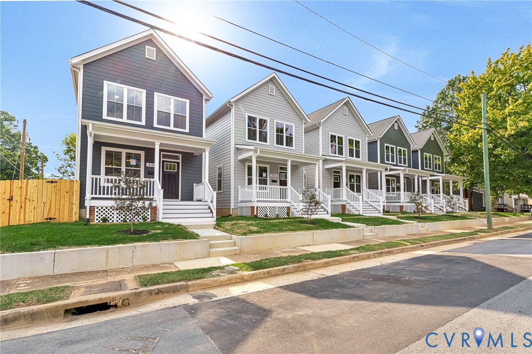
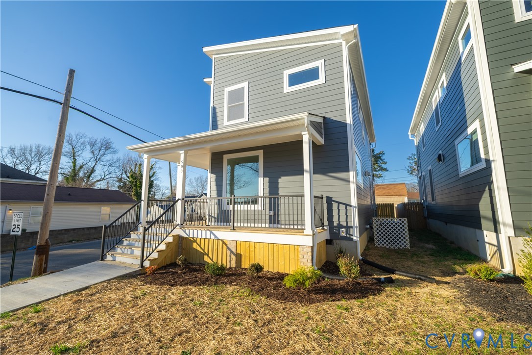
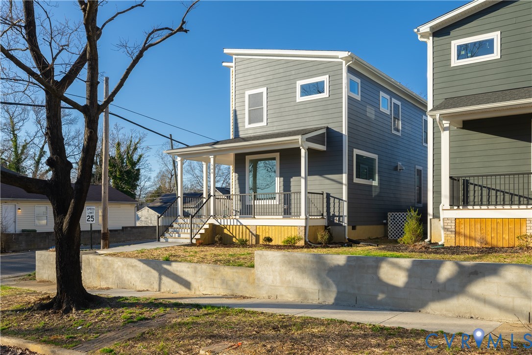
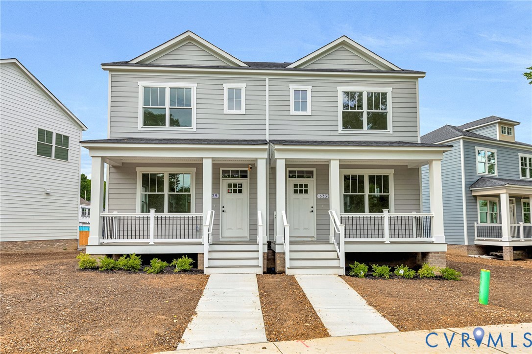
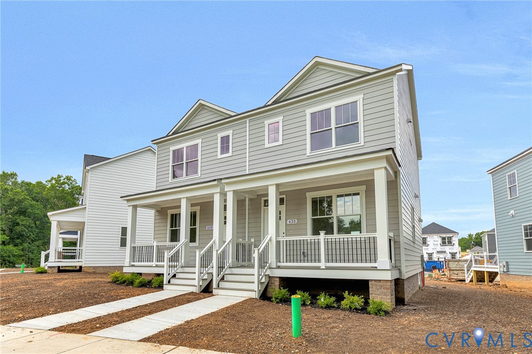
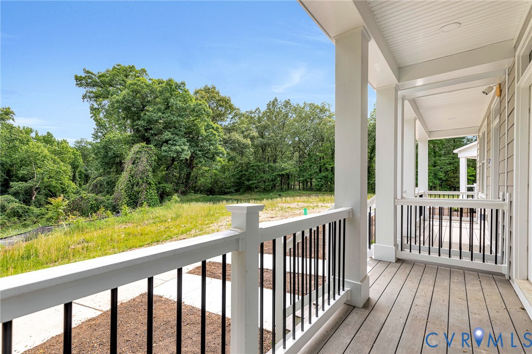
Welcome to Highland Grove, a new development in Richmond’s blossoming Northside, just minutes from downtown. Nestled alongside the Cannon Creek Greenway and close to Brookland Park Blvd, you’ll enjoy easy access to some of the area’s newest hotspots, including Smokey Mug, Slay Burger, Fuzzy Cactus, and more. This brand-new home offers modern style and thoughtful design throughout, featuring site-finished hardwood floors, tiled bathrooms, and an open-concept layout perfect for everyday living and entertaining. Outdoor spaces shine with a full covered front porch, an oversized rear deck, a spacious backyard, and off-street parking. Inside, you’re welcomed by a bright and airy living room with crown molding, a ceiling fan, and seamless flow into the kitchen. The spacious kitchen features classic white shaker-style cabinetry, stainless steel appliances, and an oversized island with seating—ideal for casual meals or gathering with guests. Step outside to the expansive rear deck overlooking the backyard and private parking area. Upstairs, both generously sized bedrooms include hardwood flooring, ceiling fans, and ample closet space. The hall bath is beautifully finished with tile flooring, a large vanity, a tub/shower combo with tile surround extending to the ceiling, and a transom window for added natural light. A convenient linen closet on the landing provides excellent additional storage. Built for lower-maintenance living, the home also features durable Hardie plank siding, vinyl windows, and Trex decking.Purchasers must be owner occupants who do not own any other real estate and make under 80% AMI. No exceptions. Household Max/Gross Income: 1=$63,600 2= $72,650 3= $81,750 4= $90,800.
All features
Interior details
Bedrooms & Bathrooms
- Bedrooms: 2
- Bathrooms: 2
- Full bathrooms: 1
- Half bathrooms: 1
Heating & Cooling
- Heating: Electric, Heat Pump
- Cooling: Central Air
Other Interior
- Flooring: Wood
- Appliances: Dryer, Dishwasher, Electric Cooking, Electric Water Heater, Freezer, Microwave, Oven, Refrigerator, Smooth Cooktop, Self Cleaning Oven, Stove, Water Heater, Washer
- Features: Ceiling Fans, Eat In Kitchen, Kitchen Island, Laminate Counters, Recessed Lighting, Cable Tv, Walk In Closets
Exterior details
Exterior
- Deck, Porch
- Windows: Screens
Construction details
Type & Style
- Home type: Single Family
- Architectural style: Two Story
- Stories: 2
Materials
- Construction: Drywall, Frame, Hardiplank Type
- Roof: Composition, Shingle
Listed by: Matt Jarreau (804) 249-2792, Hometown Realty
MLS#: 2612766
Listings displayed by Propified through Rand Properties Brokerage.
To report an issue or dispute listing information, contact Rand Properties Brokerage.
All or a portion of the Listing Content is provided by the Central Virginia Regional MLS, LLC, from a copyrighted compilation of Listings. All CVR MLS Listing Content provided is deemed reliable but is not guaranteed accurate. The compilation of Listings and each individual Listing are ©2026 Central Virginia Regional MLS, LLC. All rights reserved.
Similar properties