Description
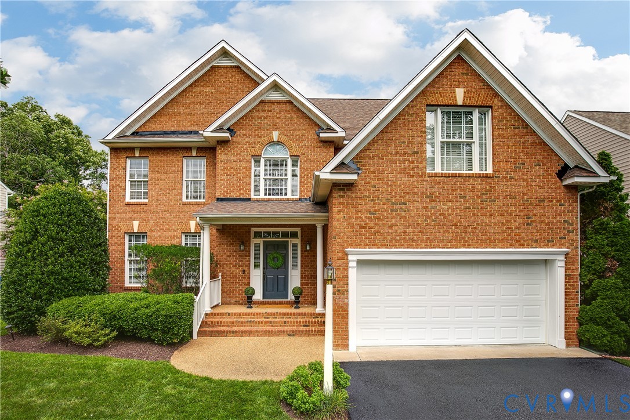
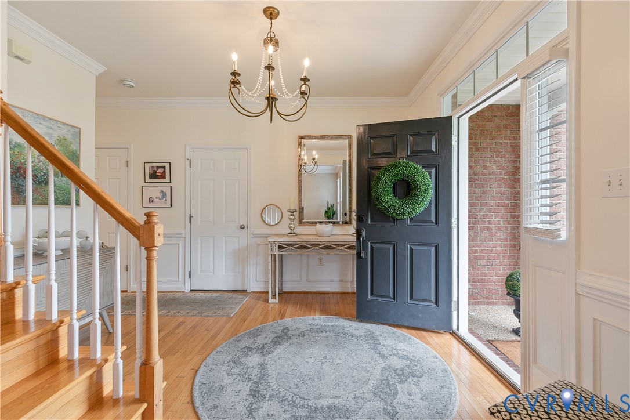
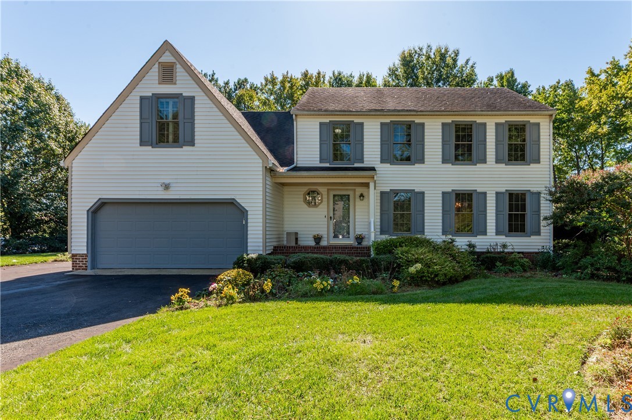
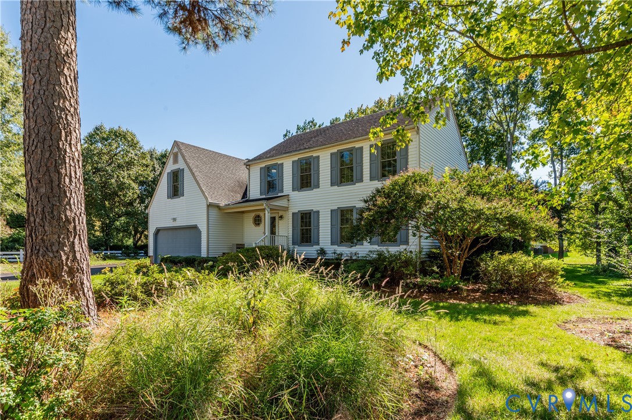
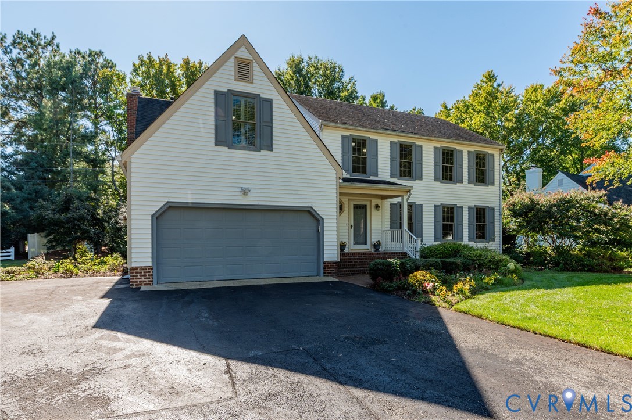
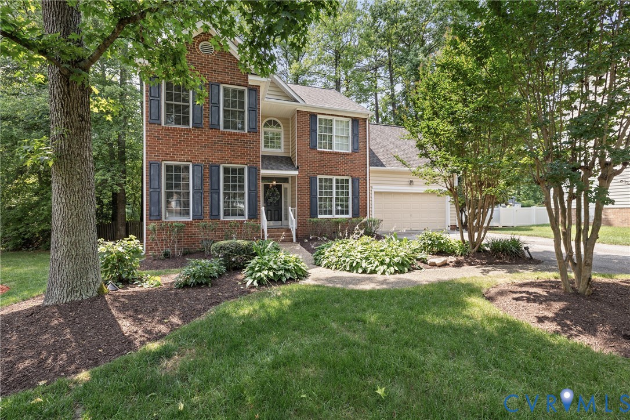
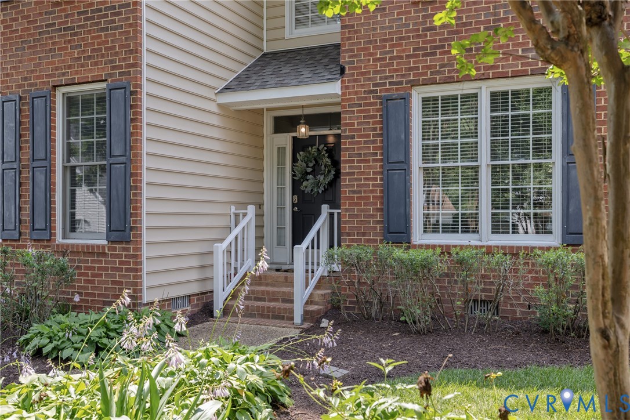
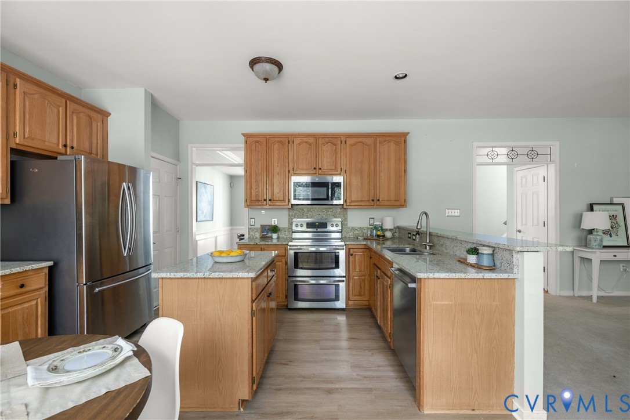
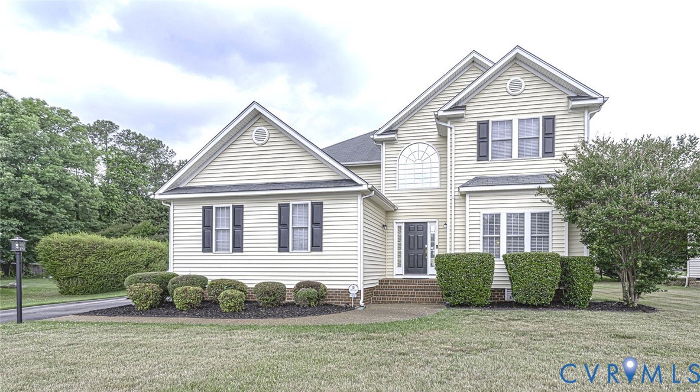
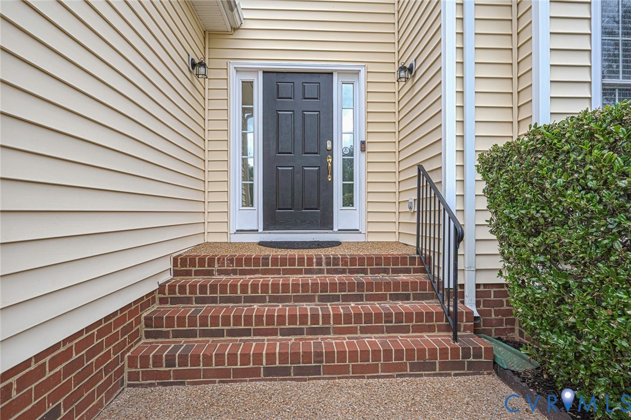
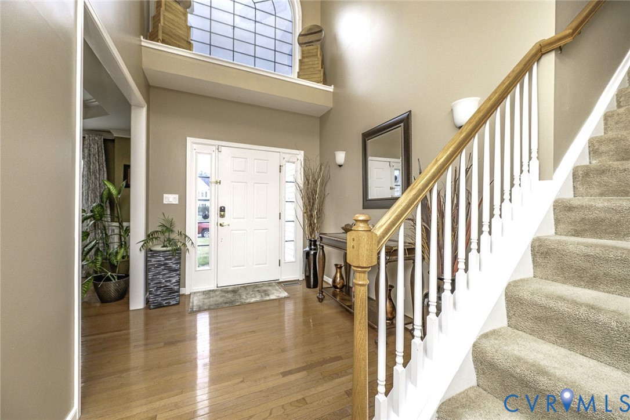
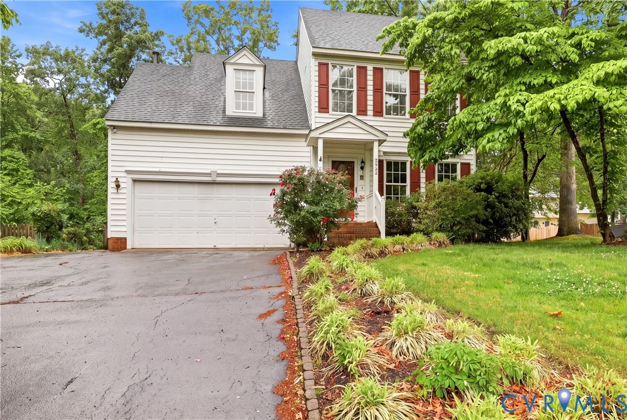
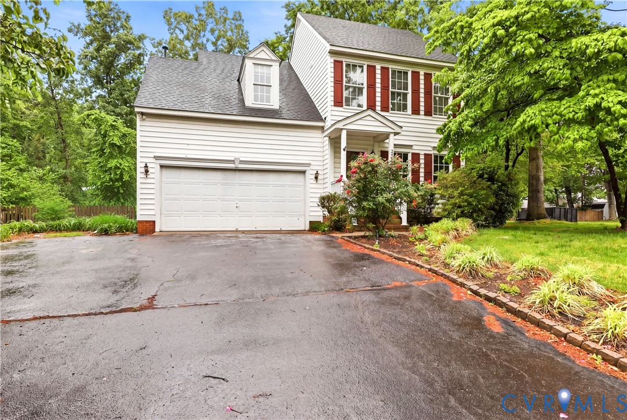
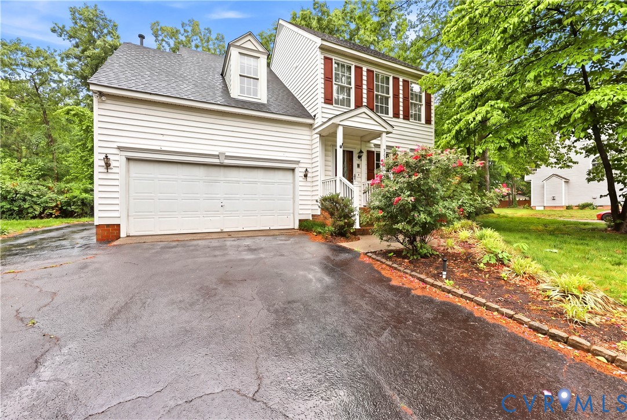
WELCOME TO MOUNTAIN GLEN! Here’s your chance to make this charming and distinctive home your own! From the moment you step inside, you’ll appreciate the thoughtful design and inviting character that set this home apart. The main level features gleaming wood floors, vaulted ceilings, and a bright, spacious kitchen with a stunning floor-to-ceiling bay window, abundant cabinetry, and a convenient pantry. The dining room adds a touch of elegance, perfect for both everyday meals and entertaining. The family room is a showstopper—with its dramatic vaulted ceiling, cozy gas-log fireplace, and access to the sunroom where you can take in serene views of the neighborhood. The primary suite, conveniently located on the first floor, offers two walk-in closets and an updated bath complete with a soaking tub, separate shower, and double vanity. Upstairs, you’ll find two additional bedrooms, a full bath with dual sinks, a loft ideal for a home office, play area, or reading nook, and a walk-in storage area for added convenience. And there’s still more to love—an attached two-car garage, paved driveway with extra parking, laundry room, and even an exterior workshop! Come see why Mountain Glen is the perfect place to call home!
All features
Interior details
Bedrooms & Bathrooms
- Bedrooms: 3
- Bathrooms: 3
- Full bathrooms: 2
- Half bathrooms: 1
Heating & Cooling
- Heating: Hot Water, Natural Gas
- Cooling: Central Air
Other Interior
- Flooring: Ceramic Tile, Partially Carpeted, Wood
- Appliances: Dryer, Dishwasher, Electric Cooking, Disposal, Gas Water Heater, Microwave, Refrigerator, Stove, Washer
- Features: High Ceilings, Main Level Primary
- Fireplaces: 1
Exterior details
Exterior
- Storage, Shed, Paved Driveway
- Windows: Thermal Windows
Parking
- Garage spaces: 2.0
Construction details
Type & Style
- Home type: Single Family
- Architectural style: Two Story
- Stories: 2
Materials
- Construction: Drywall, Frame, Vinyl Siding
- Roof: Composition
Listed by: Dianne Long (804) 794-4531, Napier REALTORS ERA
MLS#: 2612389
Listings displayed by Propified through Rand Properties Brokerage.
To report an issue or dispute listing information, contact Rand Properties Brokerage.
All or a portion of the Listing Content is provided by the Central Virginia Regional MLS, LLC, from a copyrighted compilation of Listings. All CVR MLS Listing Content provided is deemed reliable but is not guaranteed accurate. The compilation of Listings and each individual Listing are ©2026 Central Virginia Regional MLS, LLC. All rights reserved.
Similar properties