Description
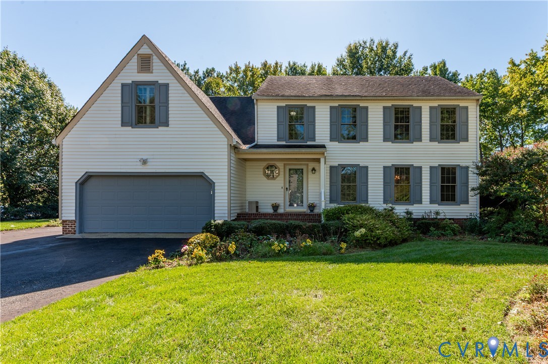
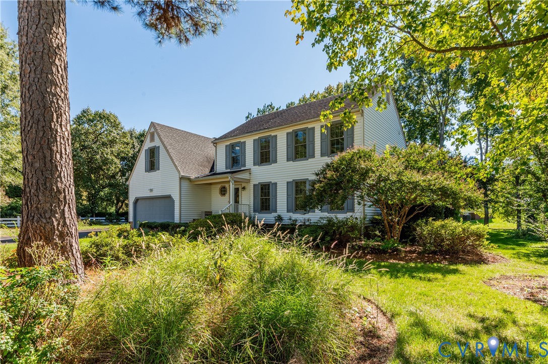
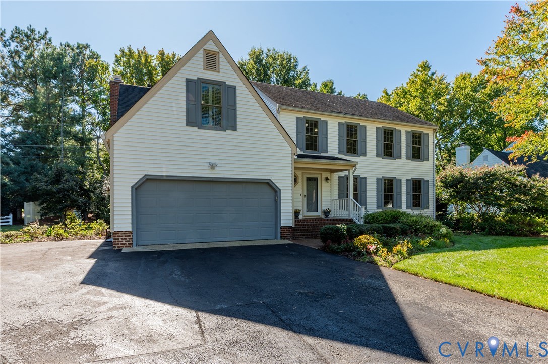
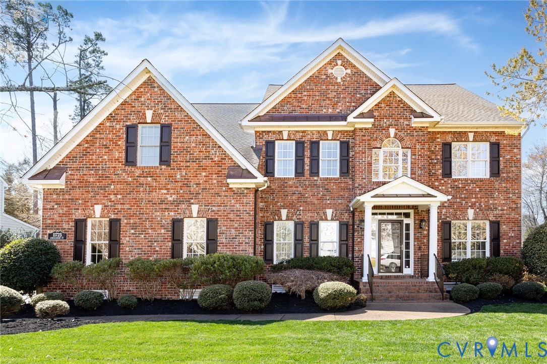
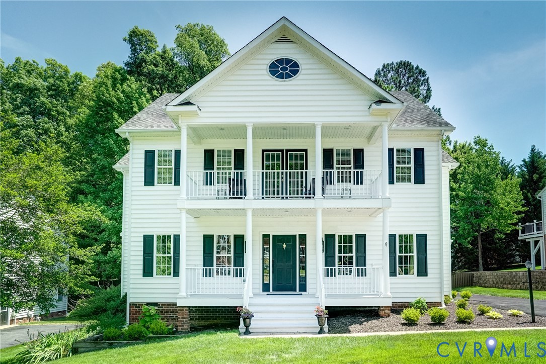
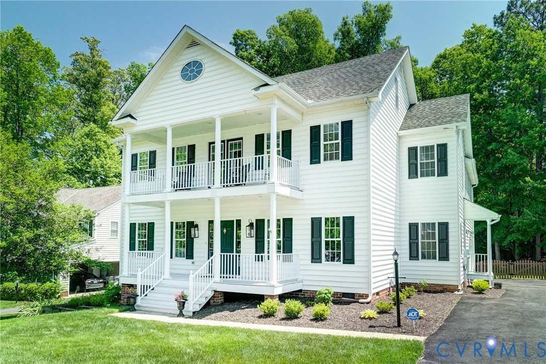
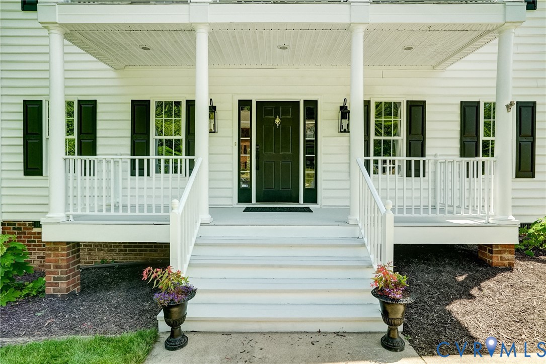
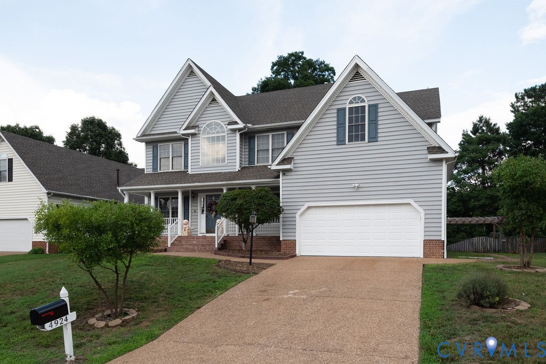
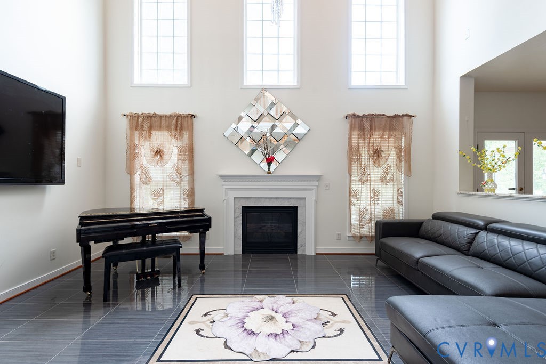
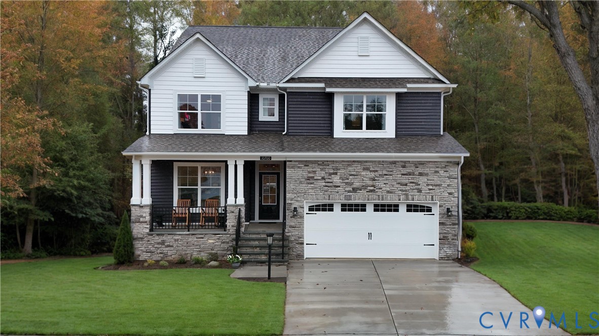
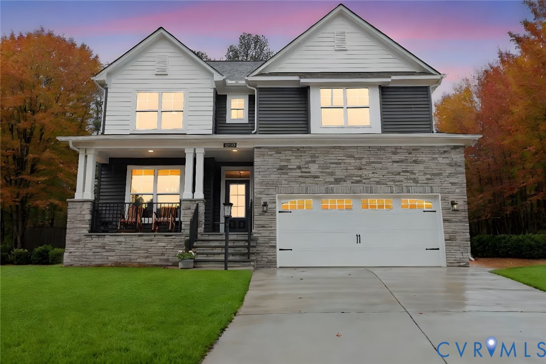
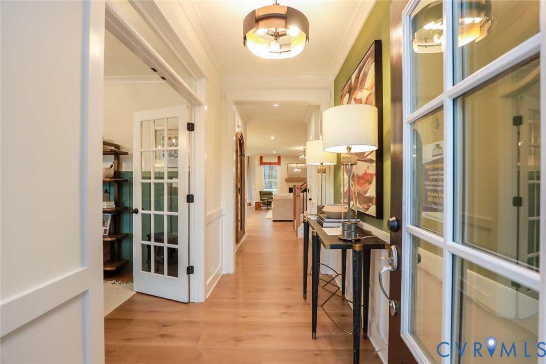
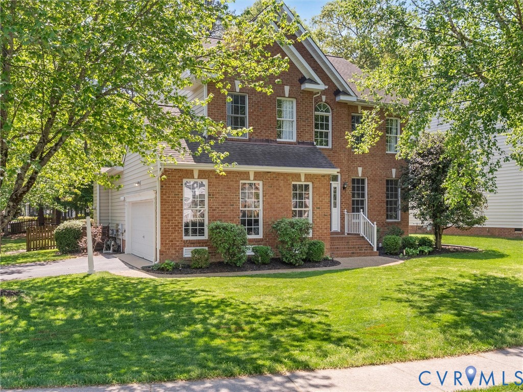
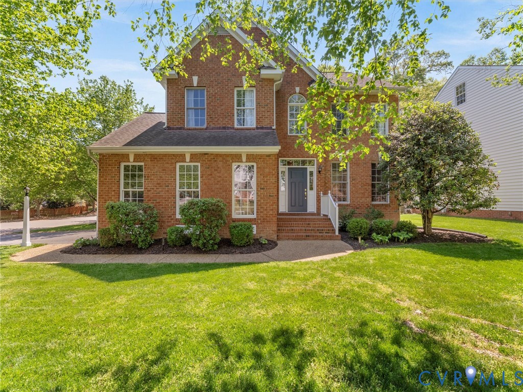
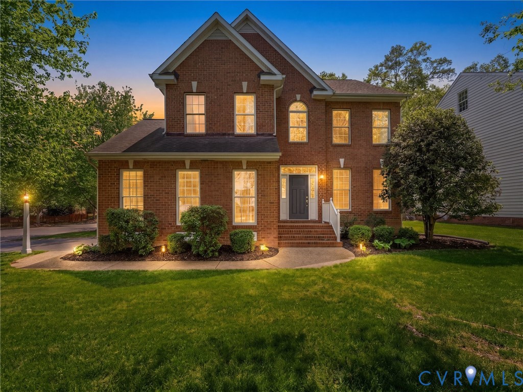
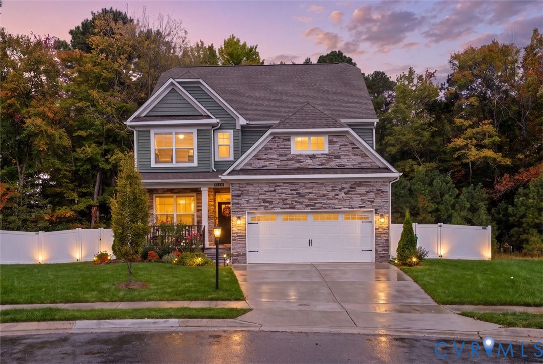
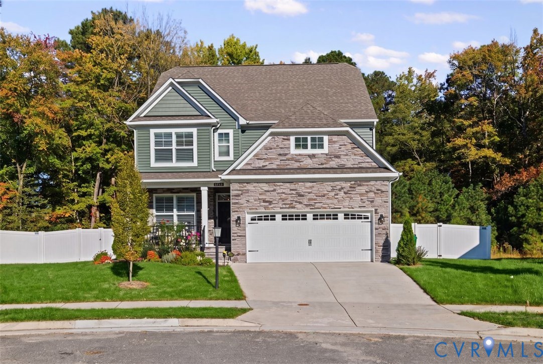
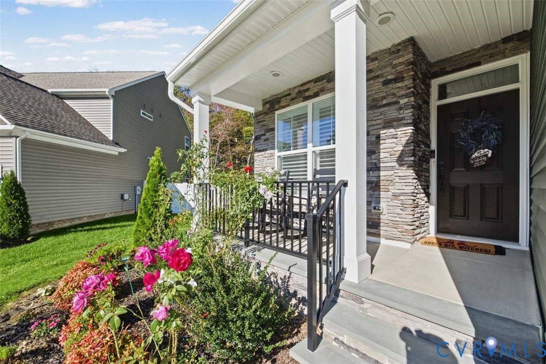
Why wait for new construction when you can have better than new? Built less than a year ago by highly acclaimed Eastwood Homes, this stunning three-level home offers everything buyers love about new construction PLUS countless thoughtful upgrades and designer touches already completed! Exceptionally lightly lived in and beautifully appointed, this home is truly move-in ready! Step inside and discover gracious, inviting living spaces designed for both comfortable everyday living and effortless entertaining. The thoughtfully designed floor plan offers wonderful flow, generous gathering spaces, and an abundance of room to relax, entertain, and make lasting memories. Stylish accent walls in nearly every room, and carefully selected finishes add warmth, character, and personality throughout. Luxury vinyl plank flooring enhances the main level, while plush carpeting adds comfort to the second and third floors. With four bedrooms and three-and-a-half baths across three finished levels, there's room for everyone! The third floor offers a wonderful private retreat with a bedroom, full bathroom, and separate sitting area, ideal for guests or extended family. The outdoor spaces are equally inviting! A beautiful deck provides the perfect setting for entertaining or relaxing, while the fully fenced backyard features privacy fencing along the sides and charming picket fencing across the rear. A two-car front-load garage, installed window coverings, and numerous additional upgrades complete this exceptional offering. Located in the desirable Greenhouse neighborhood of Glen Allen, with access to highly regarded Henrico County schools, this home combines quality construction, beautiful finishes, and an unbeatable opportunity! All the advantages of new construction, with the charm, personality, and expensive finishing touches already in place! No waiting for a builder, no coordinating contractors, and no budgeting for fences, decks, or window treatments. Simply move in, unpack, and enjoy!
All features
Interior details
Bedrooms & Bathrooms
- Bedrooms: 4
- Bathrooms: 4
- Full bathrooms: 3
- Half bathrooms: 1
Heating & Cooling
- Heating: Natural Gas, Zoned
- Cooling: Central Air, Zoned
Other Interior
- Flooring: Ceramic Tile, Partially Carpeted, Vinyl
- Appliances: Dishwasher, Exhaust Fan, Gas Cooking, Disposal, Microwave, Range Hood, Tankless Water Heater
- Features: Separate Formal Dining Room, Double Vanity, Eat In Kitchen, French Doors Atrium Doors, Granite Counters, High Ceilings, Kitchen Island, Loft, Bath In Primary Bedroom, Pantry, Recessed Lighting
- Fireplaces: 1
Exterior details
Exterior
- Deck, Paved Driveway
Parking
- Garage spaces: 2.0
Construction details
Type & Style
- Home type: Single Family
- Architectural style: Craftsman, Two Story
- Stories: 3
Materials
- Construction: Block, Drywall, Frame, Vinyl Siding
- Roof: Composition, Shingle
Listed by: Margaret Berkness (804) 282-3136, The Steele Group
MLS#: 2628586
Listings displayed by Propified through Rand Properties Brokerage.
To report an issue or dispute listing information, contact Rand Properties Brokerage.
All or a portion of the Listing Content is provided by the Central Virginia Regional MLS, LLC, from a copyrighted compilation of Listings. All CVR MLS Listing Content provided is deemed reliable but is not guaranteed accurate. The compilation of Listings and each individual Listing are ©2026 Central Virginia Regional MLS, LLC. All rights reserved.
Similar properties