Description
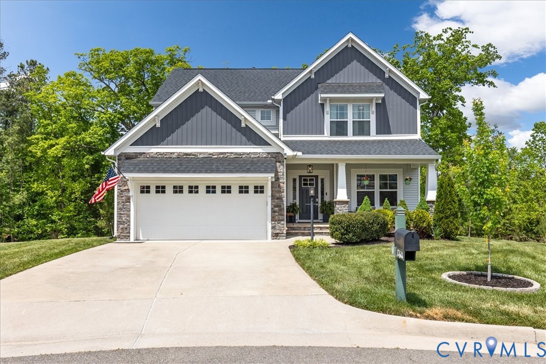
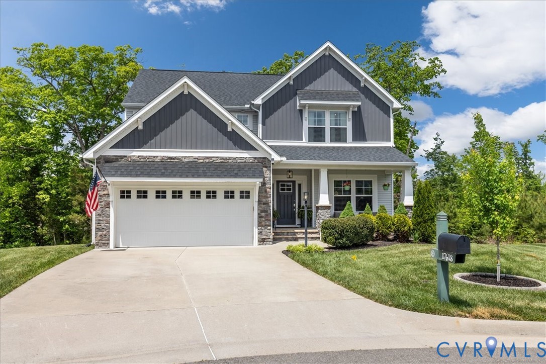
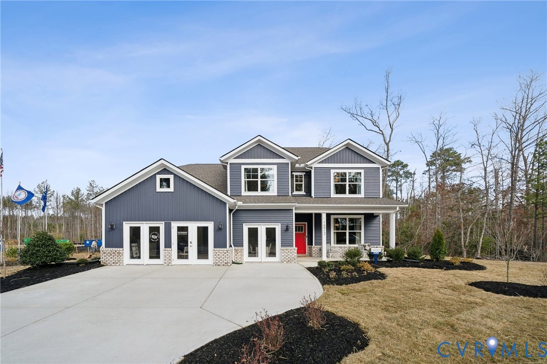
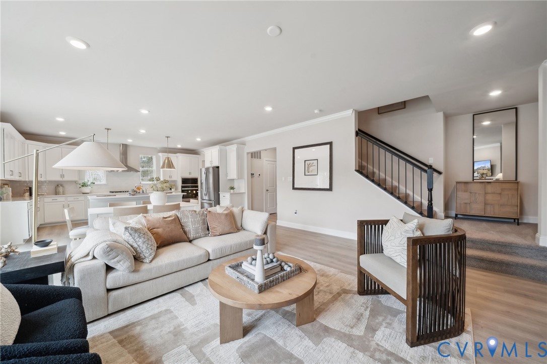
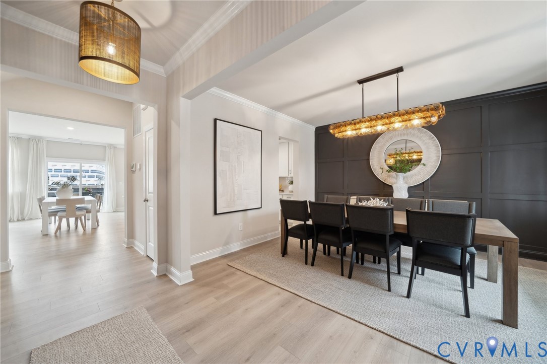
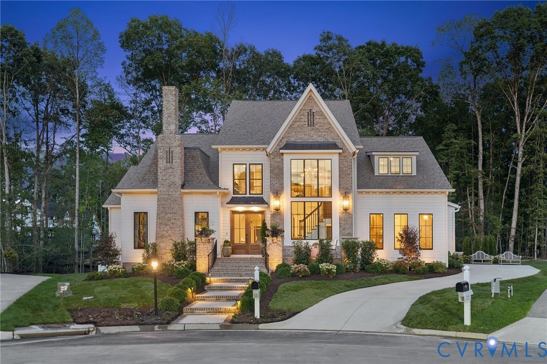
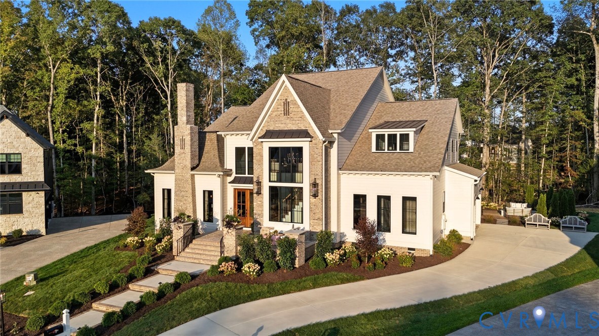
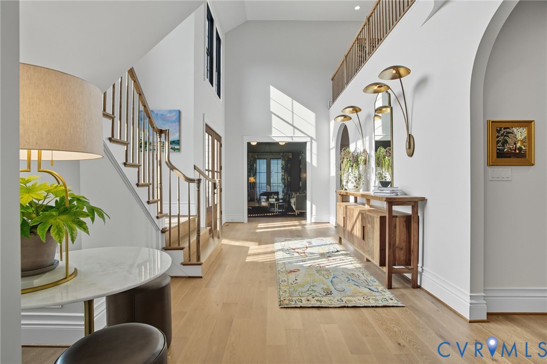
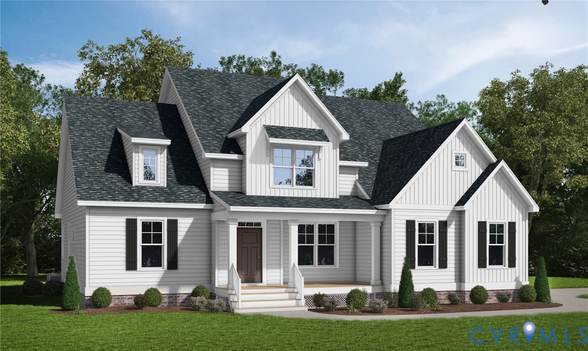
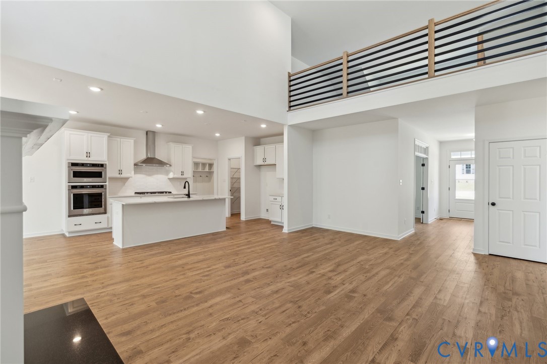
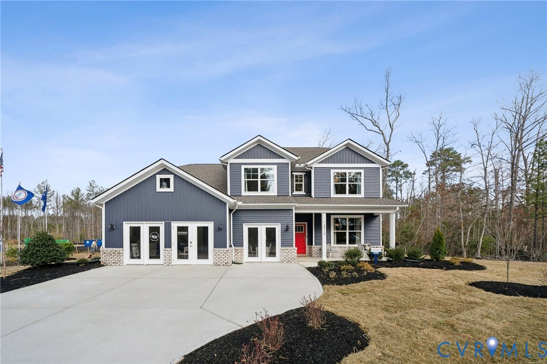
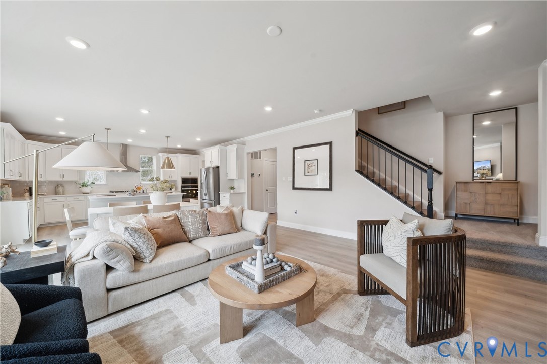
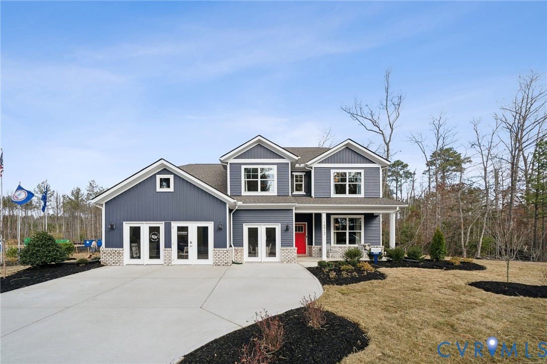
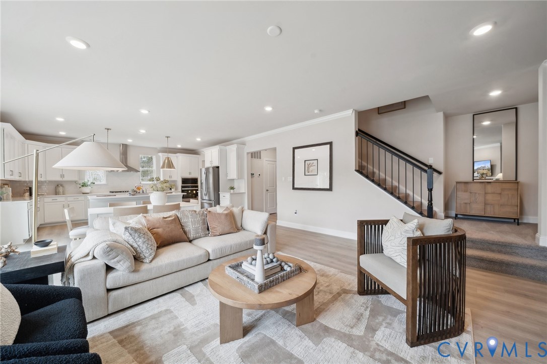
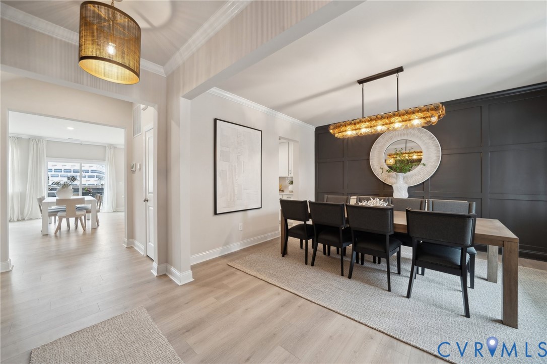
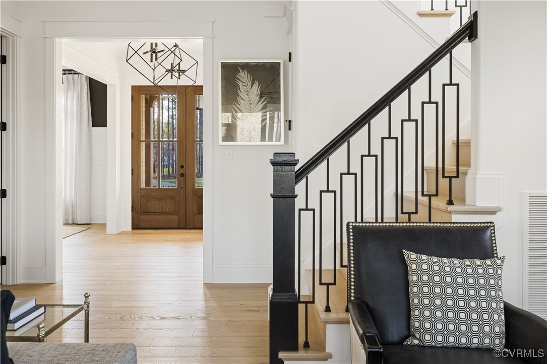
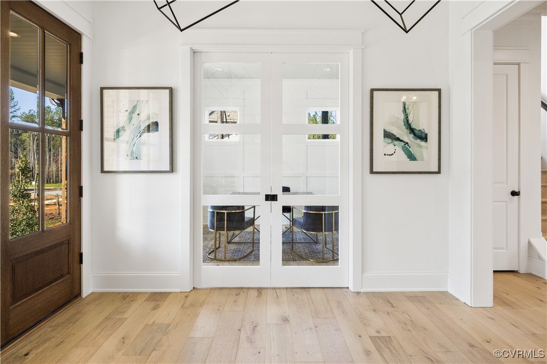
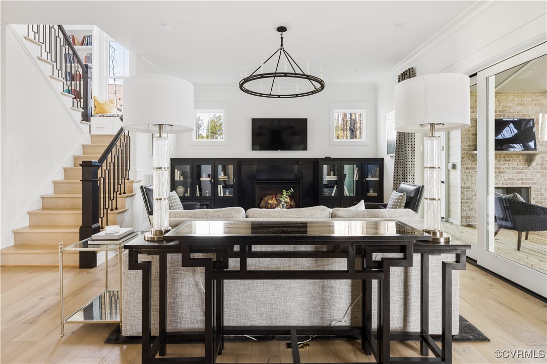
The Durham floor plan by Harring Construction is a spacious and thoughtfully designed home, offering approximately 4,146 square feet of living space. This layout includes five bedrooms and 5.5 and a half bathrooms, providing ample room for families. Notable features of the Durham model include: Featuring ~First-Floor Guest Suite: A convenient guest suite on the main level enhances accessibility and privacy for visitors. ~Second-Floor Recreation Room: A large recreation room on the second floor offers versatile space suitable for a home theater, playroom, or additional living area. ~Rear Covered Porch: A porch at the rear of the home allows residents to enjoy outdoor living while being protected from the elements. ~Walk-Up Third-Floor Storage Attic: The inclusion of a walk-up attic provides additional storage space, accommodating seasonal items or personal belongings. Harring Construction, a fourth-generation builder, is known for its commitment to quality and excellence. The Durham model reflects this dedication, combining functionality with elegant design elements.
All features
Interior details
Bedrooms & Bathrooms
- Bedrooms: 5
- Bathrooms: 5
- Full bathrooms: 4
- Half bathrooms: 1
Heating & Cooling
- Heating: Electric, Propane, Zoned
- Cooling: Zoned
Other Interior
- Flooring: Partially Carpeted, Tile, Wood
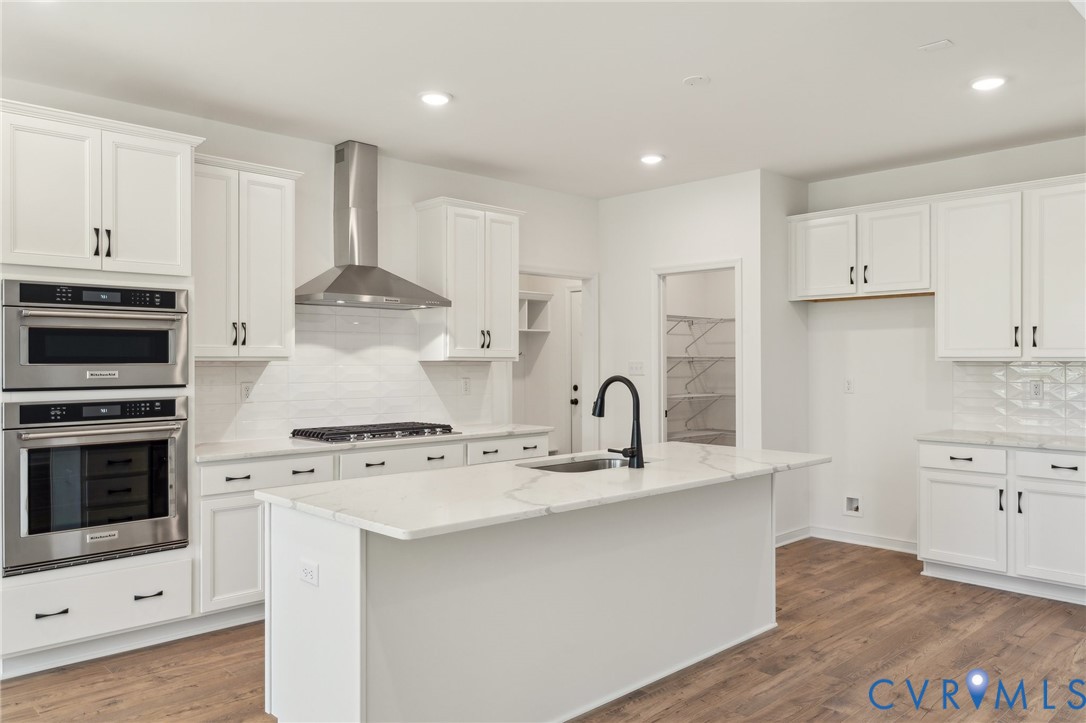
- Appliances: Built In Oven, Dryer, Dishwasher, Gas Cooking, Disposal, Microwave, Oven, Tankless Water Heater
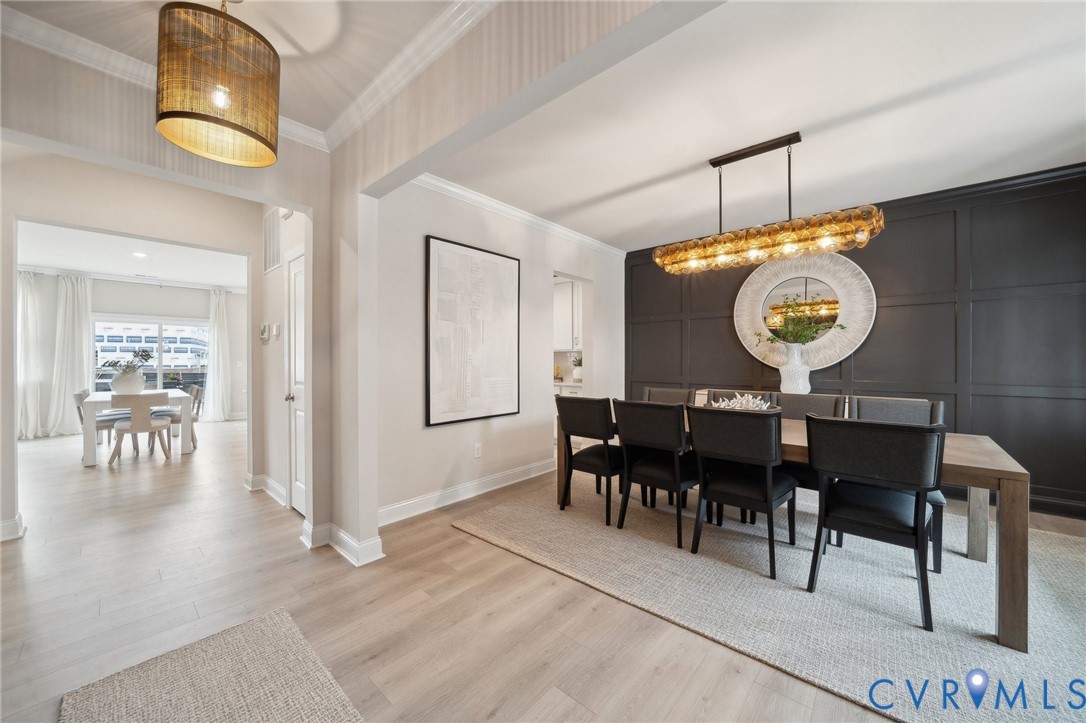
- Features: Wet Bar, Bookcases, Built In Features, Bedroom On Main Level, Breakfast Area, Cathedral Ceilings, Separate Formal Dining Room, Double Vanity, Eat In Kitchen, En Suite Bathroom, French Doors Atrium Doors, Full Bath On Main Level, Fireplace, Granite Counters, High Ceilings, Kitchen Island, Loft, Pantry, Recessed Lighting, Solid Surface Counters, Cable Tv
- Fireplaces: 1
Exterior details
Exterior
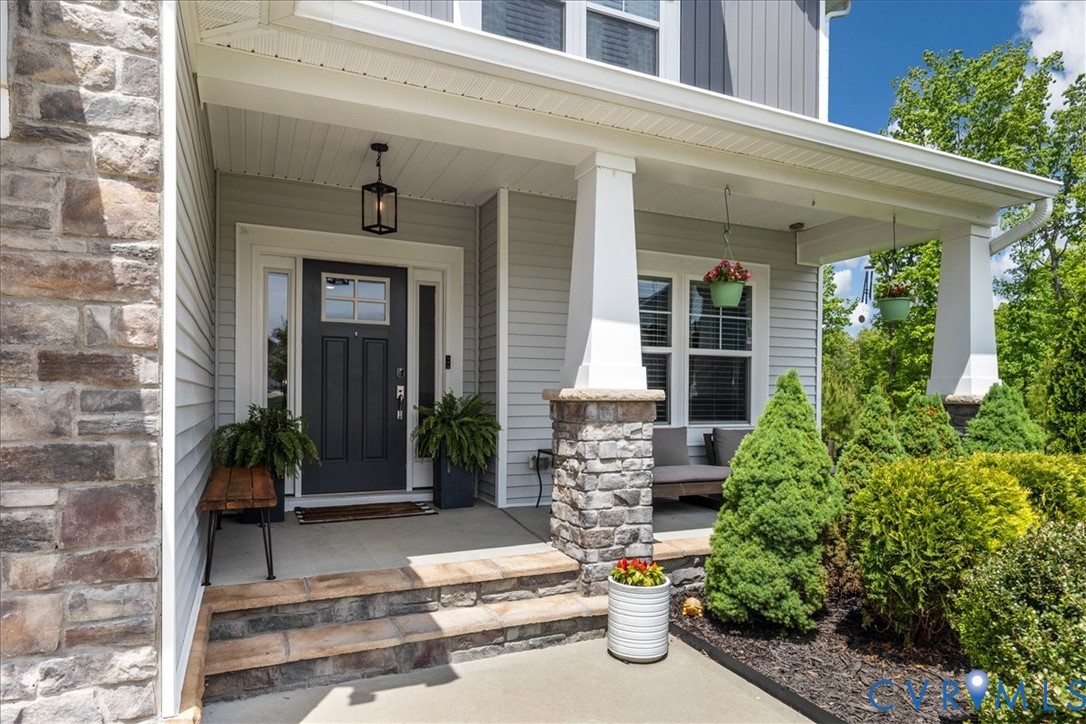
- Deck, Irrigation Sprinklers, Porch, Paved Driveway
Parking
- Garage spaces: 2.0
Construction details
Type & Style
- Home type: Single Family
- Architectural style: Custom
- Stories: 2
Materials
- Construction: Brick, Drywall, Frame, Hardiplank Type
- Roof: Composition
Listed by: Ami Williams (804) 639-4663, Long & Foster REALTORS
MLS#: 2503642
Listings displayed by Propified through Rand Properties Brokerage.
To report an issue or dispute listing information, contact Rand Properties Brokerage.
All or a portion of the Listing Content is provided by the Central Virginia Regional MLS, LLC, from a copyrighted compilation of Listings. All CVR MLS Listing Content provided is deemed reliable but is not guaranteed accurate. The compilation of Listings and each individual Listing are ©2026 Central Virginia Regional MLS, LLC. All rights reserved.
Similar properties