Description
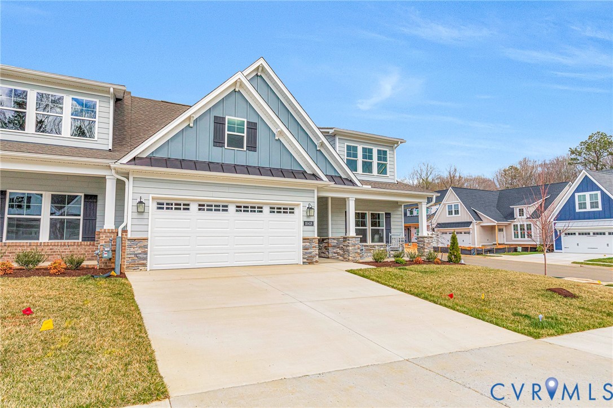
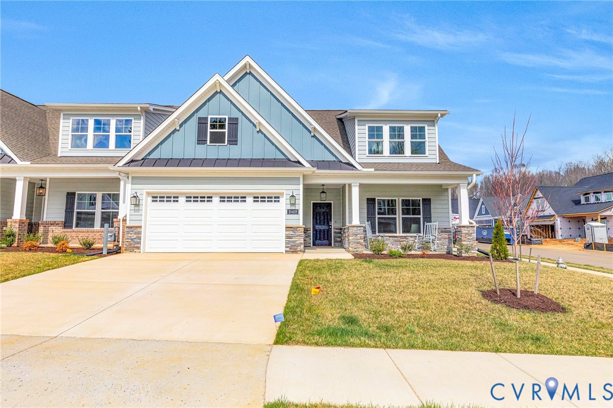
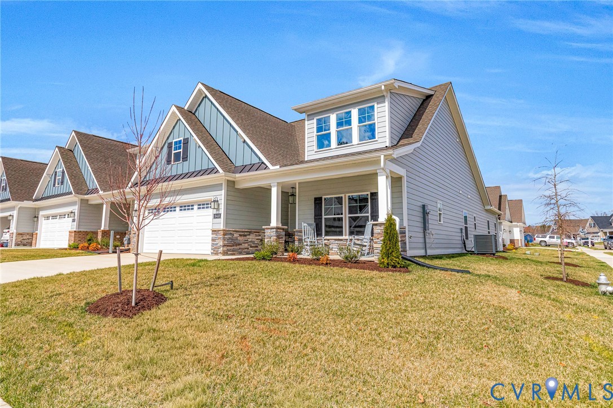
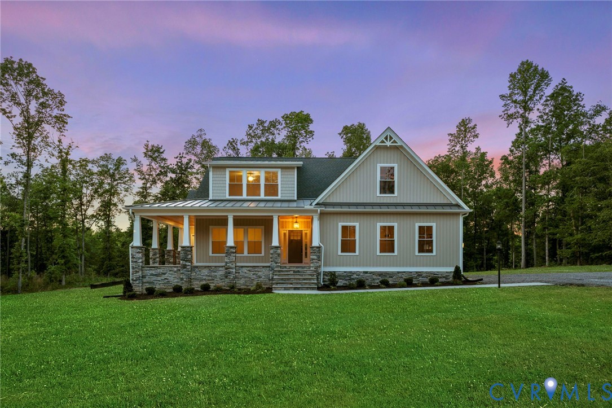
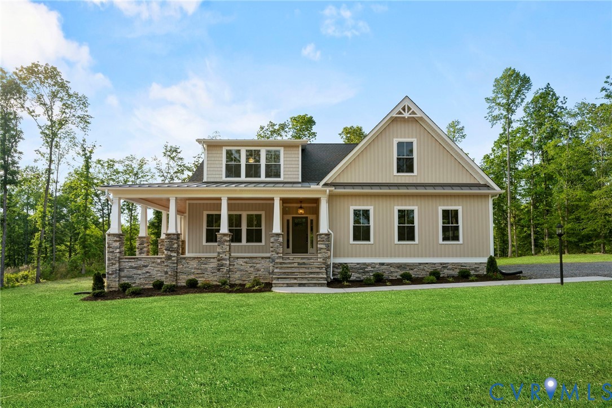
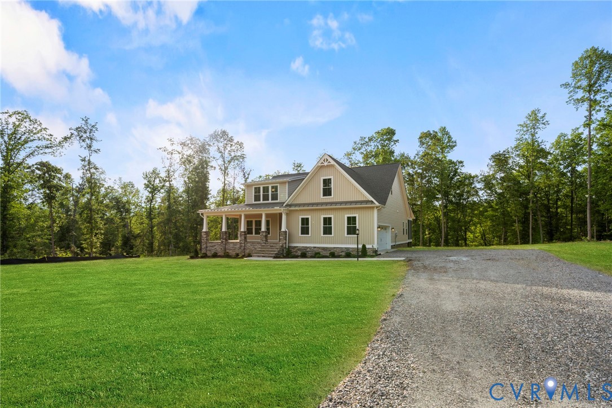
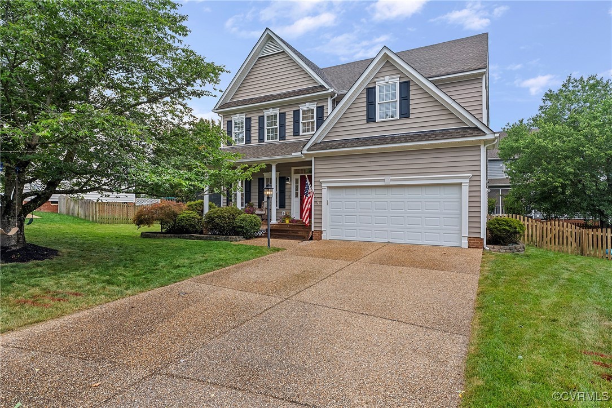
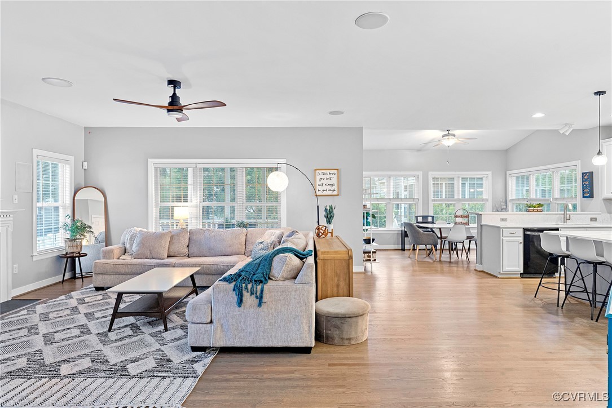
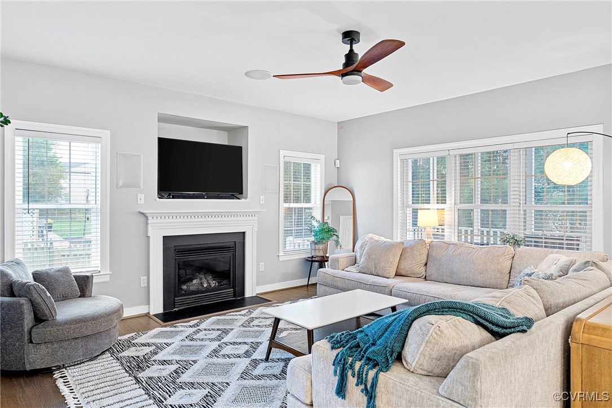
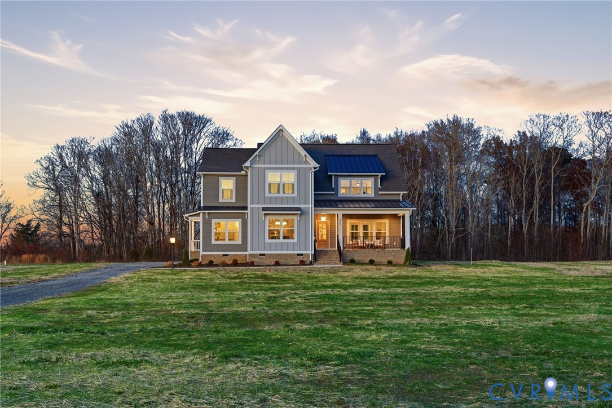
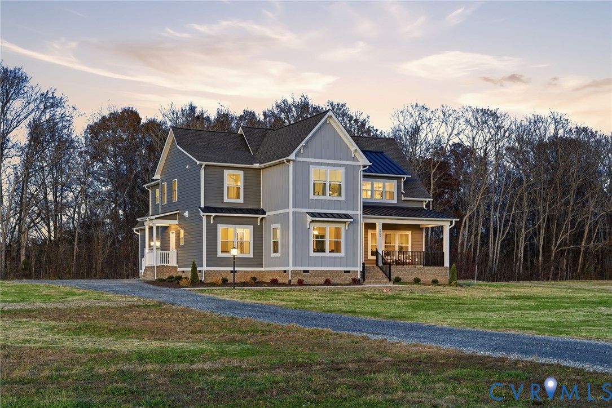
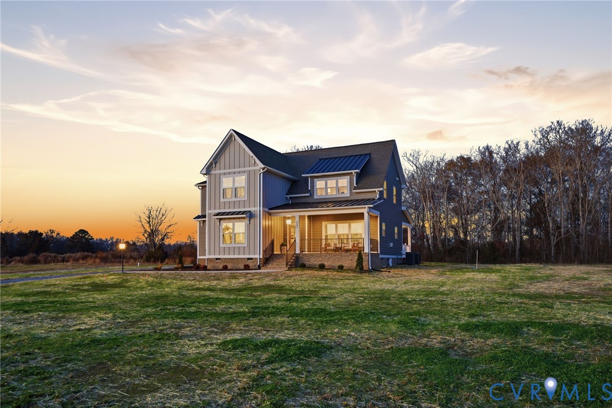
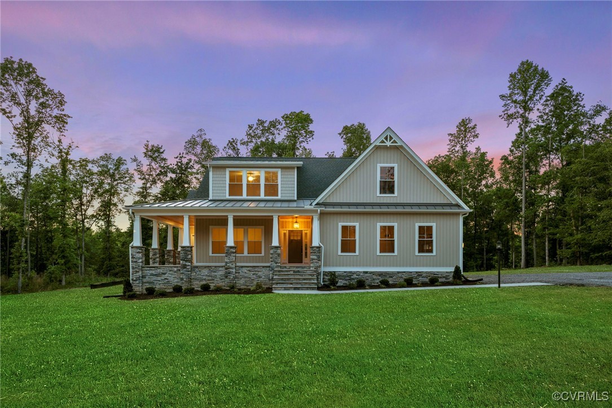
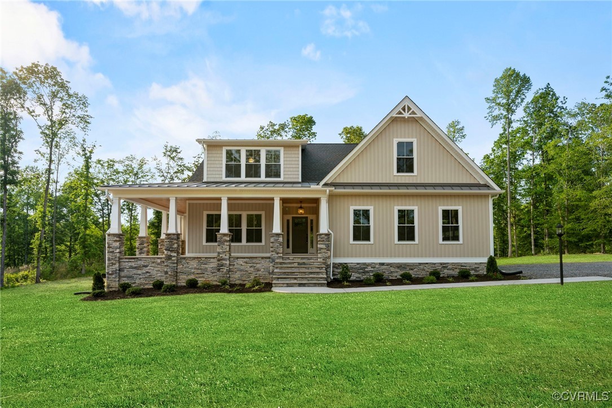
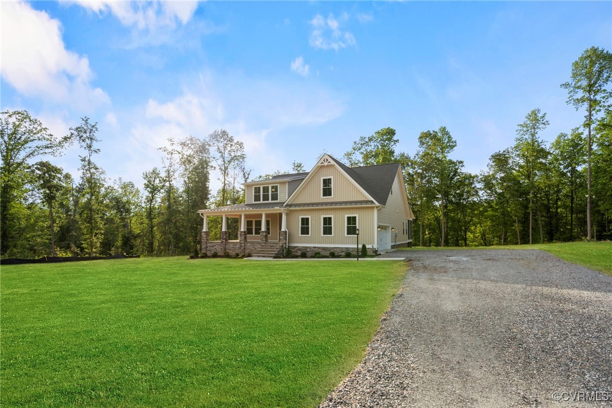
HOME TO BE BUILT! Verizon high speed internet available. Step into our stunning model home, showcasing the Becky Plan, a thoughtfully designed single-level layout that blends style and functionality. This open-concept home features a spacious Family Room, Kitchen, and Dining Area, creating the perfect space for entertaining and everyday living. The Becky Plan includes three/four bedrooms, two full baths, and a two-car garage, along with a finished upstairs featuring a fourth bedroom and third full bath, providing even more flexibility and comfort. The gourmet kitchen is a chef’s dream, equipped with a premium KitchenAid appliance package, Quartz countertops, a deluxe cabinetry layout, a custom wooden hood, and an optional Butler’s Pantry with Hostess Package—ideal for entertaining. This example showcases Elevation C, featuring elegant vertical siding, a stone foundation on all four sides, and a stylish metal front porch roof with dormer, enhancing its curb appeal. Come explore the Becky Plan and experience the perfect blend of modern design and everyday convenience in Leber Estates!
All features
Interior details
Bedrooms & Bathrooms
- Bedrooms: 4
- Bathrooms: 3
- Full bathrooms: 3
Heating & Cooling
- Heating: Electric, Heat Pump
- Cooling: Central Air
Other Interior
- Flooring: Ceramic Tile, Partially Carpeted, Vinyl, Wood
- Appliances: Electric Water Heater
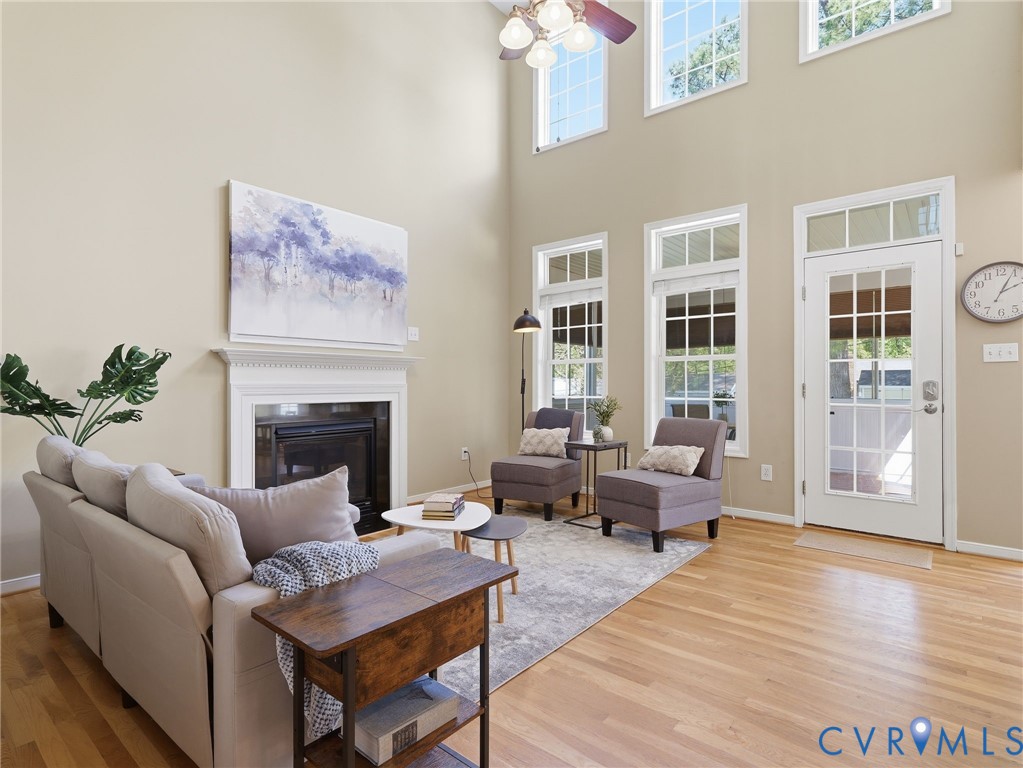
- Features: Bookcases, Built In Features, Bedroom On Main Level, Butlers Pantry, Dining Area, Double Vanity, Fireplace, Granite Counters, High Ceilings, Main Level Primary
- Fireplaces: 1
Exterior details
Parking
- Garage spaces: 2.0
Construction details
Type & Style
- Home type: Single Family
- Architectural style: Ranch
- Stories: 2
Materials
- Construction: Drywall, Frame, Hardiplank Type, Vinyl Siding
Listed by: Rex Sullivan (804) 730-7195, Hometown Realty
MLS#: 2503878
Listings displayed by Propified through Rand Properties Brokerage.
To report an issue or dispute listing information, contact Rand Properties Brokerage.
All or a portion of the Listing Content is provided by the Central Virginia Regional MLS, LLC, from a copyrighted compilation of Listings. All CVR MLS Listing Content provided is deemed reliable but is not guaranteed accurate. The compilation of Listings and each individual Listing are ©2026 Central Virginia Regional MLS, LLC. All rights reserved.
Similar properties