Description
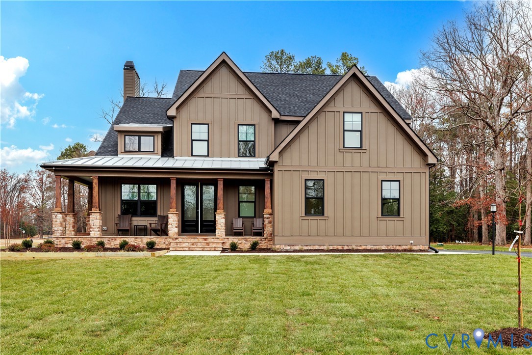
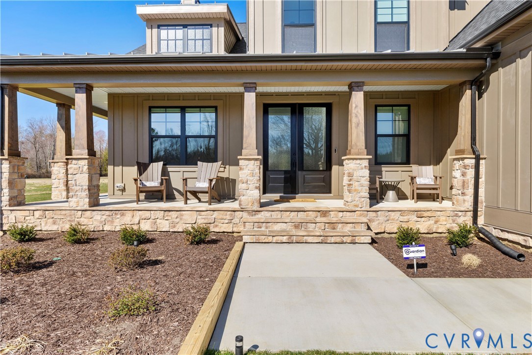
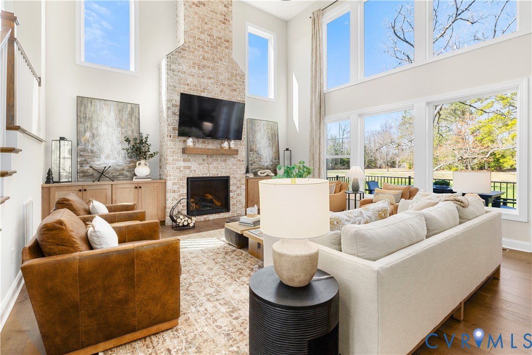
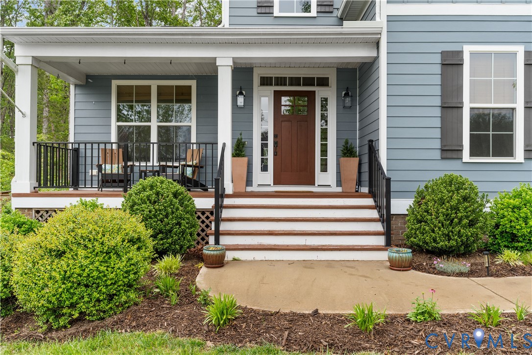
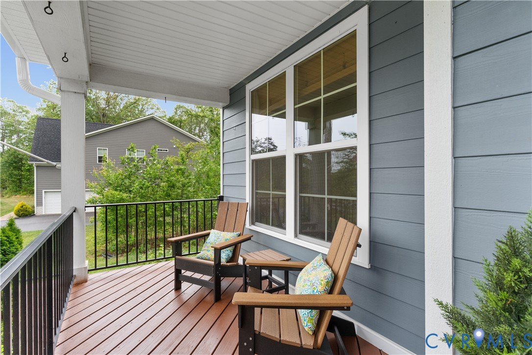
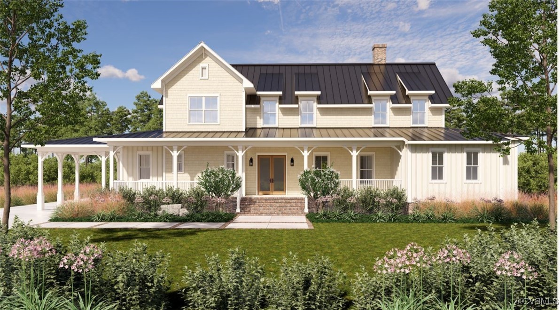
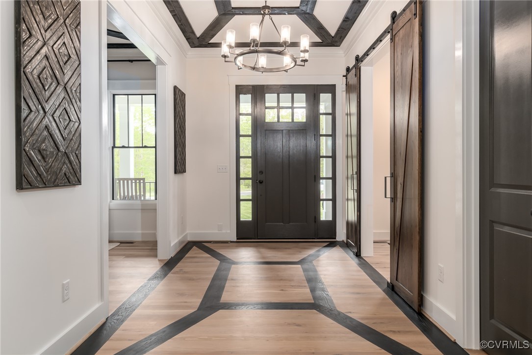
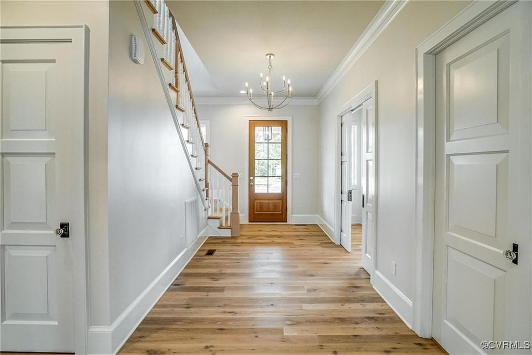
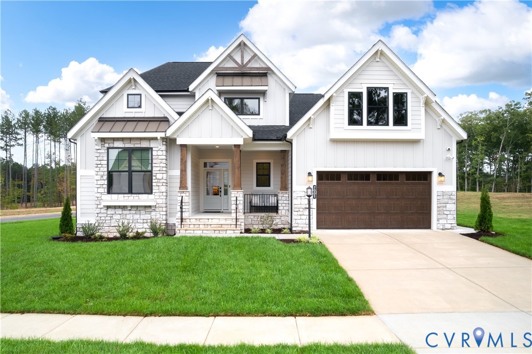
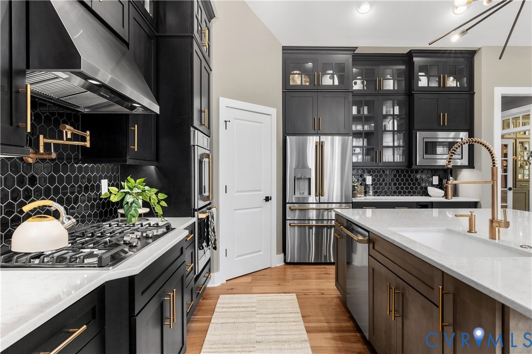
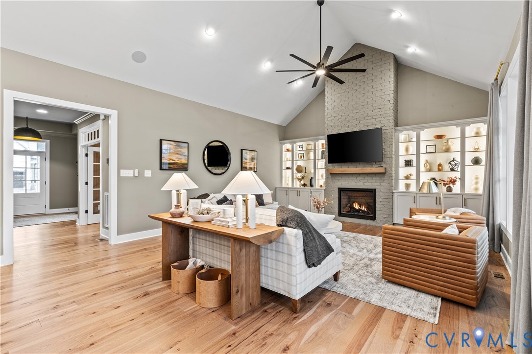
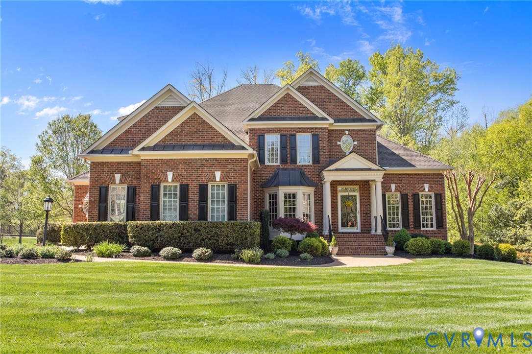
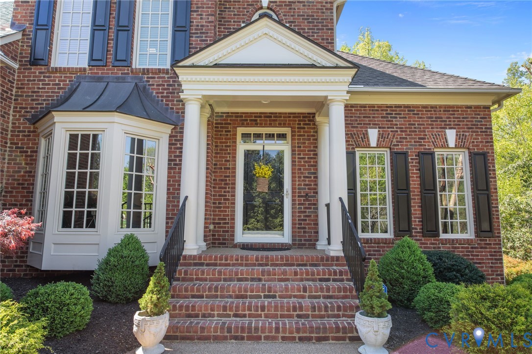
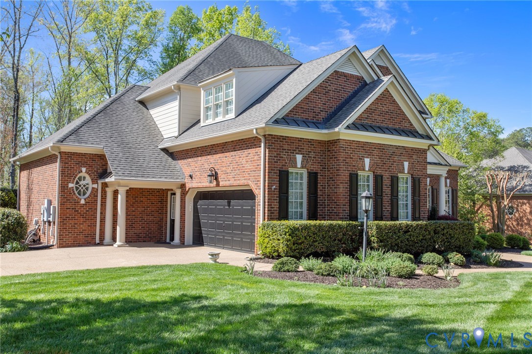
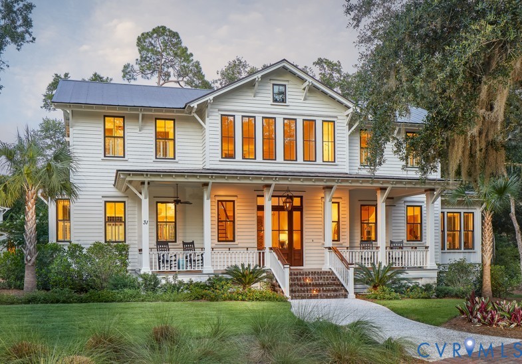
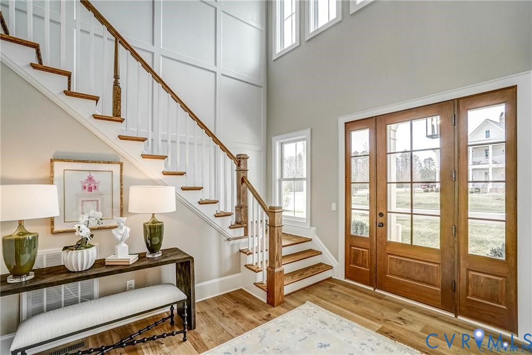
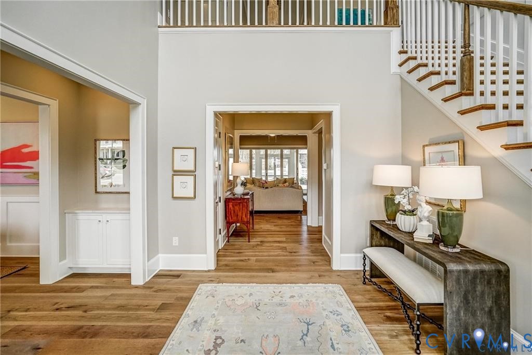
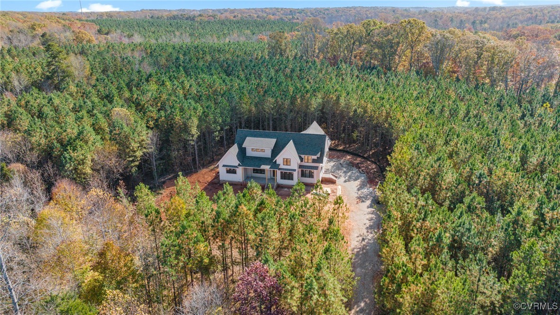
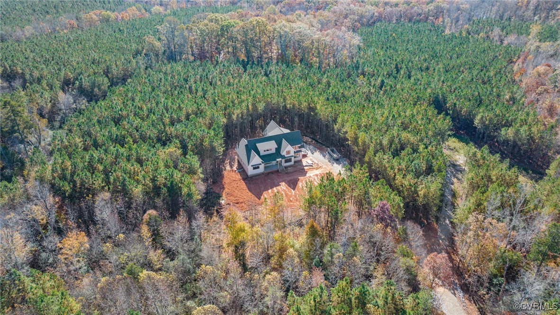
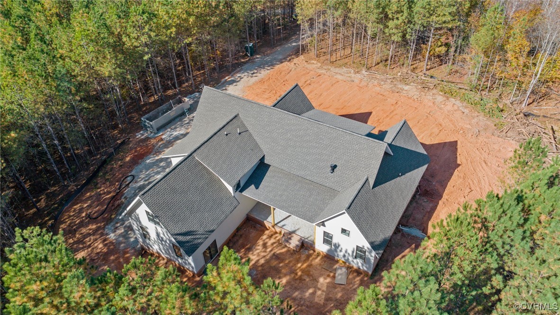
Introducing the Foxtail Model – Where Design Meets Distinction Expertly curated by a professional interior designer, this stunning new construction home blends timeless style with thoughtful functionality, set on 3.5 peaceful acres. The open-concept first floor showcases soaring ceilings, eight-foot doorways, and seamless flow to both a covered front porch and a spacious covered rear porch—ideal for indoor-outdoor living. At the heart of the home is a designer kitchen featuring multi-toned cabinetry, a 40-inch range, striking finishes, a butler’s pantry, and a convenient pocket office. The first-floor primary suite offers a vaulted ceiling and spa-like bathroom with a massive two-person shower with dual shower heads, a soaking tub within a frameless glass enclosure, a custom double vanity with linen storage, and a fully built walk-in closet. Upstairs, a loft with built-in cabinetry offers flexible living space, and just a few steps up, a large bonus room provides even more options for media, play, or work. Two bedrooms at the rear share a stylish hall bath with an oversized vanity and designer tile. Two additional bedrooms are connected by a Jack and Jill bath with a walk-in shower. Additional features include a spacious three-car garage and a finished walk-out basement offering approximately 1,000 square feet of living space. The Foxtail Model is a perfect blend of luxury, comfort, and elevated design—ready to welcome you home.
All features
Interior details
Bedrooms & Bathrooms
- Bedrooms: 5
- Bathrooms: 4
- Full bathrooms: 3
- Half bathrooms: 1
Heating & Cooling
- Heating: Electric, Zoned
- Cooling: Heat Pump, Zoned
Other Interior
- Flooring: Carpet, Marble, Tile, Wood
- Appliances: Dishwasher, Gas Cooking, Gas Water Heater, Microwave, Range Hood, Tankless Water Heater
- Features: Bookcases, Built In Features, Bedroom On Main Level, Butlers Pantry, Bathroom Rough In, Ceiling Fans, Dining Area, Double Vanity, Eat In Kitchen, Fireplace, Granite Counters, High Ceilings, Kitchen Island, Recessed Lighting, Walk In Closets
- Fireplaces: 1
Exterior details
Exterior
- Porch, Paved Driveway
Parking
- Garage spaces: 3.0
Construction details
Type & Style
- Home type: Single Family
- Architectural style: Two Story
- Stories: 2
Materials
- Construction: Frame, Hardiplank Type
- Roof: Asphalt, Metal
Listed by: Adam Tuck (804) 270-1600, Option 1 Realty
MLS#: 2507642
Listings displayed by Propified through Rand Properties Brokerage.
To report an issue or dispute listing information, contact Rand Properties Brokerage.
All or a portion of the Listing Content is provided by the Central Virginia Regional MLS, LLC, from a copyrighted compilation of Listings. All CVR MLS Listing Content provided is deemed reliable but is not guaranteed accurate. The compilation of Listings and each individual Listing are ©2026 Central Virginia Regional MLS, LLC. All rights reserved.
Similar properties