Description
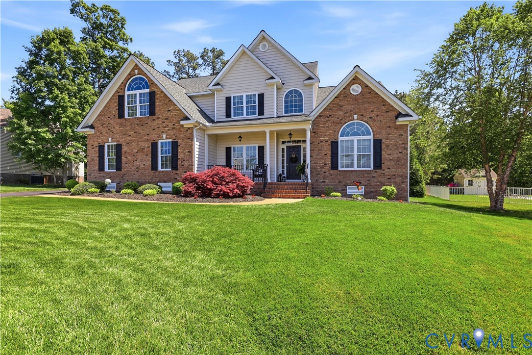
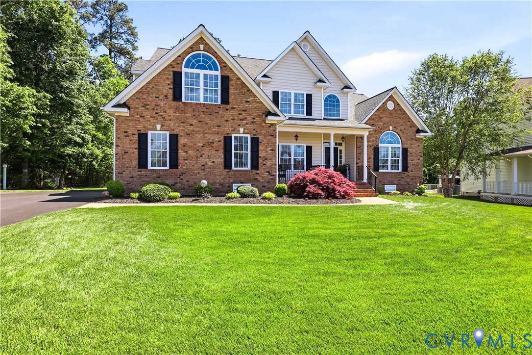
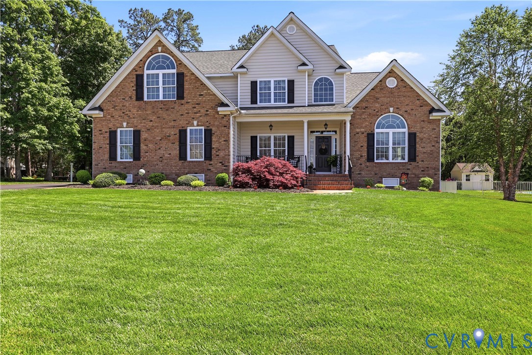
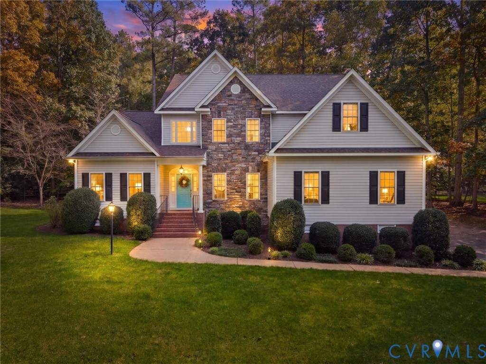
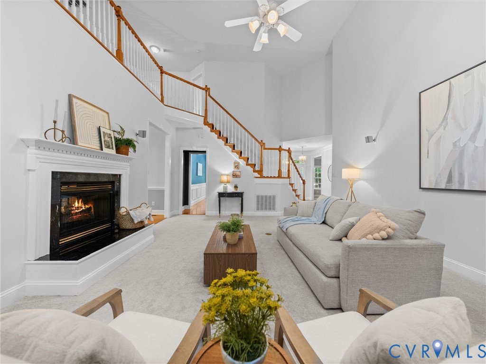
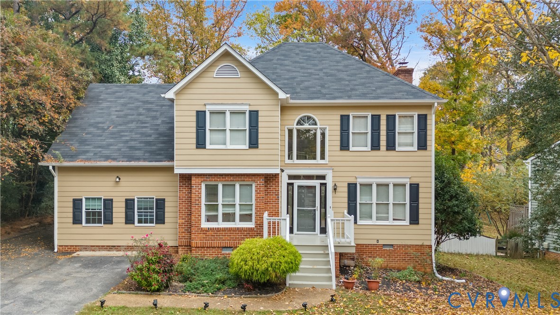
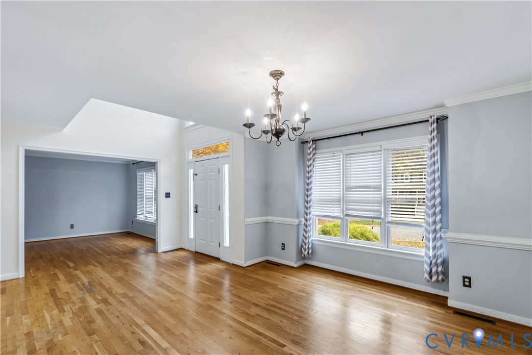
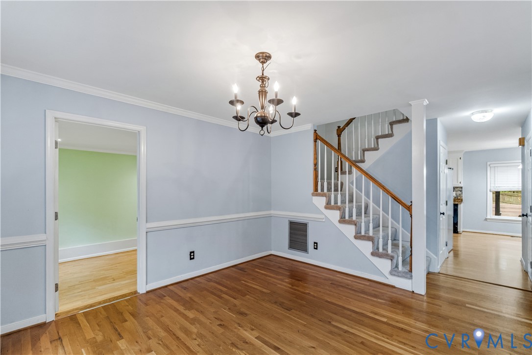
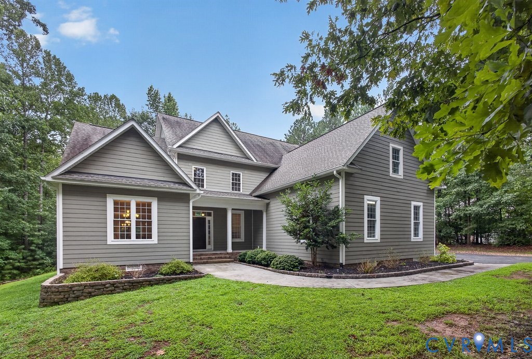
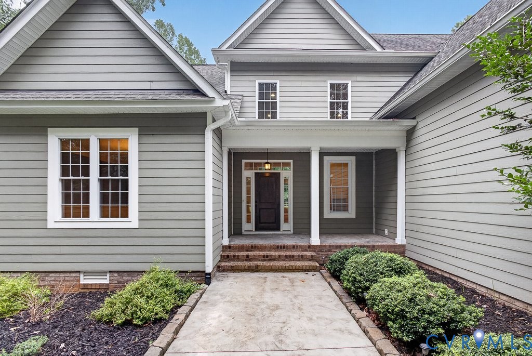
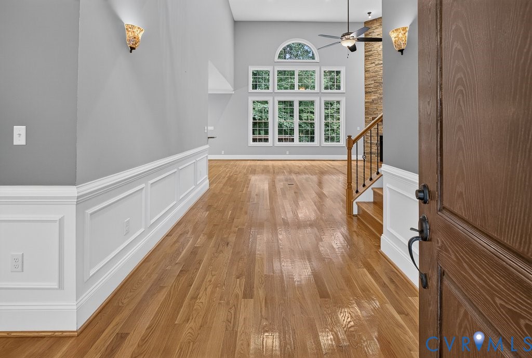
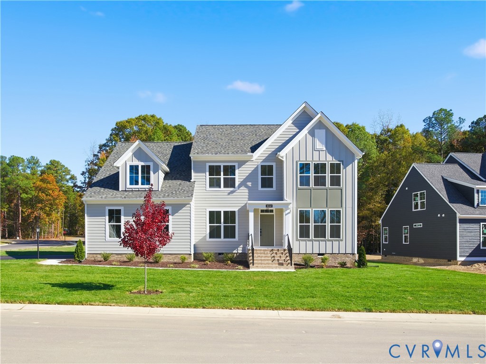
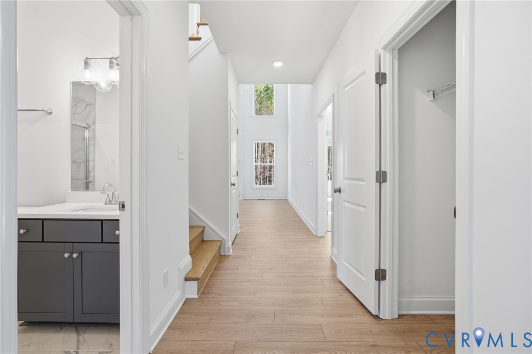
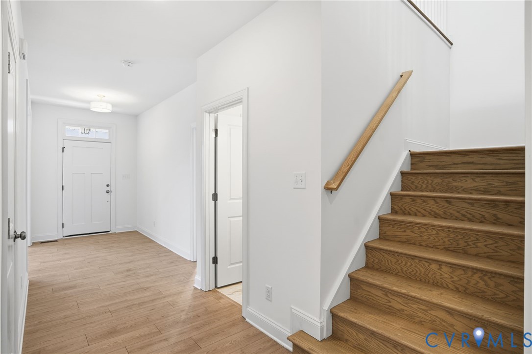
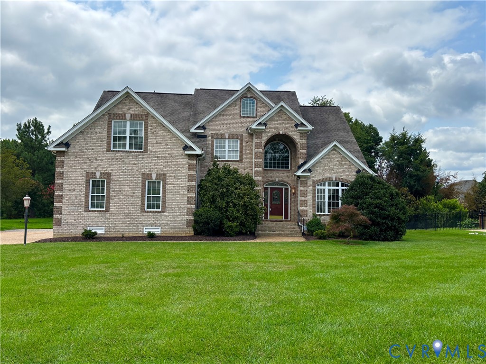
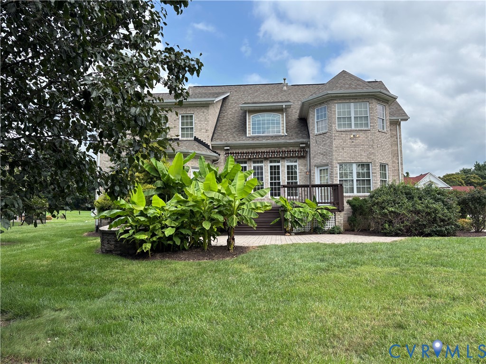
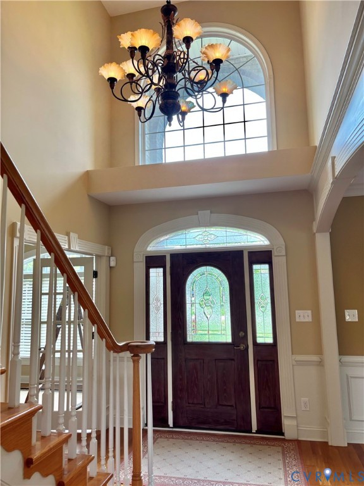
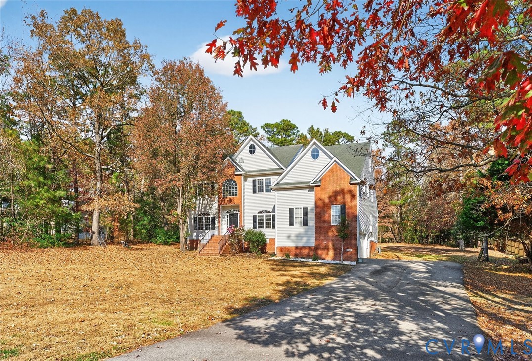
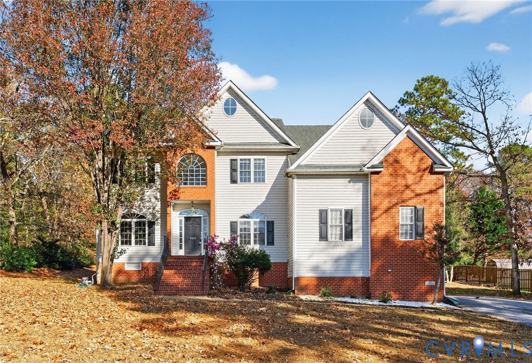
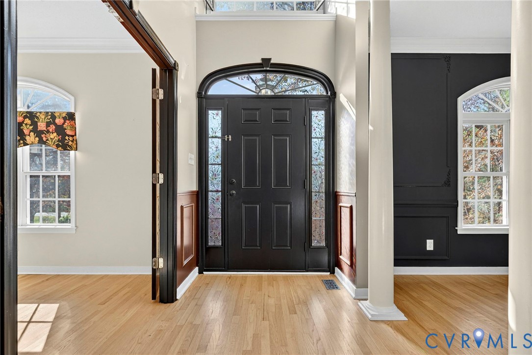
Space to spread out. Rooms that adapt. A home ready for its next chapter. Set on approximately 0.71 acre in Eagle Cove, 9324 West Oak River Drive offers nearly 4,100 square feet of finished living space, five bedrooms and 3½ baths across a remarkably versatile floor plan. The main level offers generous living and dining spaces, a private office or flex room, and an impressive family room where soaring ceilings, built-in bookcases and a gas fireplace create a natural centerpiece for the home. The kitchen features granite countertops, tile backsplash, stainless-steel appliances, pantry storage and easy connection to the surrounding living areas. A sought-after main-level primary suite provides a private retreat with sitting area, walk-in closet and en-suite bath. Upstairs, four additional bedrooms, two full baths and a spacious loft provide room for guests, work or study. The finished third level adds an expansive bonus space for a creative retreat. Outside, a porch, deck, attached garage extend the possibilities. For buyers looking for substantial square footage, flexible living and an opportunity to make a home distinctly their own, 9324 West Oak River Drive deserves a closer look.. A sought-after main-level primary suite creates a true retreat, complete with a sitting area, walk-in closet and private bath. Upstairs, four additional bedrooms, two full baths and a spacious loft provide room for family, guests, work or study. The finished third level adds yet another dimension — an expansive bonus space ready to become a media room, fitness studio, game room, creative space or whatever best suits your lifestyle. Outside, a porch, deck, attached garage and generous homesite extend the possibilities beyond the interior. For buyers searching for substantial square footage, flexible living and the opportunity to create a home that truly reflects their vision, 9324 West Oak River Drive deserves a closer look. Come see the space.Imagine the possibilities.Select photographs virtually staged
All features
Interior details
Bedrooms & Bathrooms
- Bedrooms: 5
- Bathrooms: 4
- Full bathrooms: 3
- Half bathrooms: 1
Heating & Cooling
- Heating: Electric, Forced Air, Heat Pump, Natural Gas, Zoned
- Cooling: Central Air, Electric, Heat Pump
Other Interior
- Flooring: Carpet, Ceramic Tile, Wood
- Appliances: Built In Oven, Dishwasher, Electric Cooking, Electric Water Heater, Disposal, Microwave, Smooth Cooktop
- Features: Bookcases, Built In Features, Butlers Pantry, Ceiling Fans, Dining Area, Separate Formal Dining Room, Double Vanity, French Doors Atrium Doors, Fireplace, High Ceilings, Jetted Tub, Loft, Bath In Primary Bedroom, Main Level Primary, Pantry, Recessed Lighting, Walk In Closets
- Fireplaces: 1
Exterior details
Exterior
- Deck, Porch, Paved Driveway
Parking
- Garage spaces: 2.5
Construction details
Type & Style
- Home type: Single Family
- Architectural style: Contemporary, Two Story
- Stories: 2
Materials
- Construction: Brick, Drywall, Frame, Vinyl Siding
- Roof: Composition
Listed by: Nana Noi (703) 378-8810, Samson Properties
MLS#: 2531050
Listings displayed by Propified through Rand Properties Brokerage.
To report an issue or dispute listing information, contact Rand Properties Brokerage.
All or a portion of the Listing Content is provided by the Central Virginia Regional MLS, LLC, from a copyrighted compilation of Listings. All CVR MLS Listing Content provided is deemed reliable but is not guaranteed accurate. The compilation of Listings and each individual Listing are ©2026 Central Virginia Regional MLS, LLC. All rights reserved.
Similar properties