Description
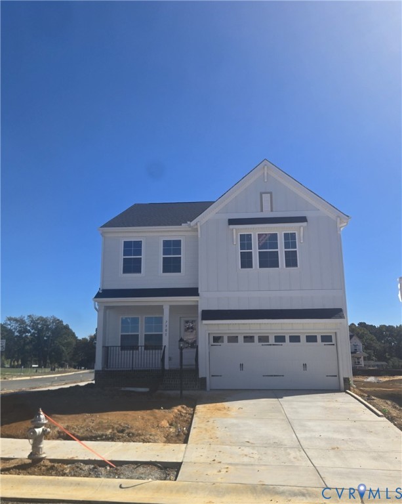
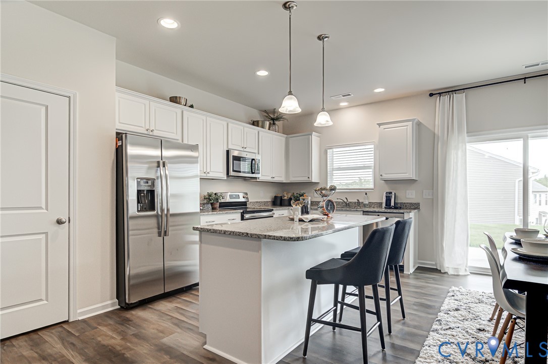
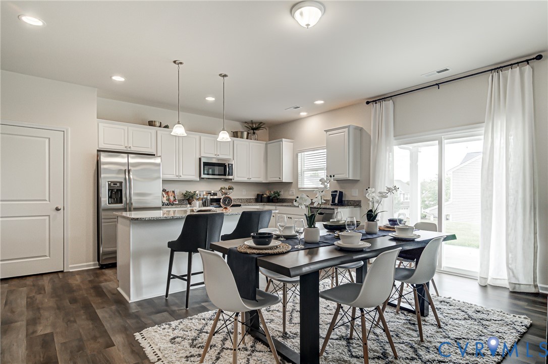
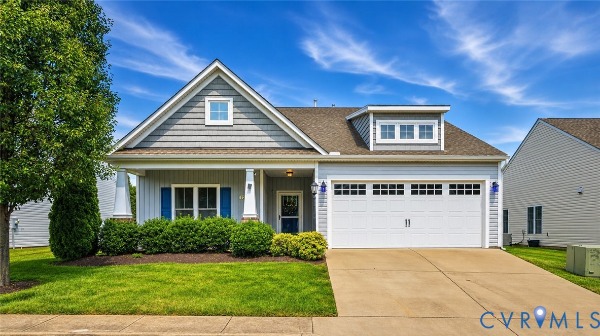
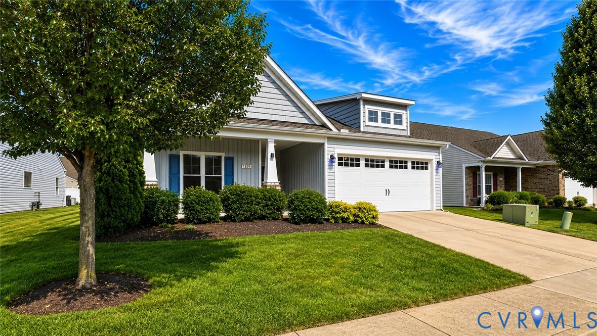
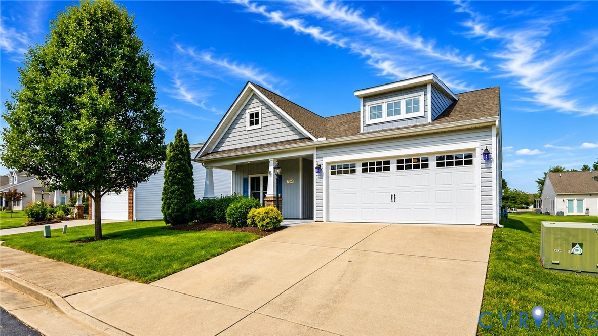
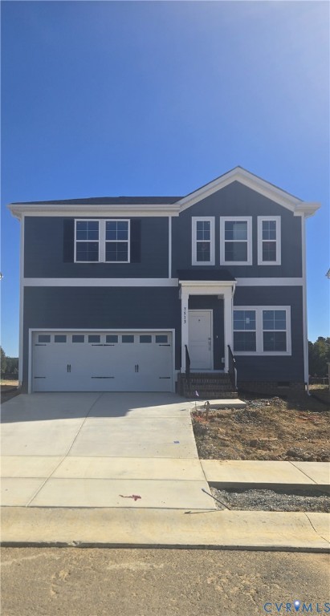
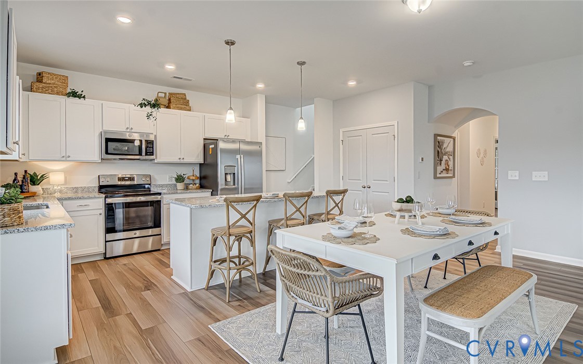
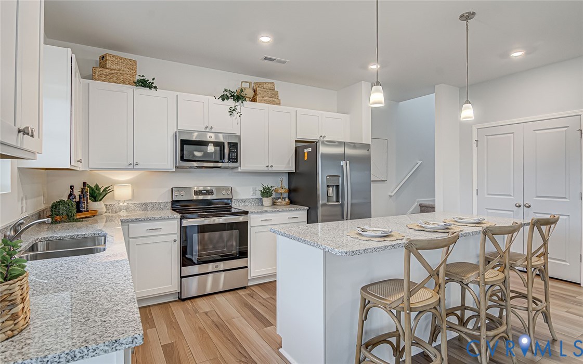
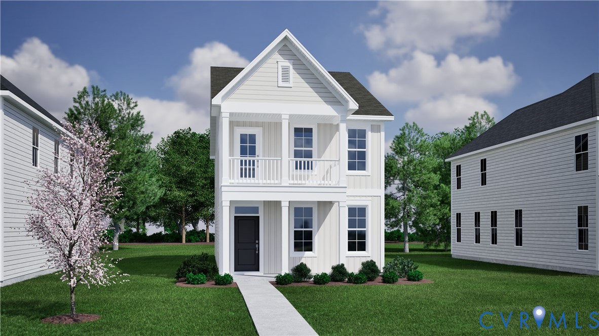
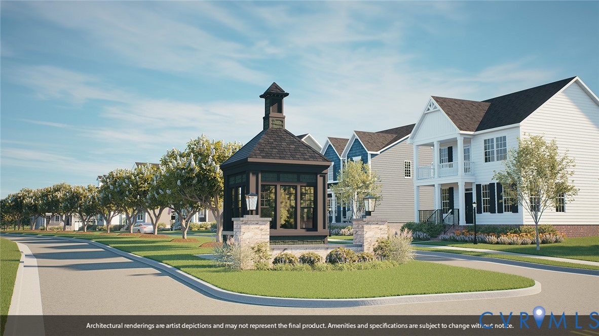
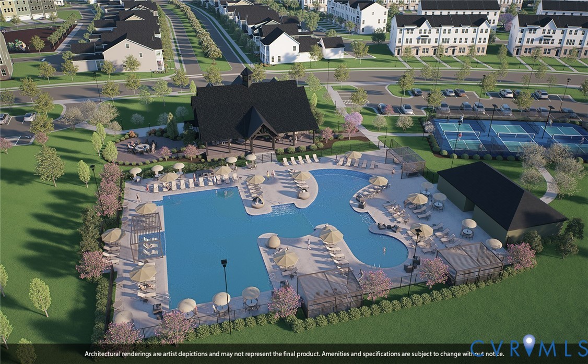
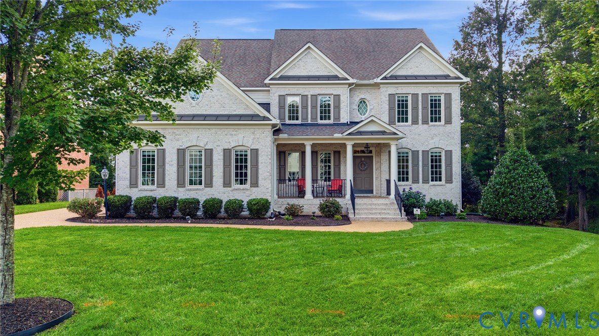
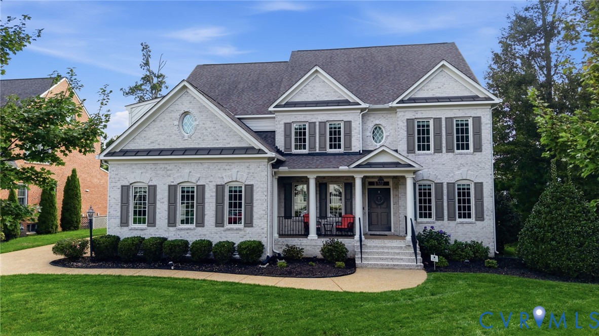
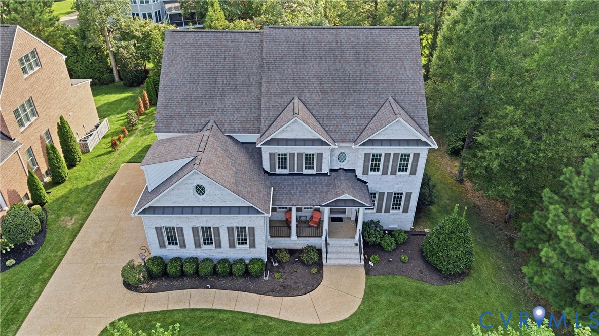
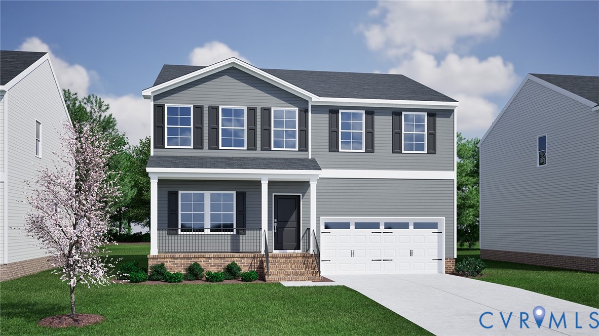
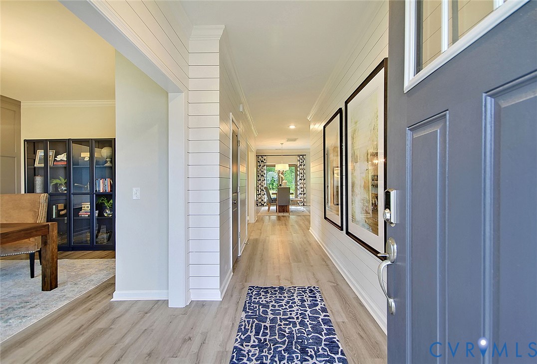
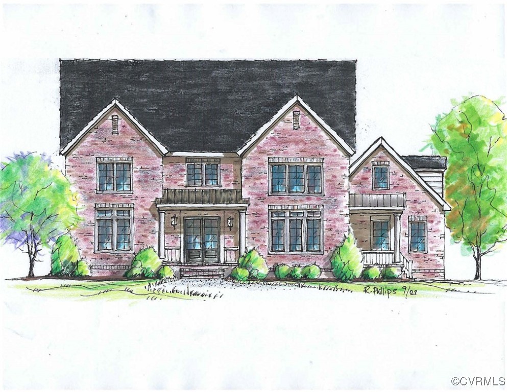
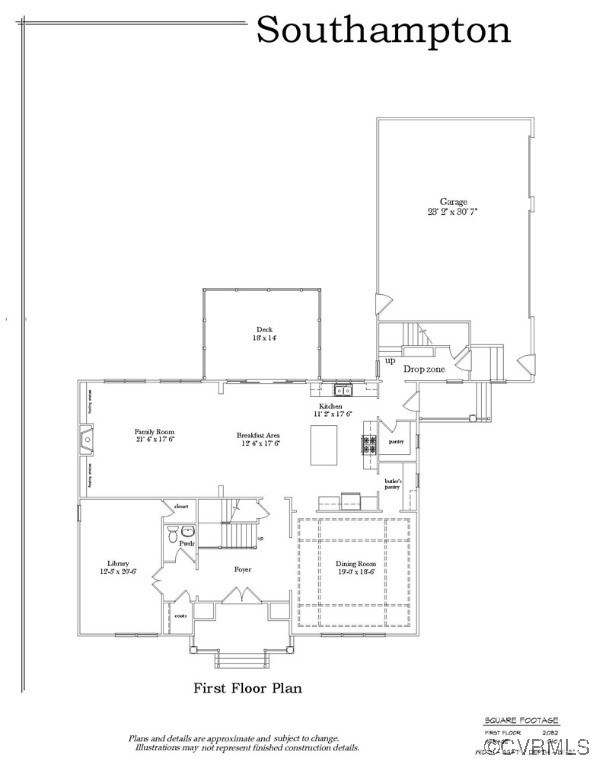
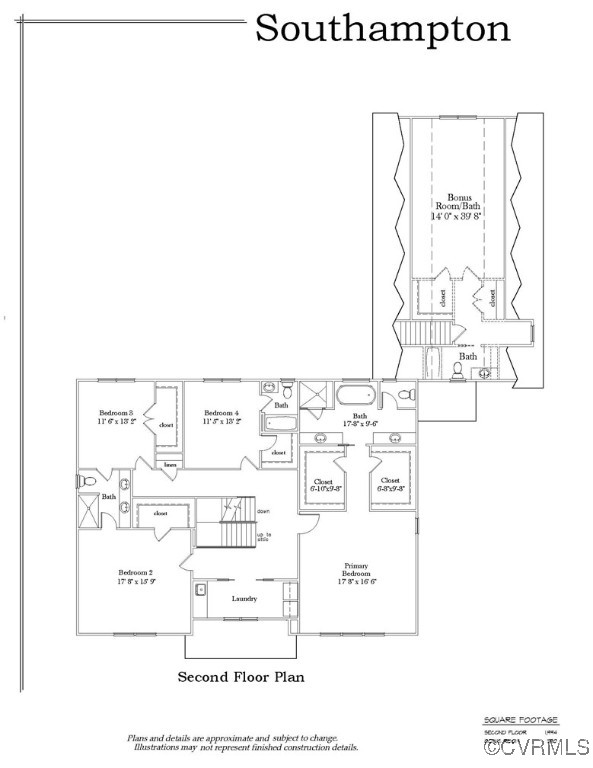
Experience luxurious living in this stunning NEW HOME crafted by the renowned Colonial Homecrafters, Ltd. Beautifully designed residence blends elegance with everyday comfort sited on 1/2 acre lot! Step inside to 10-foot ceilings, rich hardwood floors, and solid core doors throughout the main level. The formal dining room impresses with a coffered ceiling and custom panel molding, perfect for hosting gatherings. A private study or library with a closet offers flexibility—easily convertible to a first floor guest suite with an added shower. The spacious family room, featuring a cozy gas fireplace, flows seamlessly into the designer kitchen outfitted with premium appliances, including a Sub-Zero refrigerator, Wolf gas cooktop and wall oven, and a Miele dishwasher. Celebrate guests with the Butlers pantry tucked between the kitchen and dining room. Grand sliding doors open to a generous 18' x 12' Trex deck, ideal for outdoor entertaining. Upstairs, 9-foot ceilings enhance the luxurious feel. The primary suite is a true retreat, featuring a spa-inspired bath and two walk-in closets. Another bedroom offers an ensuite bath, while two additional bedrooms share a well-appointed bathroom. Need more space? An optional third-floor finish adds a bedroom, full bath, and loft—perfect for guests or a private getaway. The three-car garage includes 590 square feet of unfinished recreation space above, with a roughed-in bath for future expansion. Located in sought-after Foxhall, you’ll enjoy resort-style amenities: a pool, clubhouse, tennis courts, sports fields, and scenic sidewalks along the Causeway—ideal for evening strolls. All this, just minutes from popular restaurants and convenient access to I-64 and 288. 12 Month build time from signed contract. Easy customization with CHC!
All features
Interior details
Bedrooms & Bathrooms
- Bedrooms: 4
- Bathrooms: 4
- Full bathrooms: 3
- Half bathrooms: 1
Heating & Cooling
- Heating: Natural Gas, Zoned
- Cooling: Zoned
Other Interior
- Flooring: Ceramic Tile, Partially Carpeted
- Appliances: Built In Oven, Dishwasher, Exhaust Fan, Gas Cooking, Disposal, Gas Water Heater, Microwave, Refrigerator, Range Hood, Stove, Tankless Water Heater
- Features: Butlers Pantry, Dining Area, Eat In Kitchen, Fireplace, Granite Counters, High Ceilings, Kitchen Island, Bath In Primary Bedroom, Pantry
- Fireplaces: 1
Exterior details
Exterior
- Deck, Irrigation Sprinklers, Paved Driveway
- Windows: Thermal Windows
Parking
- Garage spaces: 3.0
Construction details
Type & Style
- Home type: Single Family
- Architectural style: Transitional
- Stories: 2
Materials
- Construction: Brick Veneer, Block, Drywall, Frame, Hardiplank Type
Listed by: Beth Lane (804) 741-4108, Metropolitan Real Estate Inc
MLS#: 2517277
Listings displayed by Propified through Rand Properties Brokerage.
To report an issue or dispute listing information, contact Rand Properties Brokerage.
All or a portion of the Listing Content is provided by the Central Virginia Regional MLS, LLC, from a copyrighted compilation of Listings. All CVR MLS Listing Content provided is deemed reliable but is not guaranteed accurate. The compilation of Listings and each individual Listing are ©2026 Central Virginia Regional MLS, LLC. All rights reserved.
Similar properties