Description
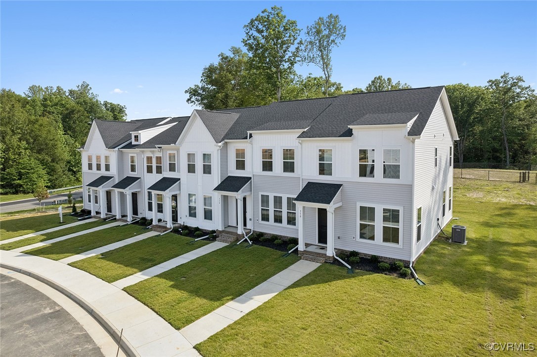
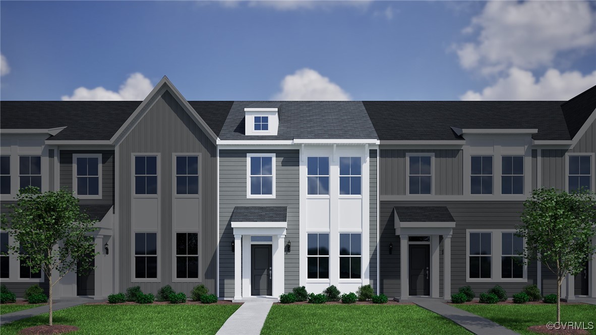
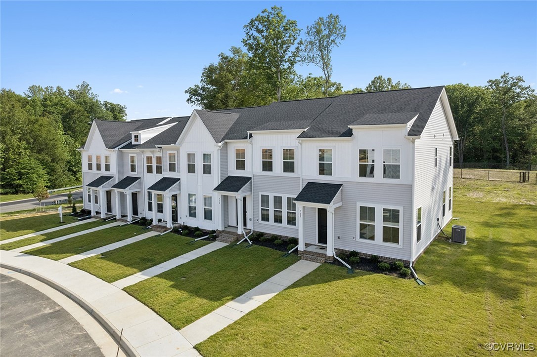
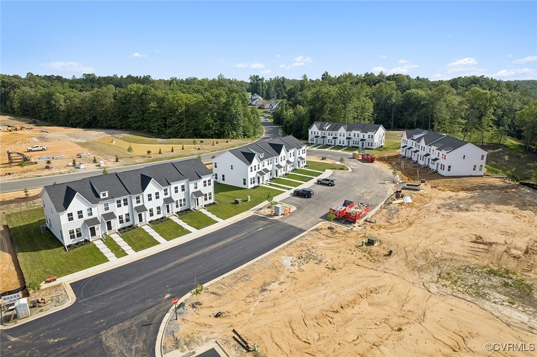
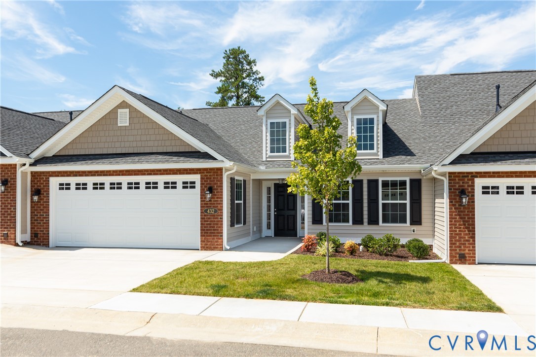
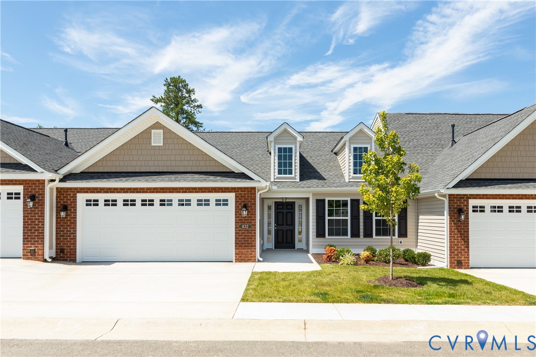
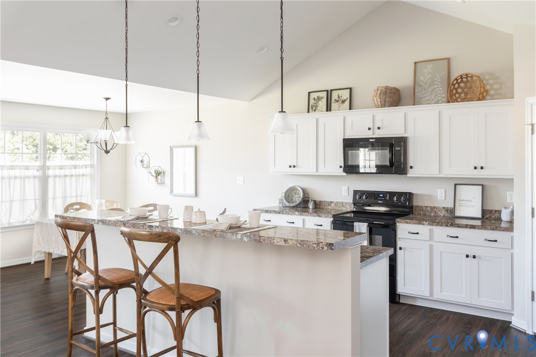
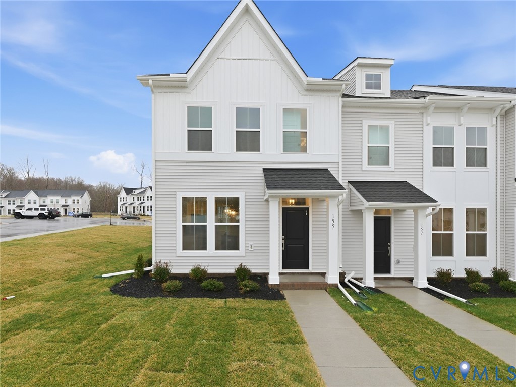
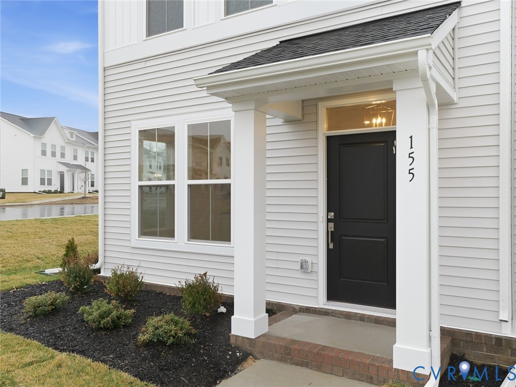
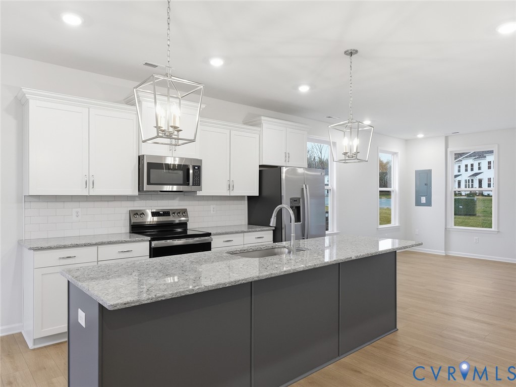
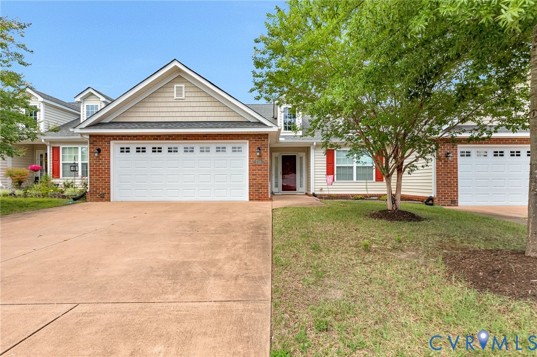
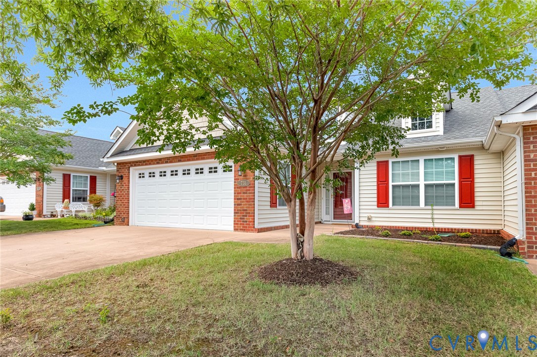
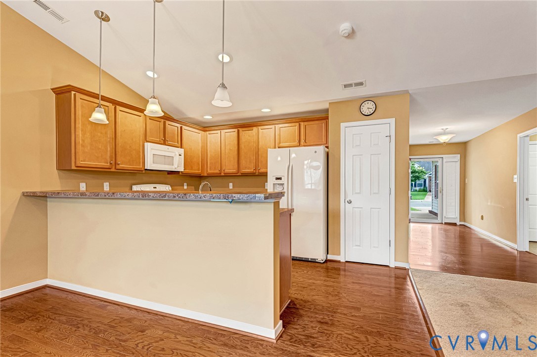
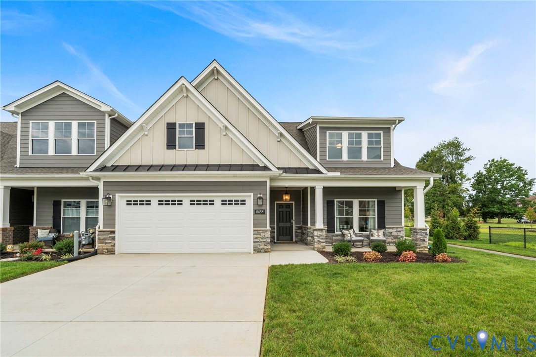
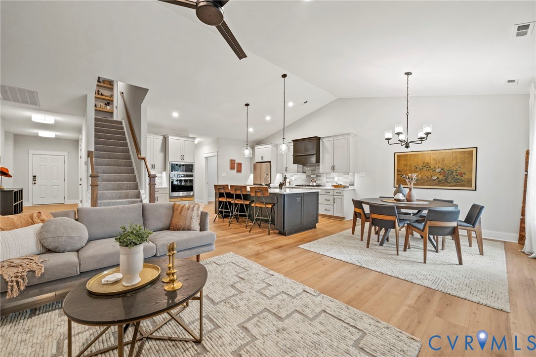
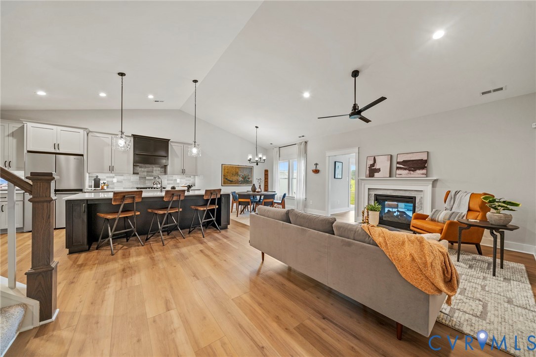
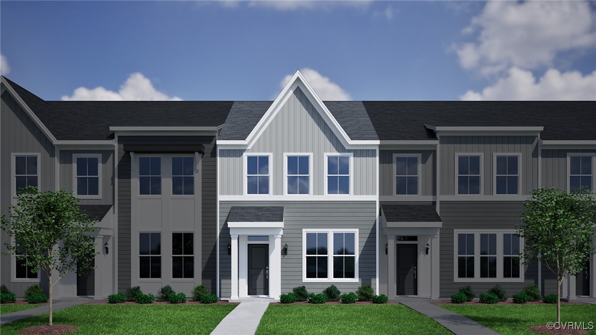
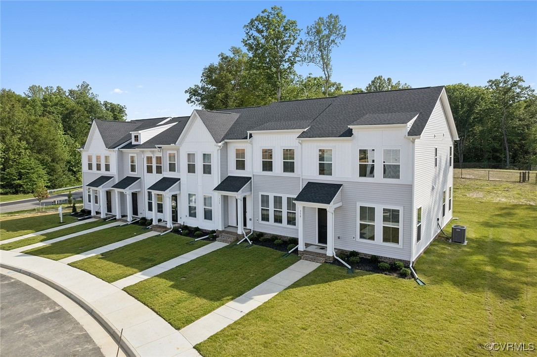
*MOVE IN READY* Located in the vibrant McCauley Park community, The Daphne offers a well-balanced mix of style, comfort, and convenience, making it a perfect place to call home. With three spacious bedrooms, two-and-one-half bathrooms, and a light-filled layout, this home effortlessly combines low-maintenance convenience with modern style. A welcoming front entry and rear patio set the tone for comfortable, everyday living. Step inside to find luxury vinyl plank flooring in a coastal Marina finish flowing throughout the first floor. The main level features an expansive great room, a centrally located powder room, and an eat-in kitchen that is perfect for entertaining or casual meals at home. At the heart of the home, the kitchen showcases a blend of classic and contemporary finishes. Flat-panel painted white cabinets are paired with a contrasting maple-Flagstone island for visual interest. while Dianna brushed nickel pendant lighting brings sophistication to both. A GE stainless steel appliance suite—including a free-standing electric range, an over-the-range microwave, a built-in dishwasher, and a side-by-side refrigerator. Upstairs, the spacious primary suite serves as a relaxing retreat, featuring a Flagstone-finished vanity with Blanco Maple quartz countertops, brushed nickel hardware, and stylish Fair ceramic tile on the floors. Chrome faucets and an Oslo nickel vanity light add a touch of elegance. Two additional bedrooms share a full hall bath with matching finishes, including a Flagstone vanity, Bianco Maple quartz countertops, and coordinating tile flooring. A convenient upstairs laundry area—complete with a stacked GE front-load washer and dryer—makes daily routines easier, while thoughtful touches like upgraded Dianna pendant lighting in the entryway, added LED lights in the great room, and craftsman open rails with wood spindles add character and comfort throughout. *Please note that some photos are renderings of the Townhome* *First-time homebuyer grants available*
All features
Interior details
Bedrooms & Bathrooms
- Bedrooms: 3
- Bathrooms: 2
- Full bathrooms: 2
Heating & Cooling
- Heating: Electric, Zoned
- Cooling: Electric, Zoned
Other Interior
- Flooring: Partially Carpeted, Vinyl
- Appliances: Washer Dryer Stacked, Dishwasher, Electric Cooking, Electric Water Heater, Microwave, Range, Refrigerator
- Features: Granite Counters
Construction details
Type & Style
- Home type: Townhouse
- Architectural style: Row House, Two Story
- Stories: 2
Materials
- Construction: Drywall, Frame, Vinyl Siding
Listed by: Nikki Axman 804-512-4999, Providence Hill Real Estate
MLS#: 2518158
Listings displayed by Propified through Rand Properties Brokerage.
To report an issue or dispute listing information, contact Rand Properties Brokerage.
All or a portion of the Listing Content is provided by the Central Virginia Regional MLS, LLC, from a copyrighted compilation of Listings. All CVR MLS Listing Content provided is deemed reliable but is not guaranteed accurate. The compilation of Listings and each individual Listing are ©2026 Central Virginia Regional MLS, LLC. All rights reserved.
Similar properties