Description
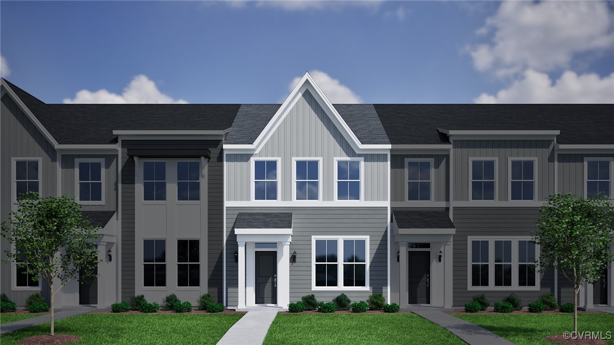
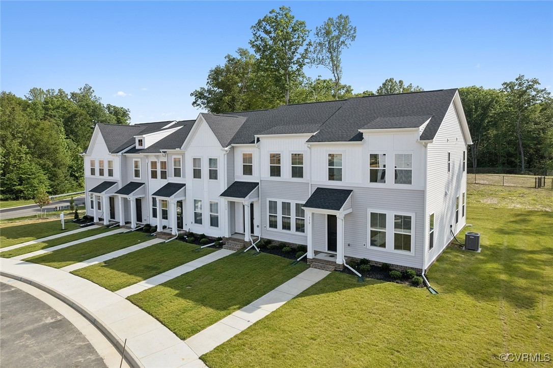
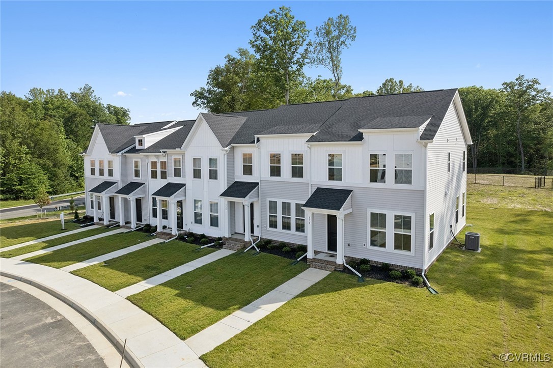
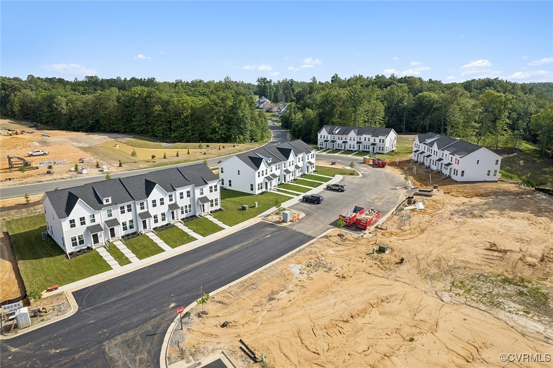
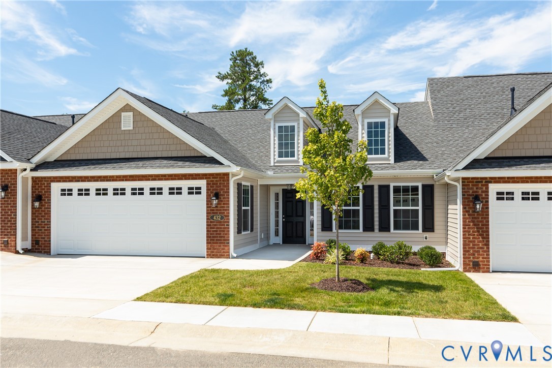
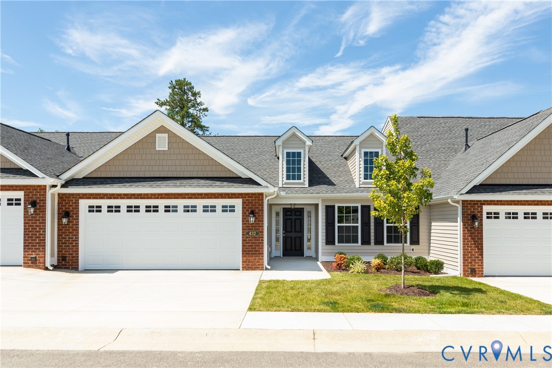
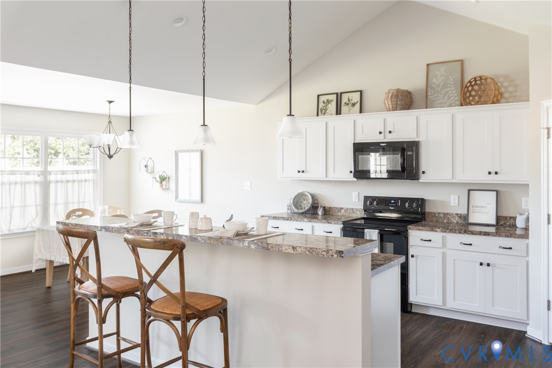
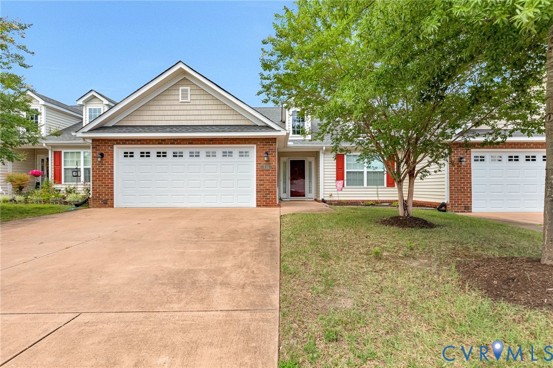
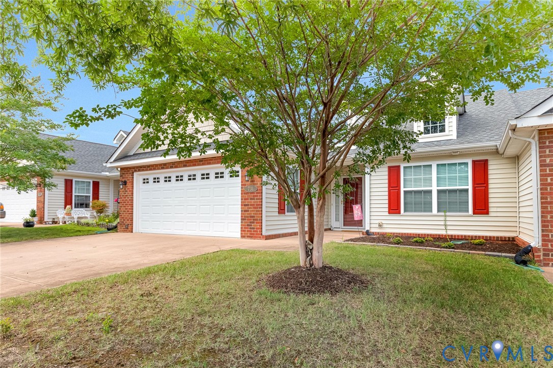
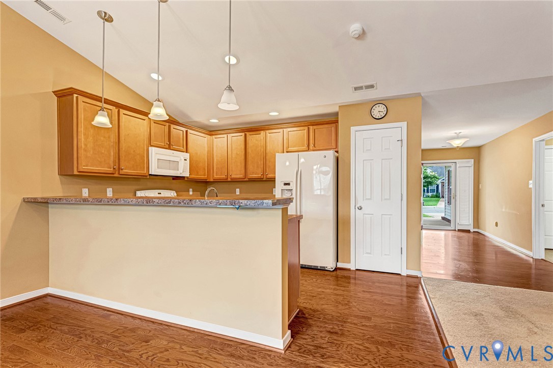
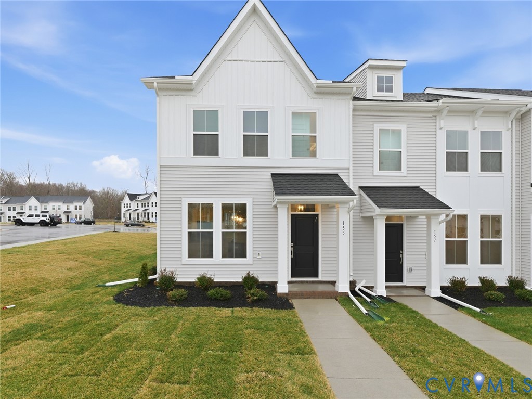
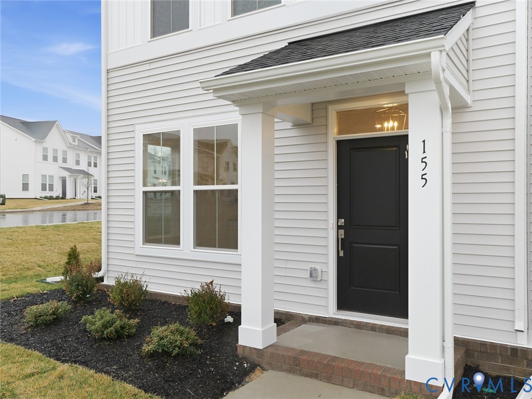
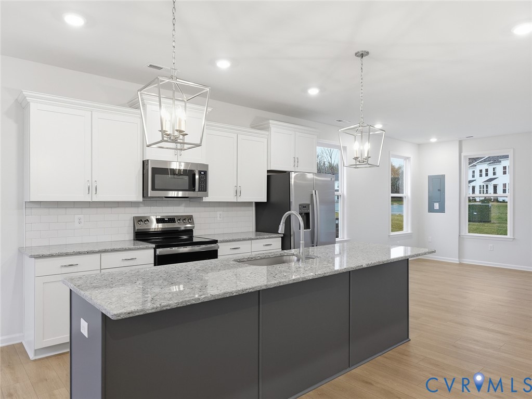
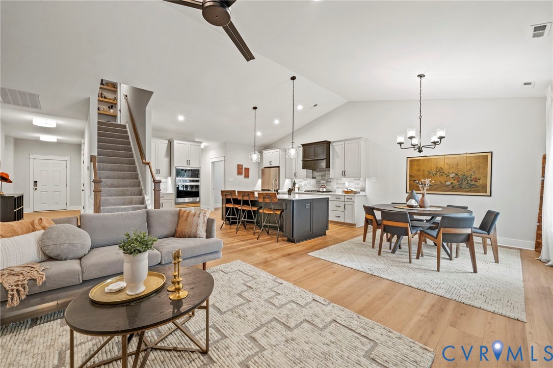
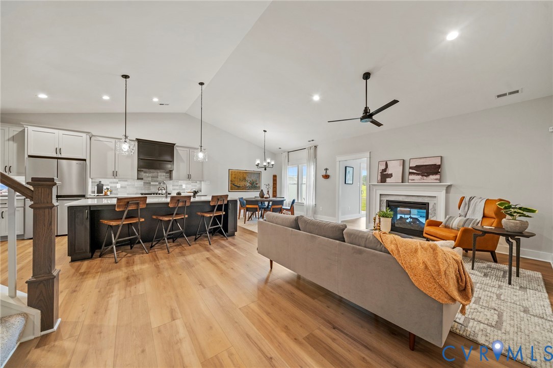
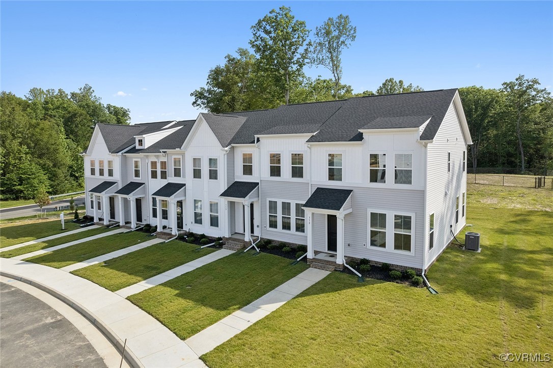
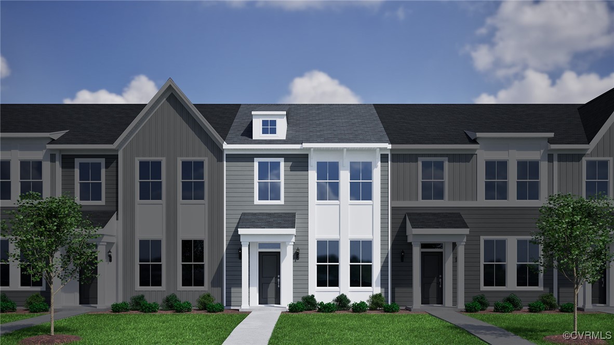
*MOVE IN READY* Located in the desirable McCauley Park community, The Daphne offers a refined balance of style, space, and practicality, making it an ideal place to call home. With three spacious bedrooms, two-and-one-half bathrooms, and smart upgrades throughout, this home blends low-maintenance living with modern appeal. A welcoming front entry and charming end-unit layout provide the perfect combination of comfort and convenience. Step inside to find luxury vinyl plank flooring in a soft beige finish flowing throughout the main level. The first floor features an expansive great room, a centrally located powder room, and a well-designed eat-in kitchen that seamlessly connects living and dining spaces—ideal for entertaining or everyday meals. The kitchen is a beautifully appointed space featuring flat-panel birch cabinets in a rich Quill finish, black cabinet hardware, and elegant Ornamental White granite countertops. GE stainless steel appliances—including an electric range, an over-the-range microwave, a built-in dishwasher, and a side-by-side refrigerator—provide everyday ease and reliability. Upstairs, the spacious primary suite serves as a private retreat, with a flat-panel birch vanity in Quill, Blanco Maple quartz countertops, and Fair ceramic tile flooring. Matte black finishes on the faucet, accessories, and vanity light create a striking, modern look. Two additional bedrooms share a full hall bath featuring similar finishes, including a Quill vanity, Bianco Maple quartz countertops, and coordinating ceramic tile. The conveniently located upstairs laundry area—complete with a stacked GE front-load washer and dryer—adds extra functionality. Other thoughtful upgrades throughout the home include craftsman-style rails with metal spindles, full ceiling fans in both the family room and primary suite, and structured wiring with a video doorbell. *Please note that some photos are renderings of the Townhome* *First-time homebuyer grants available*
All features
Interior details
Bedrooms & Bathrooms
- Bedrooms: 3
- Bathrooms: 2
- Full bathrooms: 2
Heating & Cooling
- Heating: Electric, Zoned
- Cooling: Electric, Zoned
Other Interior
- Flooring: Partially Carpeted, Vinyl
- Appliances: Washer Dryer Stacked, Dishwasher, Electric Cooking, Electric Water Heater, Microwave, Range, Refrigerator
- Features: Granite Counters
Construction details
Type & Style
- Home type: Townhouse
- Architectural style: Row House, Two Story
- Stories: 2
Materials
- Construction: Drywall, Frame, Vinyl Siding
Listed by: Nikki Axman 804-512-4999, Providence Hill Real Estate
MLS#: 2518162
Listings displayed by Propified through Rand Properties Brokerage.
To report an issue or dispute listing information, contact Rand Properties Brokerage.
All or a portion of the Listing Content is provided by the Central Virginia Regional MLS, LLC, from a copyrighted compilation of Listings. All CVR MLS Listing Content provided is deemed reliable but is not guaranteed accurate. The compilation of Listings and each individual Listing are ©2026 Central Virginia Regional MLS, LLC. All rights reserved.
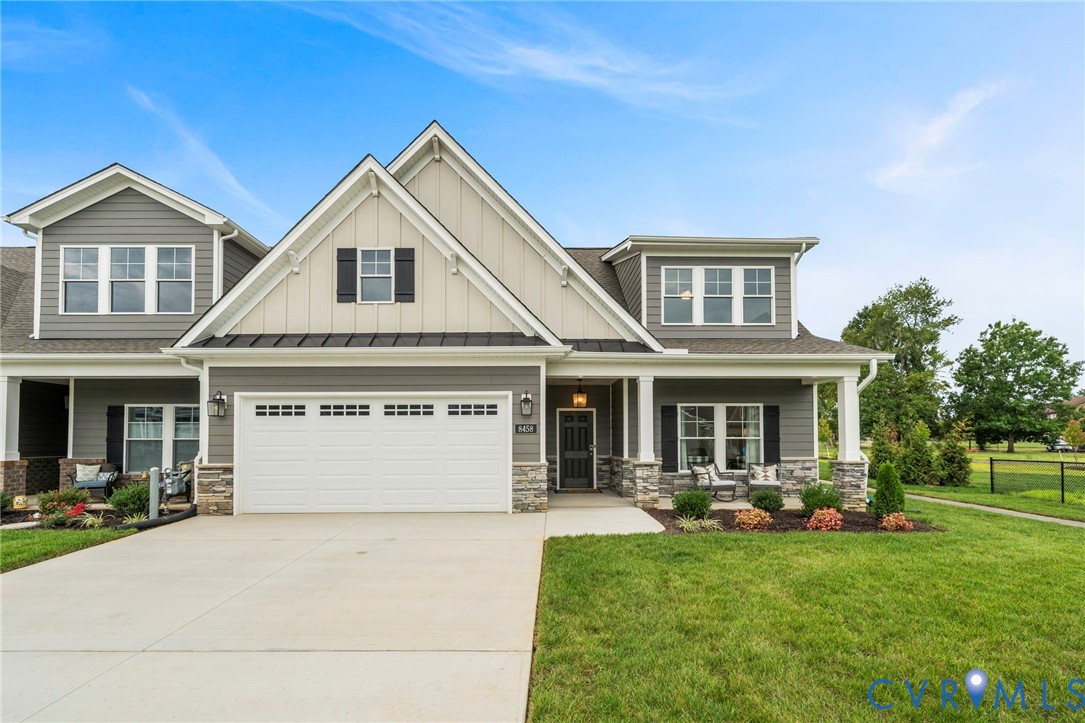
Similar properties