Description
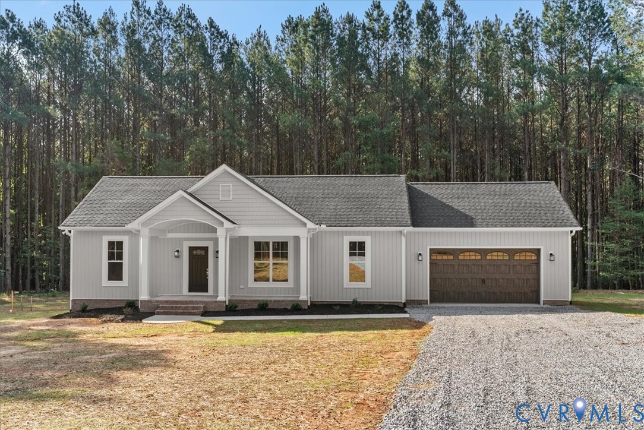
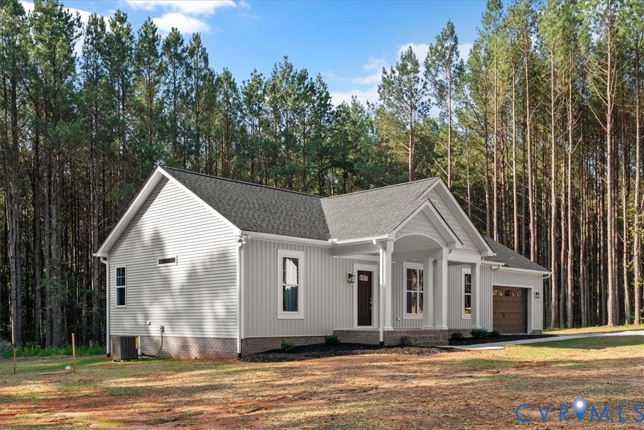
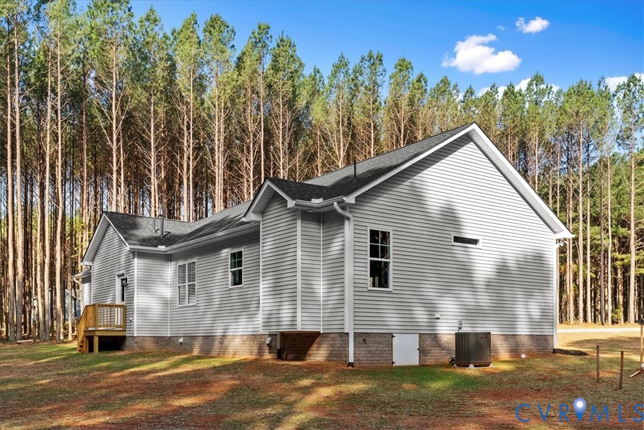
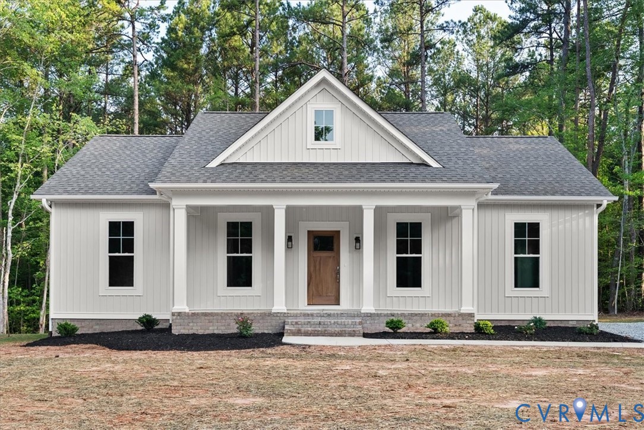
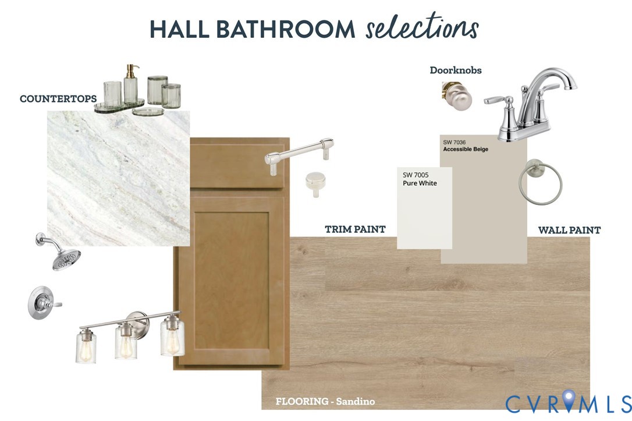
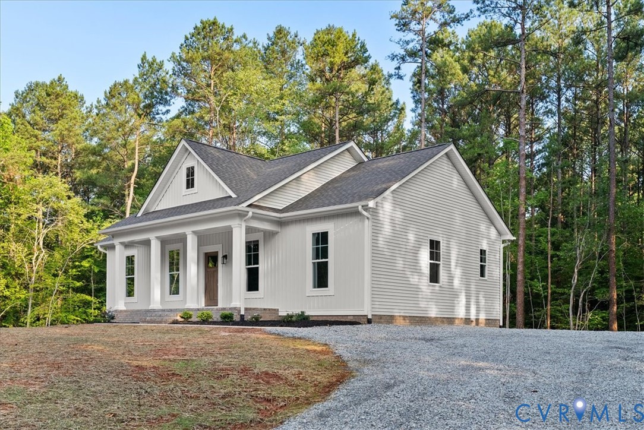
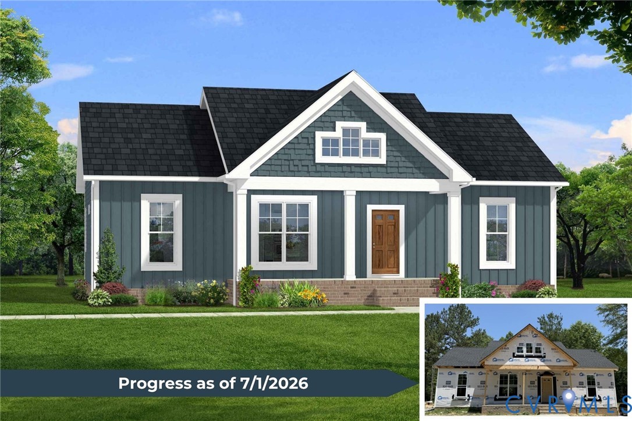
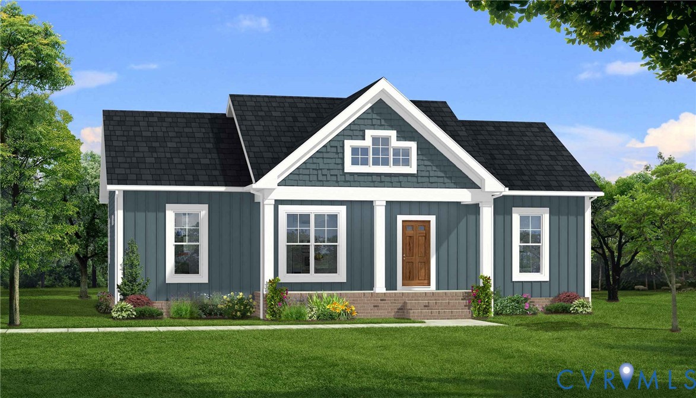
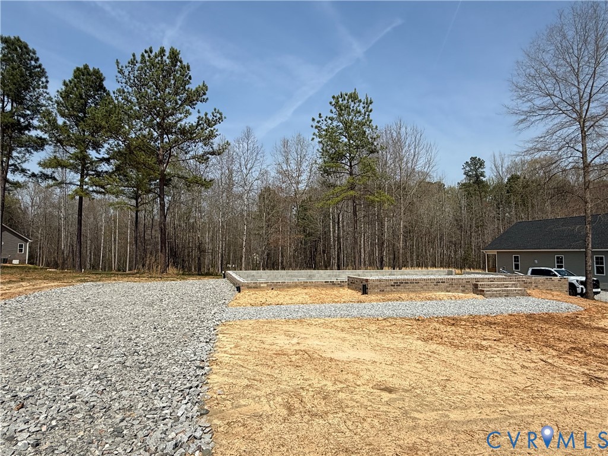
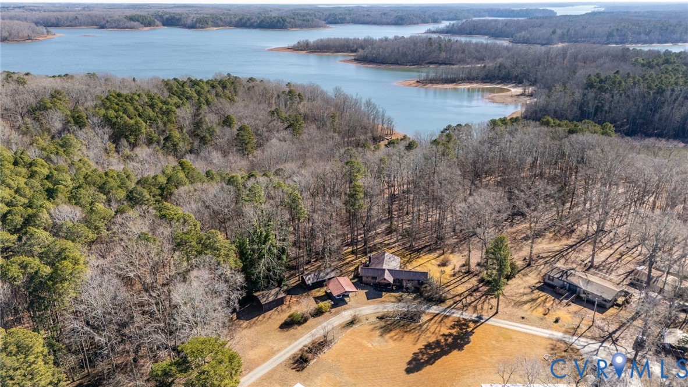
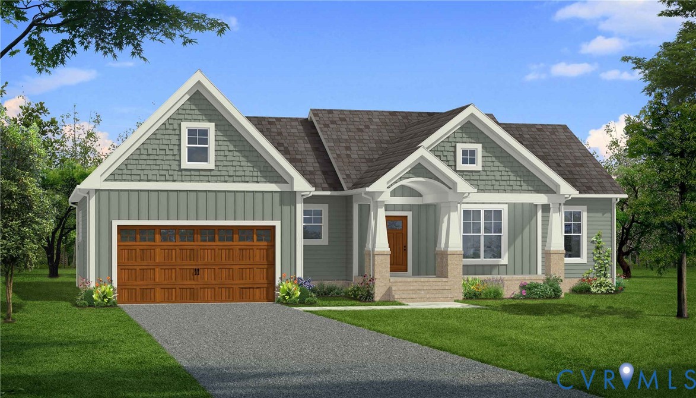
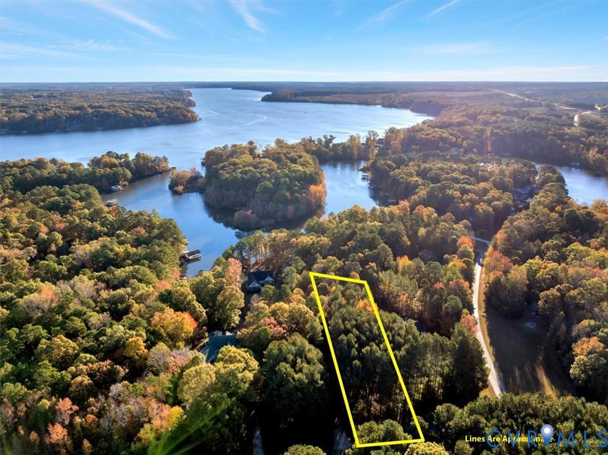
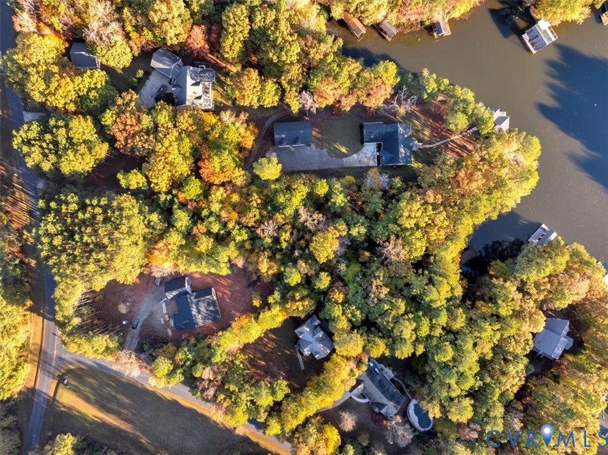
Proposed to be built by Rock River Homes in the highly sought-after Merrymount subdivision, this stunning home will sit on just over an acre of waterfront property—only seconds from the main lake and a short walk to the community area and pavilion. Enjoy the convenience of a public boat ramp just minutes away. The Rappahannock floorplan offers 1,811 sq. ft. of exceptionally functional living space, featuring a gorgeous primary suite with a tray ceiling, recessed lighting, a massive walk-in closet, and a spa-like ensuite with double vanity, soaker tub, and tiled shower. The inviting living room includes a stacked-stone fireplace with custom built-ins, and the kitchen is an entertainer’s dream with granite countertops, an island, abundant cabinetry, a farmhouse undermount sink, and a walk-in pantry. Additional highlights include stamped concrete, alcoved covered rear porch with radius patio, a conditioned crawlspace, gutters, two-car attached garage with an automatic opener and pedestrian door & more! Looking for changes or considering a different floorplan for this lot? Options are available—contact the listing agent for details. Your dream lake home awaits!
All features
Interior details
Bedrooms & Bathrooms
- Bedrooms: 3
- Bathrooms: 2
- Full bathrooms: 2
Heating & Cooling
- Heating: Heat Pump, None
- Cooling: Heat Pump
Other Interior
- Flooring: Partially Carpeted, Tile, Vinyl
- Appliances: Dishwasher, Exhaust Fan, Electric Cooking, Electric Water Heater, Microwave, Smooth Cooktop
- Features: Bookcases, Built In Features, Bedroom On Main Level, Ceiling Fans, Cathedral Ceilings, Dining Area, Double Vanity, Granite Counters, High Ceilings, Kitchen Island, Bath In Primary Bedroom, Main Level Primary, Pantry, Recessed Lighting, Walk In Closets
- Fireplaces: 1
Exterior details
Exterior
- Lighting, Porch
- Windows: Screens
Parking
- Garage spaces: 2.0
Construction details
Type & Style
- Home type: Single Family
- Architectural style: Craftsman
- Stories: 1
Materials
- Construction: Drywall, Frame, Vinyl Siding
- Roof: Shingle
Listed by: Carol Dinsmore (434) 534-9113, Keller Williams
MLS#: 2530844
Listings displayed by Propified through Rand Properties Brokerage.
To report an issue or dispute listing information, contact Rand Properties Brokerage.
All or a portion of the Listing Content is provided by the Central Virginia Regional MLS, LLC, from a copyrighted compilation of Listings. All CVR MLS Listing Content provided is deemed reliable but is not guaranteed accurate. The compilation of Listings and each individual Listing are ©2026 Central Virginia Regional MLS, LLC. All rights reserved.
Similar properties