Description
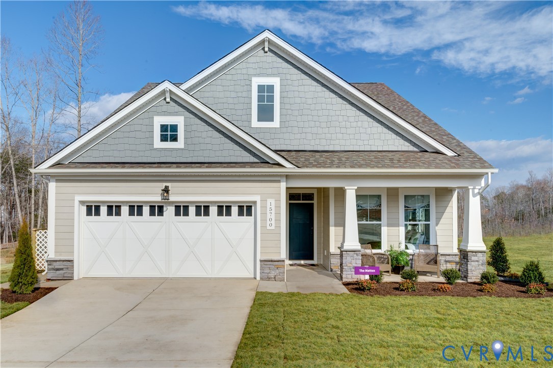
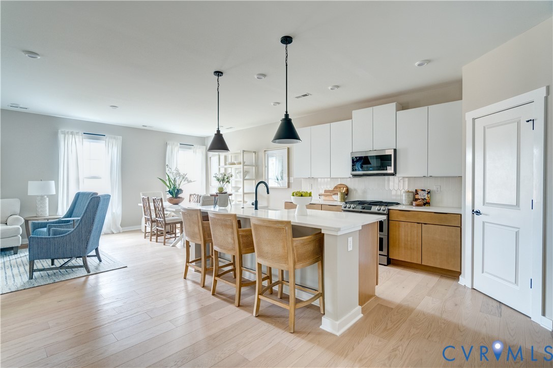
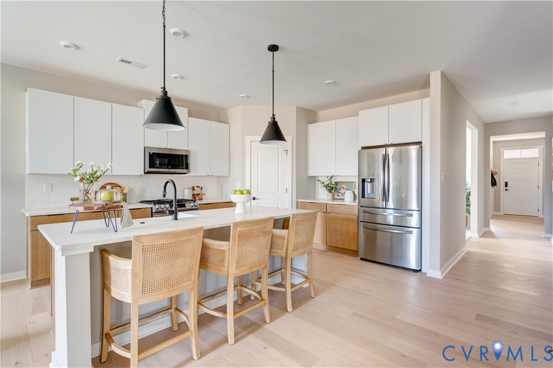
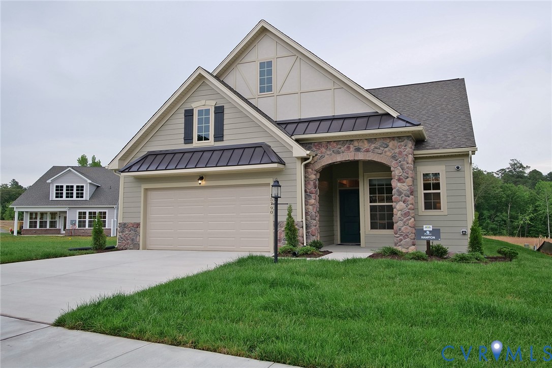
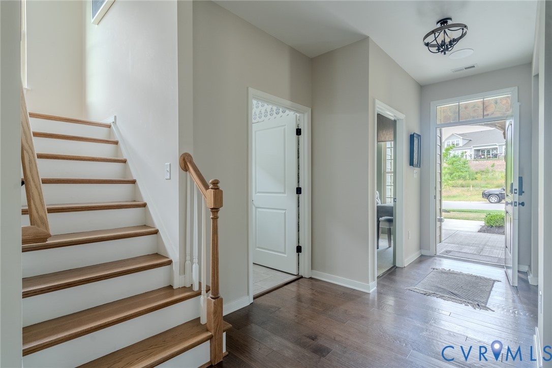
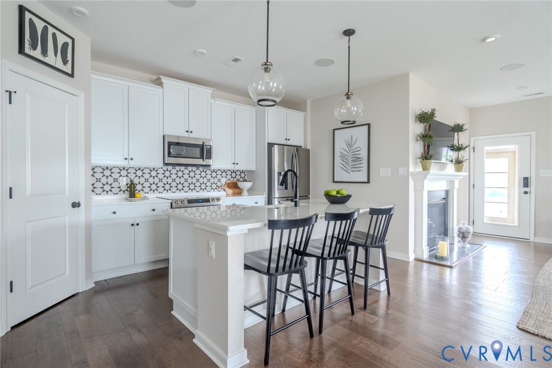
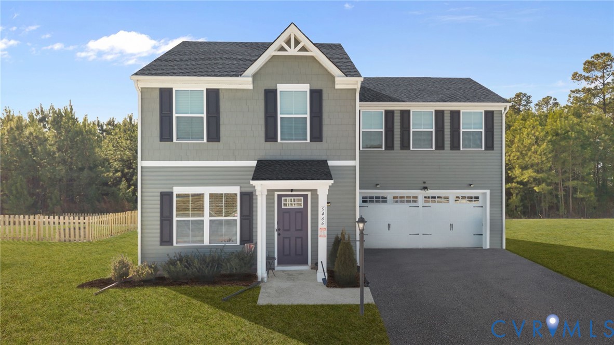
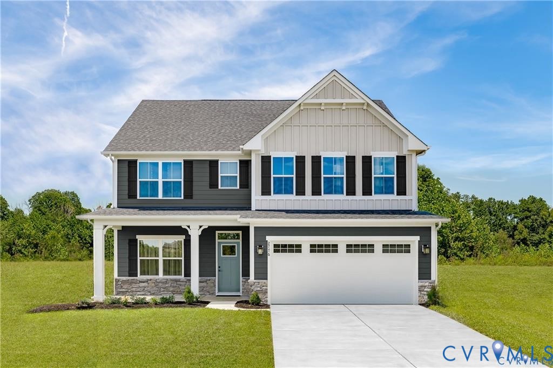
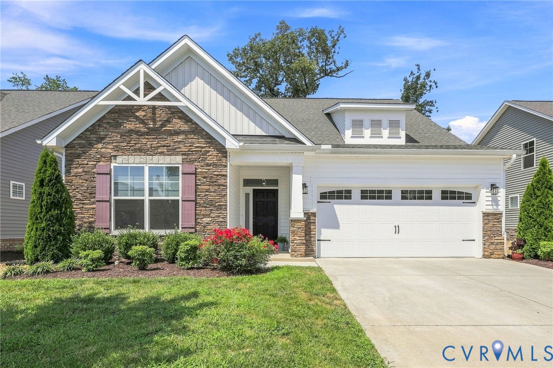
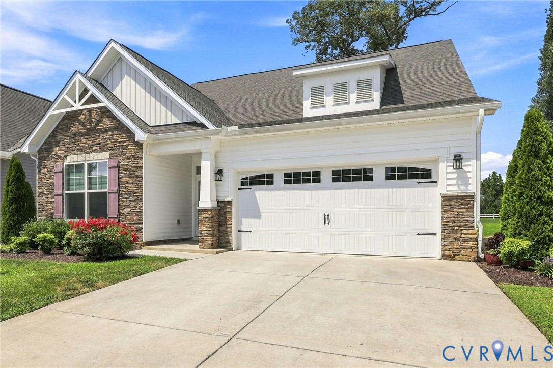
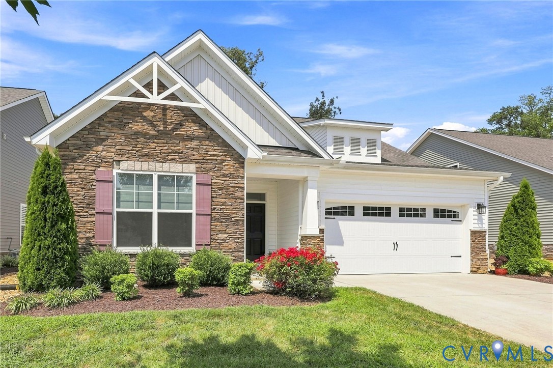
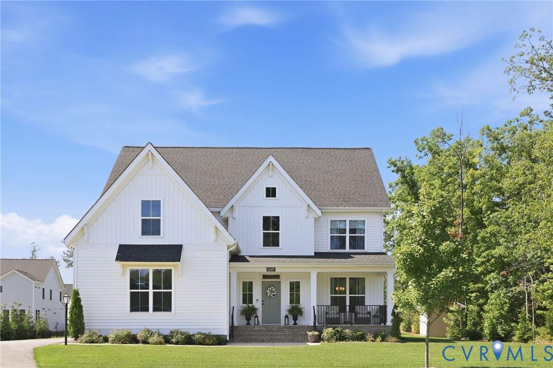
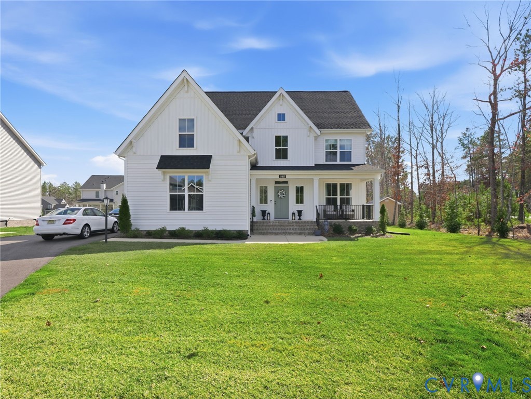
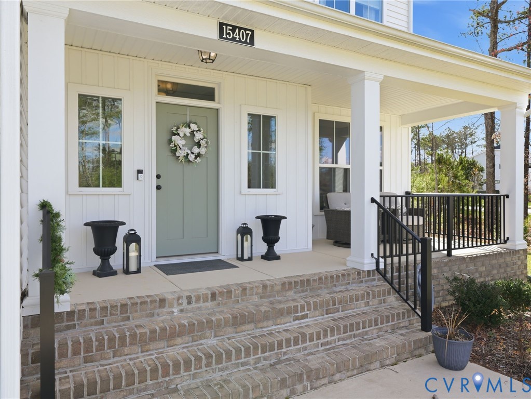
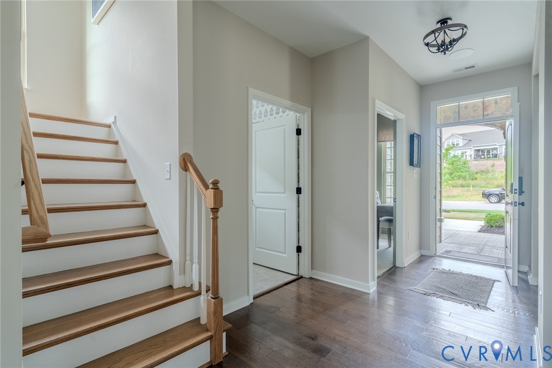
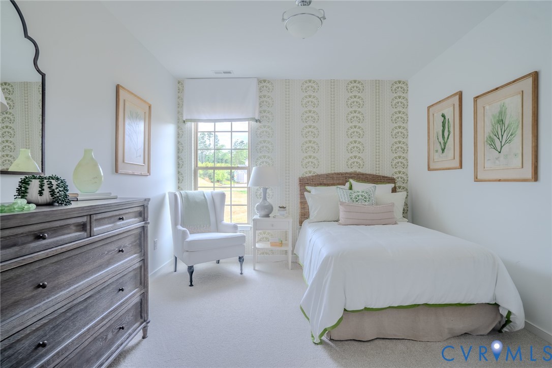
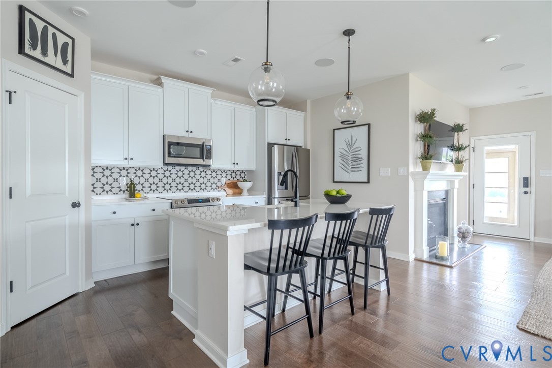
SINGLE FAMILY 55+: a true 55+ community designed exclusively for active adults! Welcome to Woolridge Landing that offers comfort and convenience at your fingertips. Sit back, relax, and say goodbye to yardwork! Living in this low-maintenance community will give you more time to enjoy the community amenities including a clubhouse, fitness center, nature trails, outdoor pool, and 3 multi-purpose sport courts! The Hampton floorplan features true first-floor lifestyle thanks to your main-level owner's suite conveniently located to the nearby family room, cafe, and outdoor living area. In the kitchen, you'll find an open space ideal for entertaining with an oversized island and nearby walk-in pantry. The first-floor owner's suite includes a private bath with a dual vanity as well as a spacious closet and a zero entry walk-in shower. In this floor plan, you have the option to add a pocket door directly from the owner suite closet to the laundry room. The first floor includes an additional bedroom, flex room, full bath, laundry room, and front entry 2-car garage. Looking for more space? Enjoy your second-floor bedroom, full bathroom and a loft that gives you more room to entertain & host guests! This Willis home gives you the opportunity to add your personal touch at StyleCraft's Design Studio! *Photos are not of actual home for sale. Ask about how you can take advantage of $10,000 in extra design credit!
All features
Interior details
Bedrooms & Bathrooms
- Bedrooms: 3
- Bathrooms: 3
- Full bathrooms: 3
Heating & Cooling
- Heating: Forced Air, Natural Gas
- Cooling: Central Air, Electric
Other Interior
- Flooring: Carpet, Tile, Vinyl, Wood
- Appliances: Dishwasher, Exhaust Fan, Disposal, Gas Water Heater, Microwave, Oven, Tankless Water Heater
- Features: Bedroom On Main Level, Dining Area, Double Vanity, Eat In Kitchen, Granite Counters, High Ceilings, Kitchen Island, Loft, Main Level Primary, Pantry, Walk In Closets
Exterior details
Exterior
- Sprinkler Irrigation, Lighting, Porch, Paved Driveway
Parking
- Garage spaces: 2.0
Construction details
Type & Style
- Home type: Single Family
- Architectural style: Ranch
- Stories: 2
Materials
- Construction: Drywall, Frame, Hardiplank Type
- Roof: Shingle
- Foundation: Slab
Listed by: Kevin Morris (804) 288-8888, Long & Foster REALTORS
MLS#: 2532778
Listings displayed by Propified through Rand Properties Brokerage.
To report an issue or dispute listing information, contact Rand Properties Brokerage.
All or a portion of the Listing Content is provided by the Central Virginia Regional MLS, LLC, from a copyrighted compilation of Listings. All CVR MLS Listing Content provided is deemed reliable but is not guaranteed accurate. The compilation of Listings and each individual Listing are ©2026 Central Virginia Regional MLS, LLC. All rights reserved.
Similar properties