Description
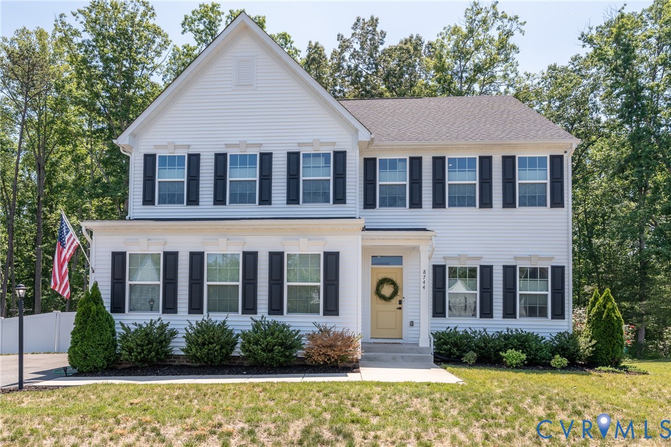
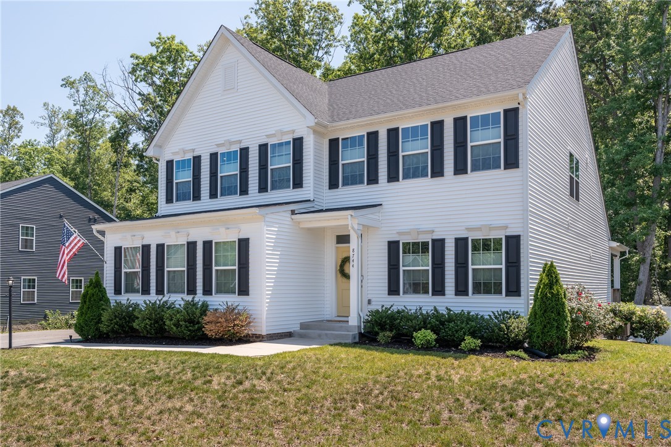
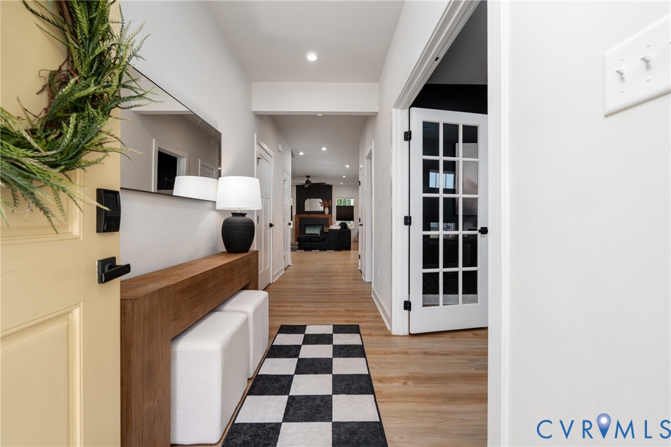
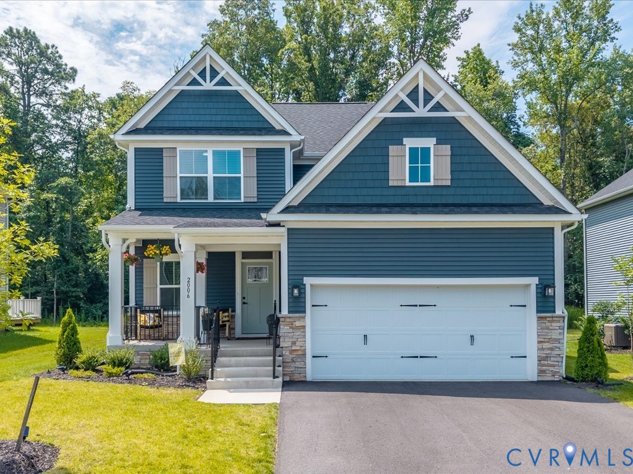
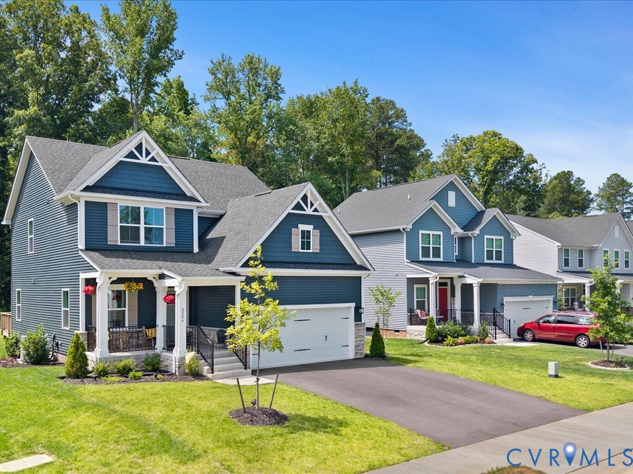
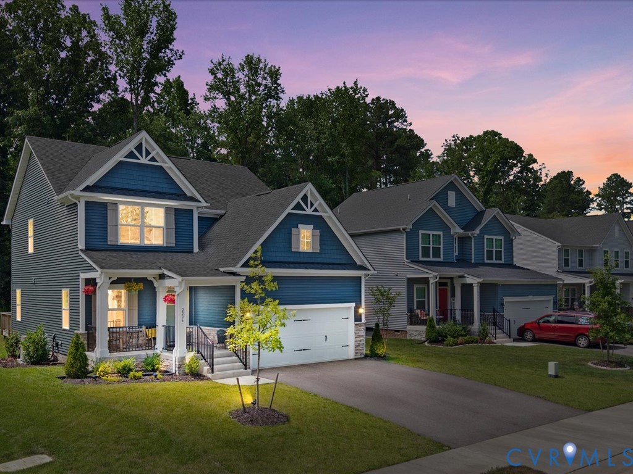
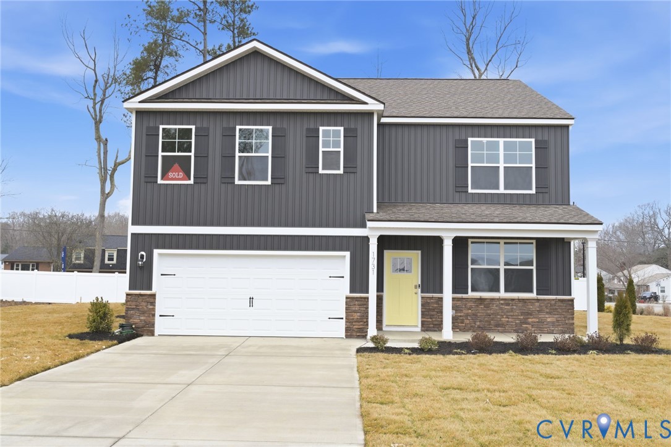
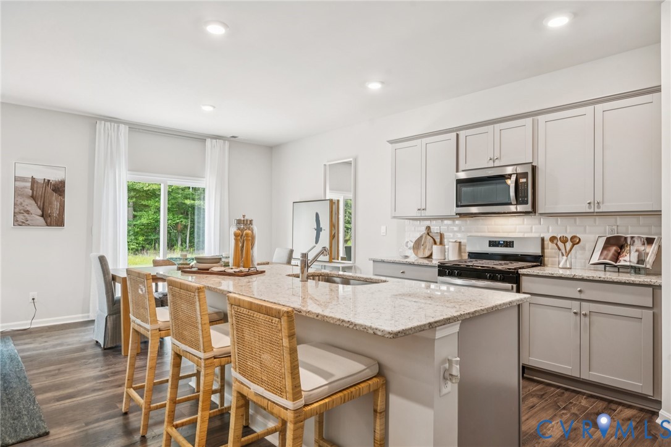
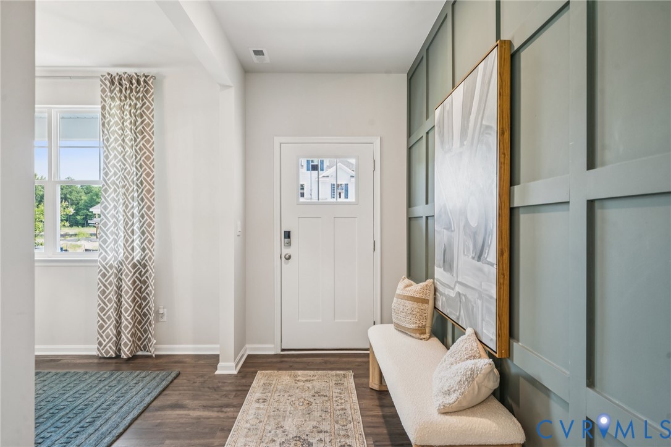
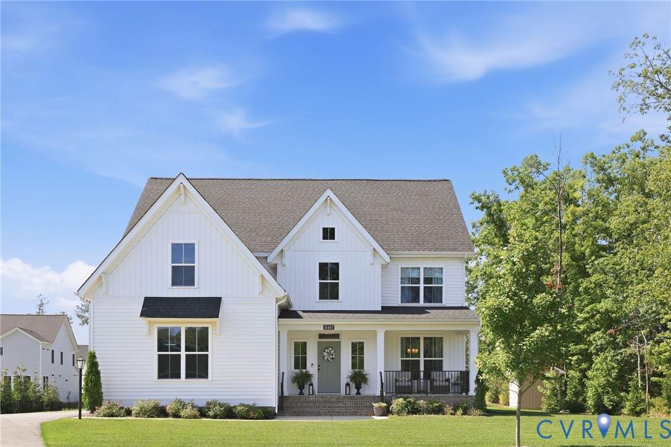
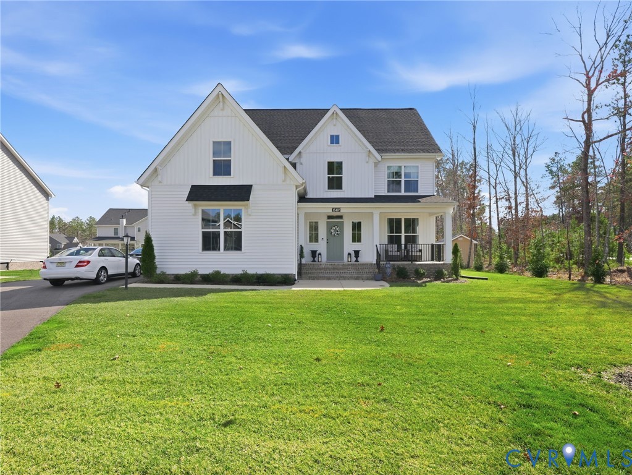
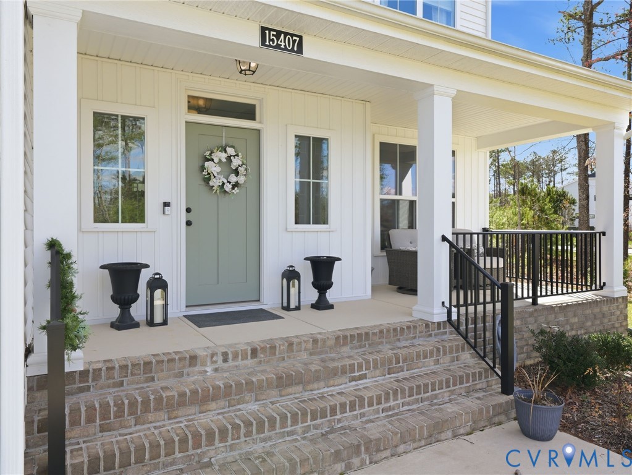
Better Than New! - Well-appointed and thoughtfully designed, this 4-bedroom, 3.5-bath home in Harpers Mill offers over 3,300 square feet of light-filled living space with a layout that balances openness and functionality. Owner has installed beautiful crown molding throughout the first floor, elegant chair railing and picturebox woodwork in foyer, hallway and stairwell, & custom built-in cabinets around the fireplace. The main level features wide plank hardwood flooring, recessed lighting, and a seamless flow between the kitchen, dining, and living areas—ideal for both everyday living and entertaining. The kitchen is centered around a large island and the owner has added 7' of cabinets, with matching granite countertop and backsplash. The kitchen opens directly to the dining area and family room with a fireplace and multiple windows that bring in natural light. Upstairs, a cozy loft area provides additional flexible living space, while the primary suite offers a generous walk-in closet and a spacious en suite bath with clean, modern finishes. All three additional bedrooms are generously sized, and the third-floor provides a full bath and bonus rec room that adds even more versatility for a media room, home office, or guest retreat. Outdoor living is equally inviting with a screened-in porch and a 26'x20' custom stamped concrete patio (reinforced for a hot-tub) overlooking a level, landscaped yard—perfect for relaxing or entertaining. Additional features include a 2-car garage, a custom built 16'x8' shed and a desirable location within Harpers Mill, known for its community amenities and convenient access to shopping, dining, and major roadways.
All features
Interior details
Bedrooms & Bathrooms
- Bedrooms: 4
- Bathrooms: 4
- Full bathrooms: 3
- Half bathrooms: 1
Heating & Cooling
- Heating: Electric, Heat Pump, Natural Gas, Zoned
- Cooling: Electric, Heat Pump, Zoned
Other Interior
- Flooring: Carpet, Wood
- Appliances: Dishwasher, Disposal, Microwave
- Features: Bookcases, Built In Features, Breakfast Area, Dining Area, Double Vanity, Fireplace, Granite Counters, High Ceilings, High Speed Internet, Kitchen Island, Loft, Bath In Primary Bedroom, Pantry, Recessed Lighting, Wired For Data, Walk In Closets
- Fireplaces: 1
Exterior details
Exterior
- Porch, Paved Driveway
- Windows: Screens
Parking
- Garage spaces: 2.0
Construction details
Type & Style
- Home type: Single Family
- Architectural style: Craftsman
- Stories: 2
Materials
- Construction: Drywall, Frame, Vinyl Siding
- Roof: Shingle
Listed by: Matt Cullather (855) 450-0442, Real Broker LLC
MLS#: 2606890
Listings displayed by Propified through Rand Properties Brokerage.
To report an issue or dispute listing information, contact Rand Properties Brokerage.
All or a portion of the Listing Content is provided by the Central Virginia Regional MLS, LLC, from a copyrighted compilation of Listings. All CVR MLS Listing Content provided is deemed reliable but is not guaranteed accurate. The compilation of Listings and each individual Listing are ©2026 Central Virginia Regional MLS, LLC. All rights reserved.
Similar properties