Description
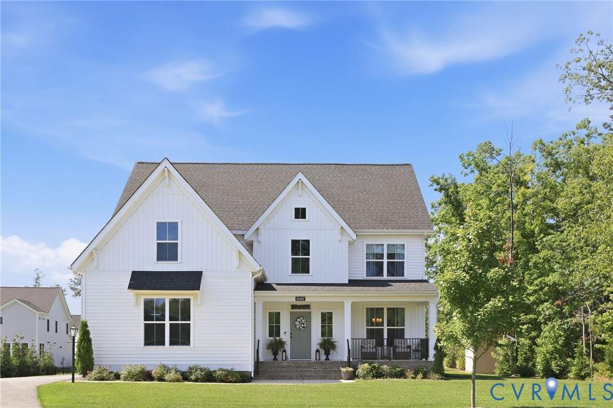
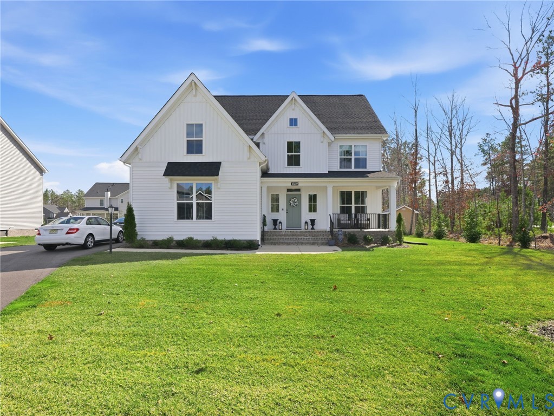
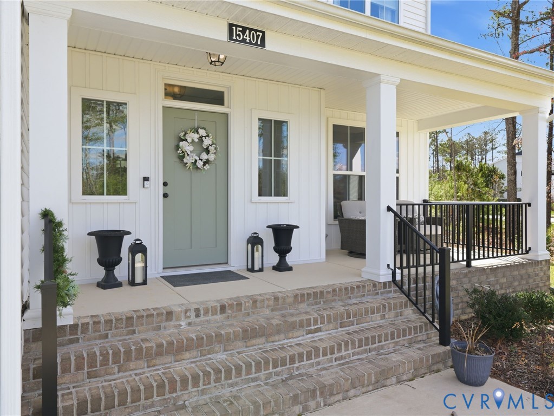
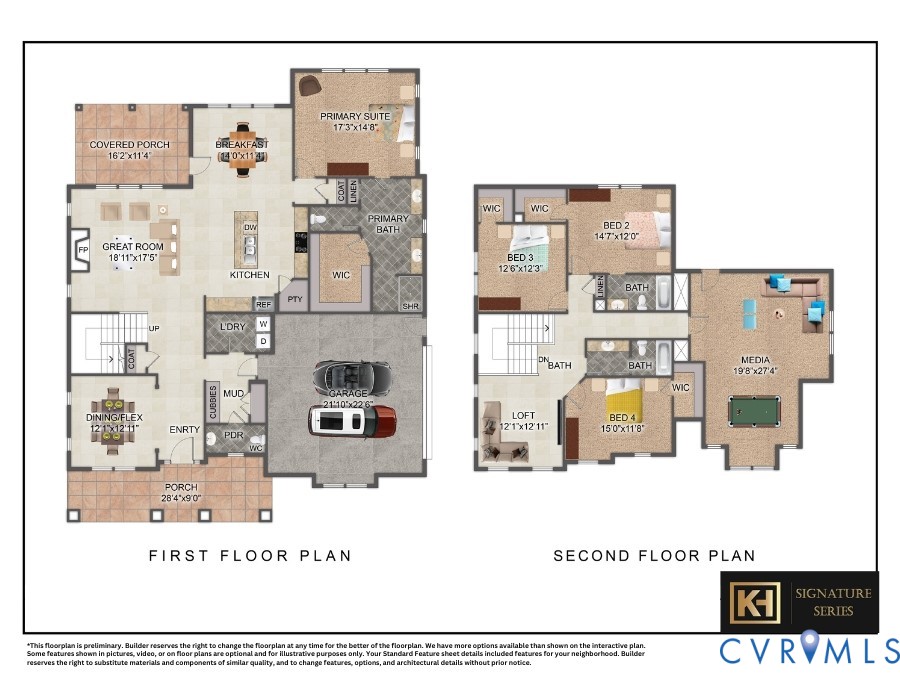
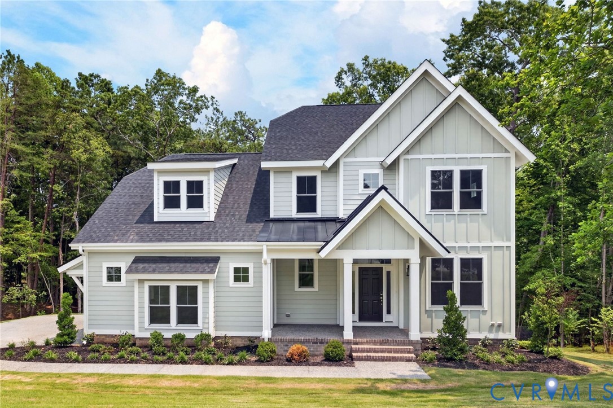
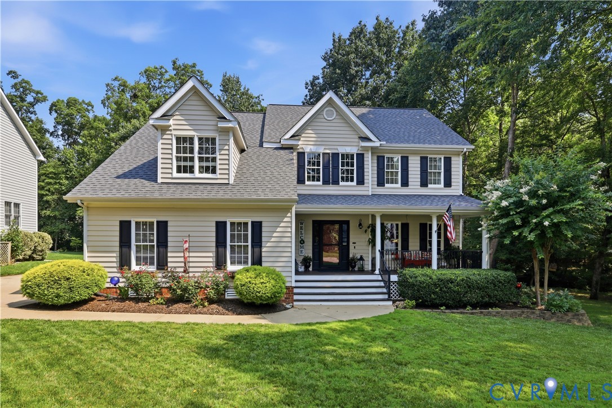
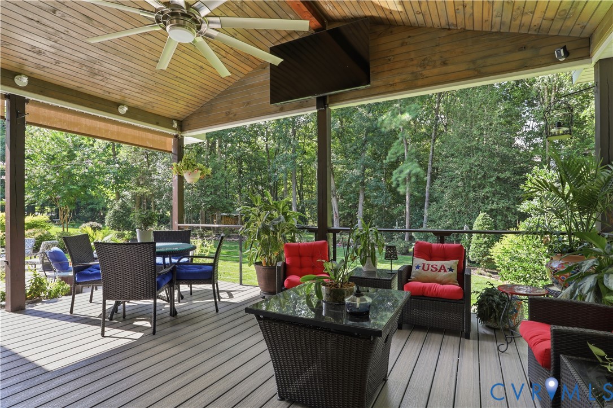
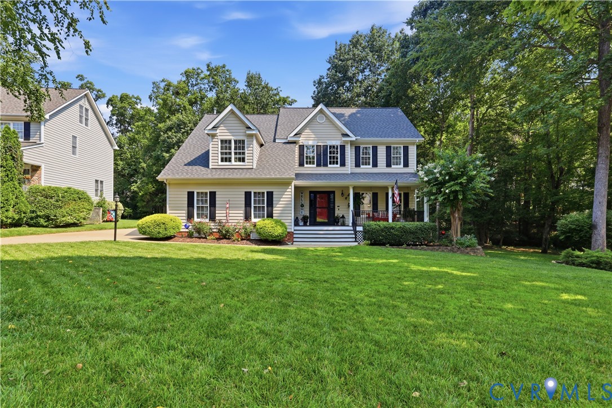
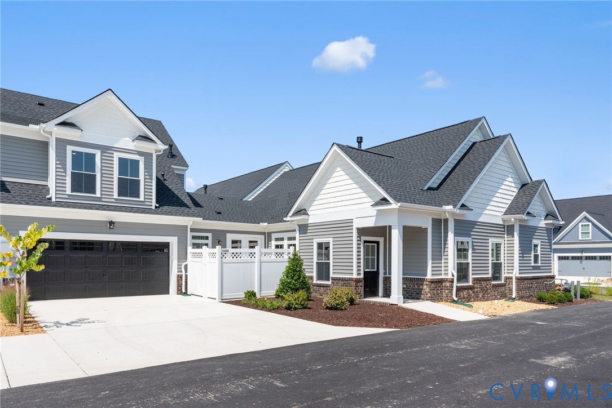
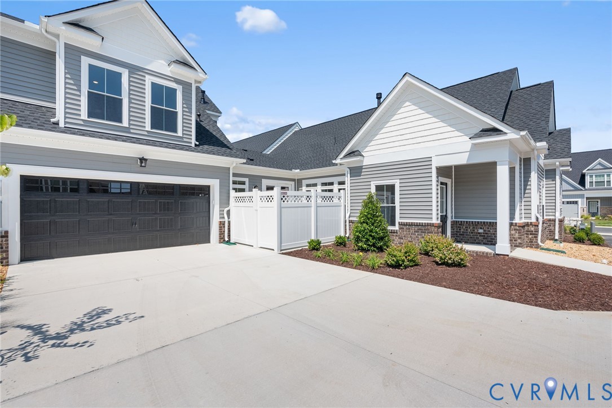
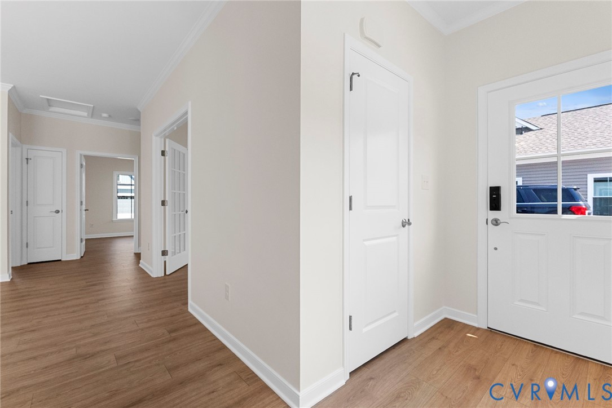
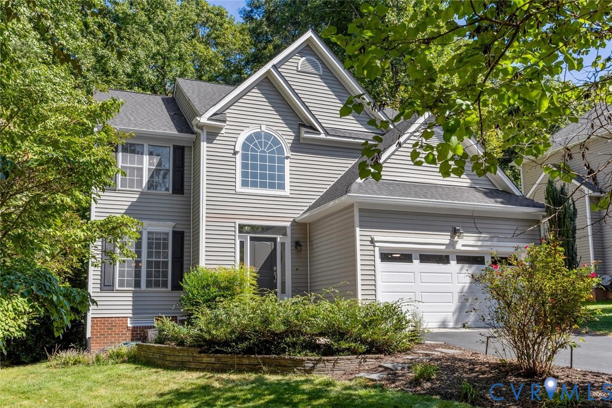
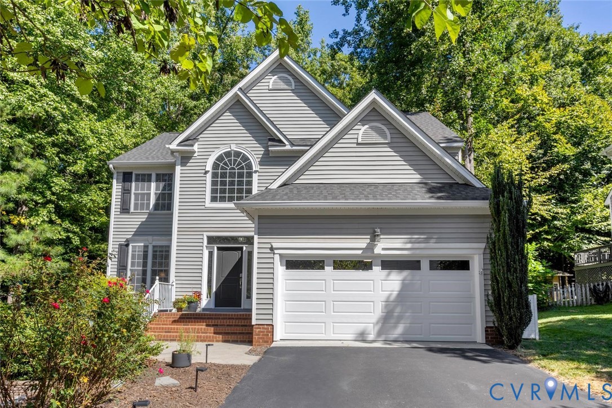
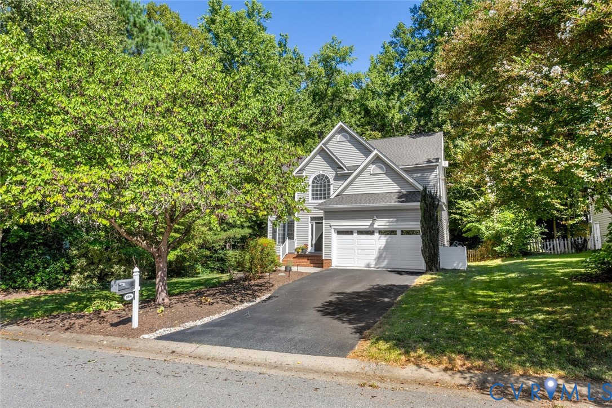
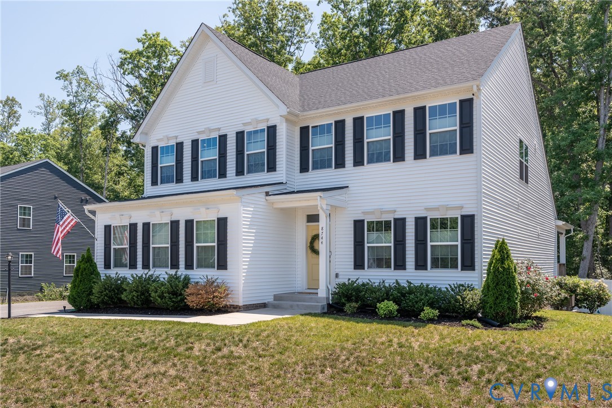
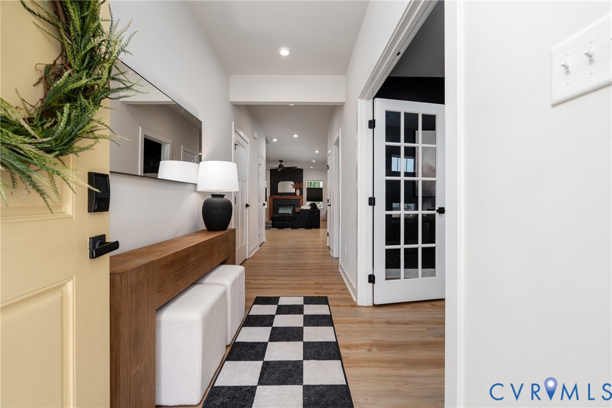
Welcome home to this stunning, turn-key transitional residence nestled in Chesterfield's Kingsland Reserve. Built in 2023, this meticulously maintained home offers 2,768 square feet of modern living space, blending functional design with high-end custom character. The pride of ownership shines through extensive upgrades completed in May 2026, including brand-new luxury vinyl plank flooring and upgraded carpeting. The main level boasts soaring ceilings and an open layout flowing into a gourmet kitchen with a large island and granite countertops. Transition easily to the living area highlighted by a custom board and batten feature wall and an electric fireplace. The first-floor primary suite serves as a private retreat with a walk-in closet. Working from home is a breeze in the dedicated office featuring custom built-in cabinetry. Upstairs, a massive loft features a built-in TV console, dry bar, and beautiful accent detailing. Three additional bedrooms ensure plenty of space. Custom built-ins maximize storage in the pantry, laundry room, and walk-in closets. The half-acre property features a vinyl fence, private hot tub, rear deck, detached shed, and permanent lighting. Equipped with Verizon Fios and a two-car garage, this rare gem offers better-than-new character minutes from Salem Church schools.
All features
Interior details
Bedrooms & Bathrooms
- Bedrooms: 4
- Bathrooms: 3
- Full bathrooms: 2
- Half bathrooms: 1
Heating & Cooling
- Heating: Electric, Forced Air, Zoned
- Cooling: Central Air, Electric, Zoned
Other Interior
- Flooring: Partially Carpeted, Vinyl
- Appliances: Dishwasher, Exhaust Fan, Electric Cooking, Electric Water Heater, Disposal, Microwave, Range Hood, Stove
- Features: Bookcases, Built In Features, Bedroom On Main Level, Ceiling Fans, Dining Area, Double Vanity, Eat In Kitchen, Fireplace, Granite Counters, High Ceilings, Hot Tub Spa, Kitchen Island, Loft, Main Level Primary, Pantry, Recessed Lighting, Cable Tv, Walk In Closets, Window Treatments
- Fireplaces: 1
Exterior details
Exterior
- Hot Tub Spa, Lighting, Porch, Storage, Shed, Paved Driveway
- Windows: Window Treatments
Parking
- Garage spaces: 2.0
Construction details
Type & Style
- Home type: Single Family
- Architectural style: Contemporary, Two Story, Transitional
- Stories: 1
Materials
- Construction: Brick, Block, Drywall, Vinyl Siding
- Roof: Shingle
Listed by: Daniel Keeton (804) 567-7905, Keeton & Co Real Estate
MLS#: 2613232
Listings displayed by Propified through Rand Properties Brokerage.
To report an issue or dispute listing information, contact Rand Properties Brokerage.
All or a portion of the Listing Content is provided by the Central Virginia Regional MLS, LLC, from a copyrighted compilation of Listings. All CVR MLS Listing Content provided is deemed reliable but is not guaranteed accurate. The compilation of Listings and each individual Listing are ©2026 Central Virginia Regional MLS, LLC. All rights reserved.
Similar properties