Description
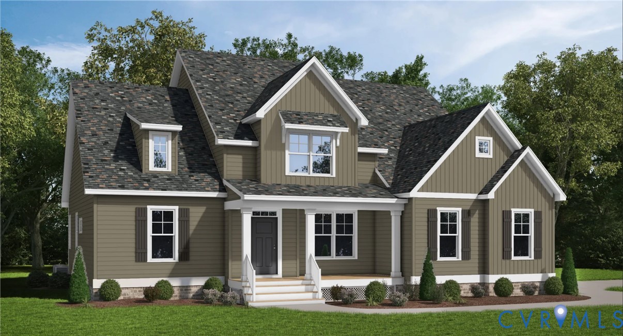
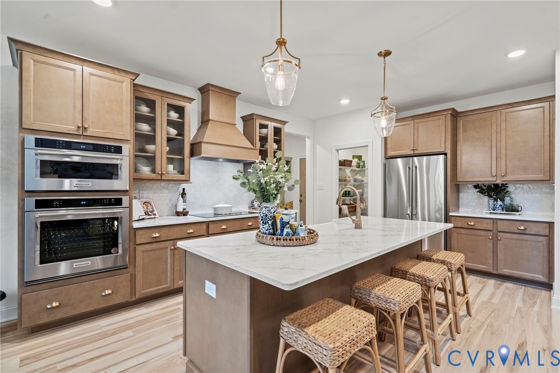
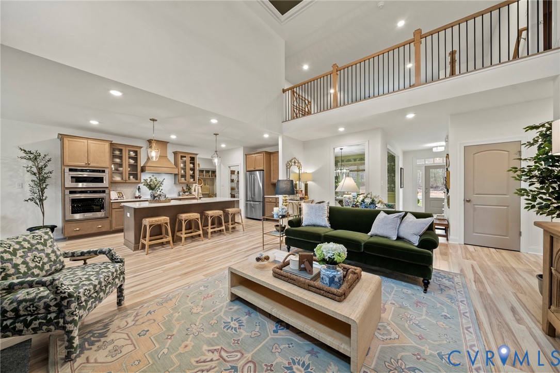
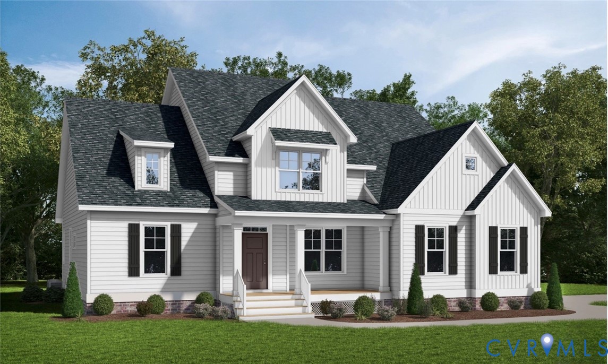
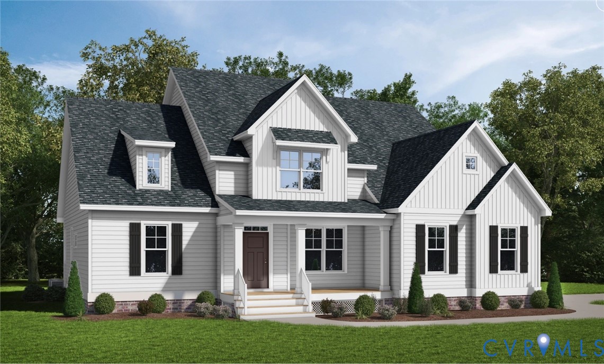
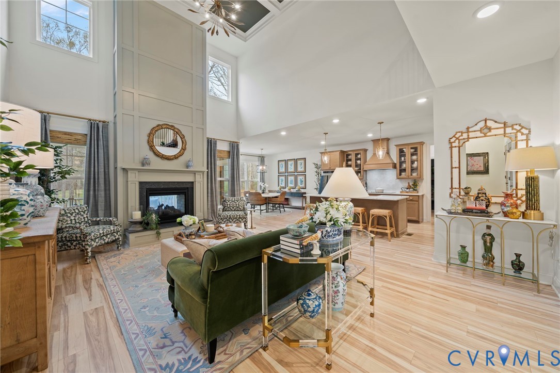
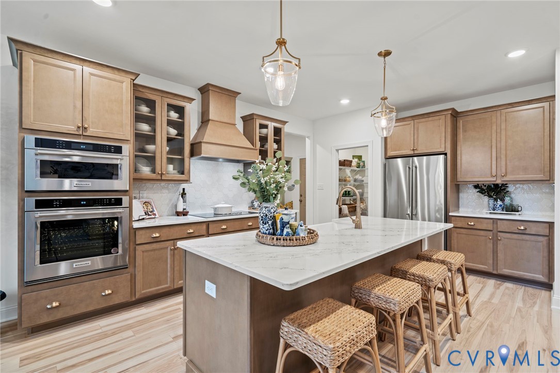
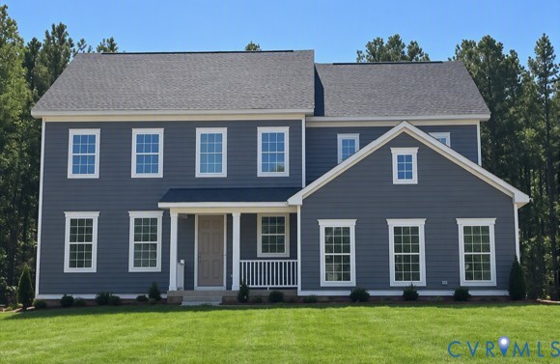
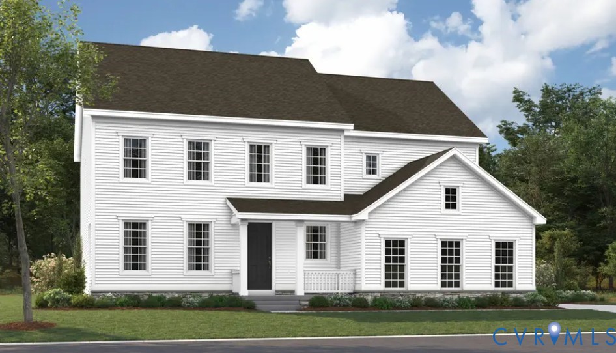
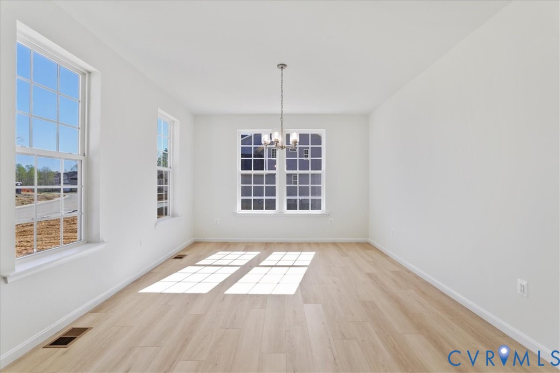
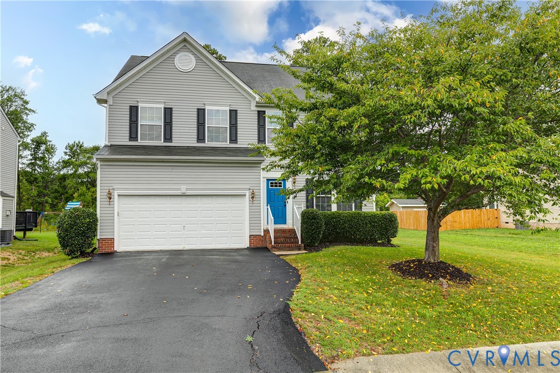
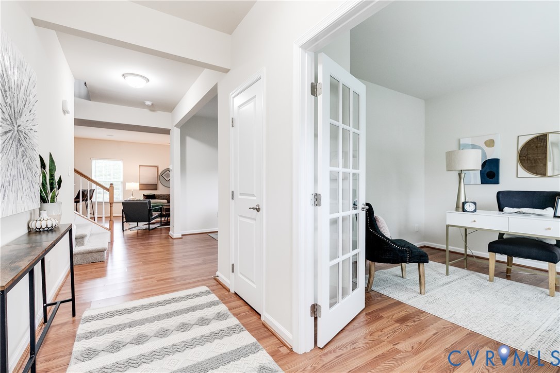
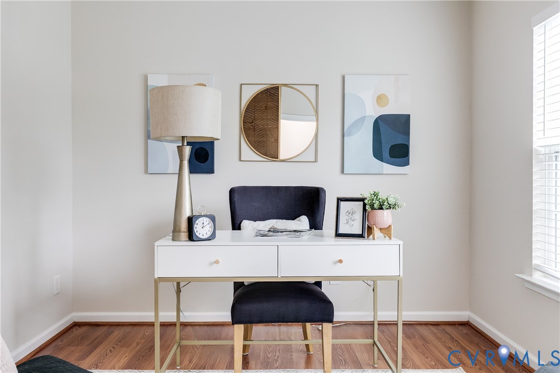
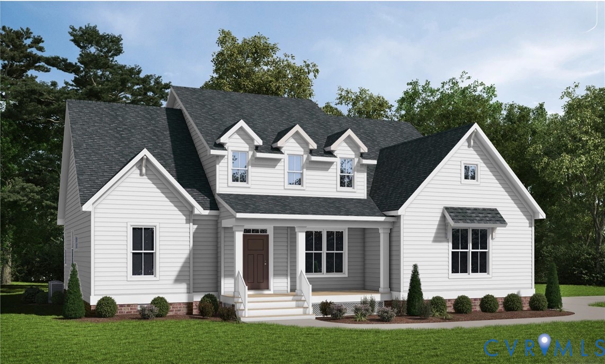
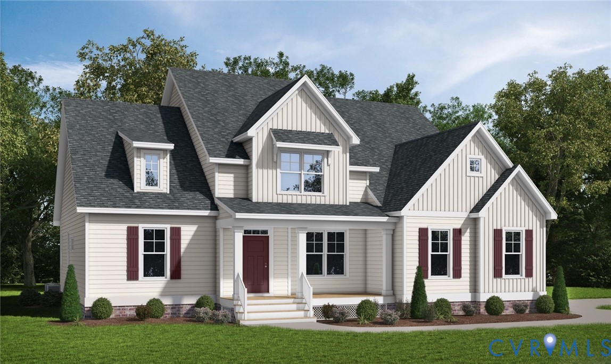
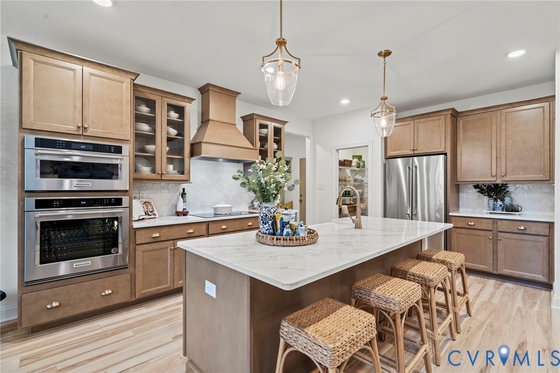
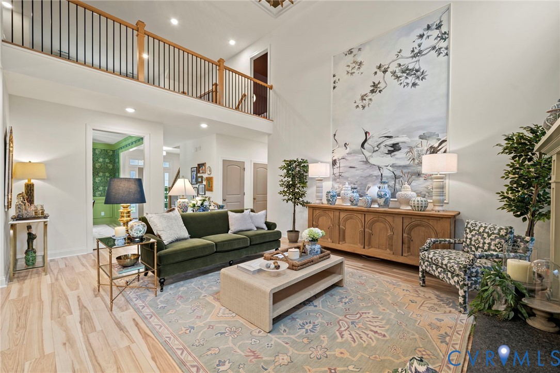
The Augusta II by Main Street Homes! This home is ideally situated on a rare 1+ acre wooded lot in the desirable Stoneybrook community of Chesterfield, offering the privacy, space, and modern comfort you are seeking. A charming, large brick front porch creates instant curb appeal and leads you into a beautifully designed interior. Inside, the home opens to a formal dining room and an impressive two-story great room with a fireplace, and is filled with natural light and ideal for entertaining or everyday living. You’ll love hosting Sunday brunch in the extended breakfast nook and preparing meals in the open kitchen, which features a spacious walk-in pantry. The first-floor primary suite offers a peaceful retreat, complete with a spa-like shower and serene views of the wooded backyard. Enjoy year-round outdoor living on the expansive 16x12 screened porch overlooking your private and quiet rear yard. A two-car side-load garage includes a tankless water heater for added efficiency. Upstairs, two well-sized bedrooms, a bright open loft, and two convenient walk-in storage areas provide flexible space for guests, hobbies, or work-from-home needs. There is also a rear screen porch. THE PHOTOS, VIDEOS, AND/OR 3D TOUR SHOWN REPRESENT THE FLOOR PLAN BUT ARE NOT OF THIS SPECIFIC HOME. SELECTIONS AND FEATURES ARE SAMPLES AND NOT THE ACTUAL SELECTIONS AND FEATURES IN THE HOME. SEE A NEW HOME CONSULTANT FOR DETAILS.
All features
Interior details
Bedrooms & Bathrooms
- Bedrooms: 4
- Bathrooms: 4
- Full bathrooms: 3
- Half bathrooms: 1
Heating & Cooling
- Heating: Electric, Heat Pump, Propane, Zoned
- Cooling: Electric, Heat Pump, Zoned
Other Interior
- Flooring: Carpet, Laminate
- Appliances: Dishwasher, Disposal, Microwave
- Features: Bedroom On Main Level, Breakfast Area, Dining Area, Double Vanity, En Suite Bathroom, Full Bath On Main Level, Granite Counters, High Ceilings, High Speed Internet, Kitchen Island, Loft, Bath In Primary Bedroom, Main Level Primary, Pantry, Wired For Data, Walk In Closets
- Fireplaces: 1
Exterior details
Exterior
- Porch
- Windows: Screens
Parking
- Garage spaces: 2.0
Construction details
Type & Style
- Home type: Single Family
- Architectural style: Craftsman
- Stories: 2
Materials
- Construction: Drywall, Frame, Vinyl Siding
- Roof: Shingle
Listed by: Kim Tierney (804) 979-2381, Virginia Colony Realty Inc
MLS#: 2532893
Listings displayed by Propified through Rand Properties Brokerage.
To report an issue or dispute listing information, contact Rand Properties Brokerage.
All or a portion of the Listing Content is provided by the Central Virginia Regional MLS, LLC, from a copyrighted compilation of Listings. All CVR MLS Listing Content provided is deemed reliable but is not guaranteed accurate. The compilation of Listings and each individual Listing are ©2026 Central Virginia Regional MLS, LLC. All rights reserved.
Similar properties