Description
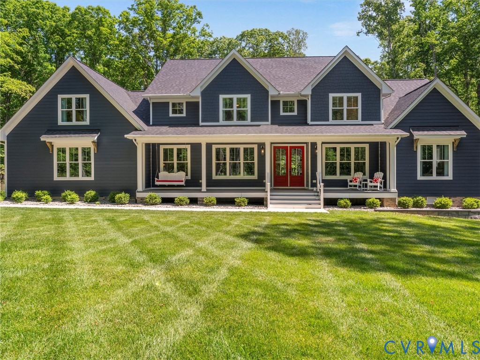
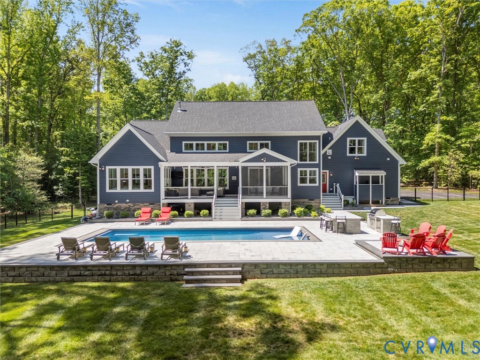
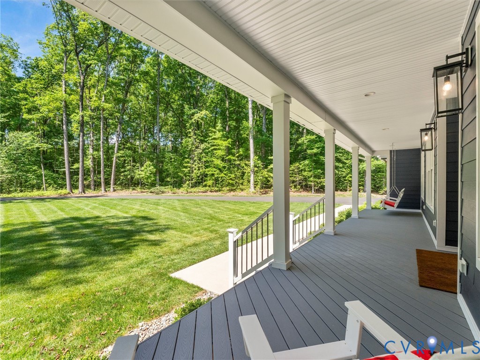
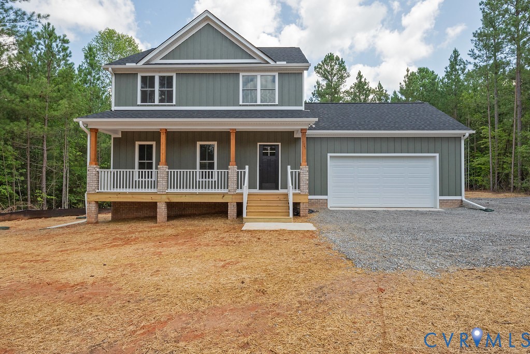
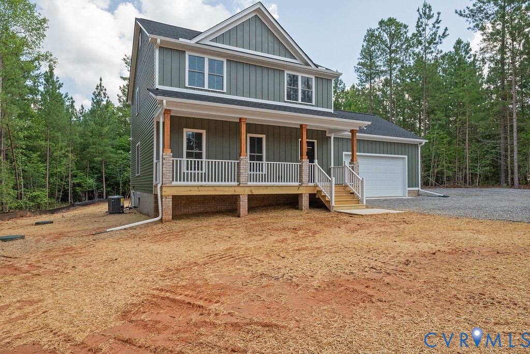
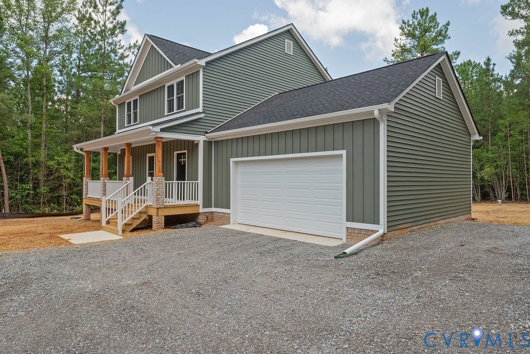
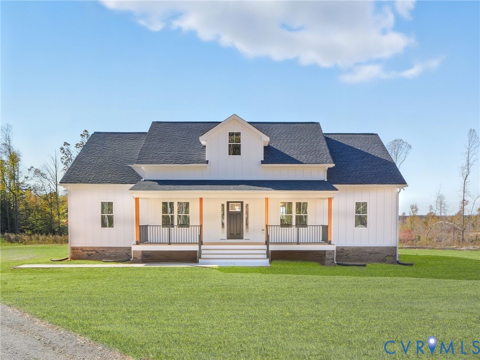
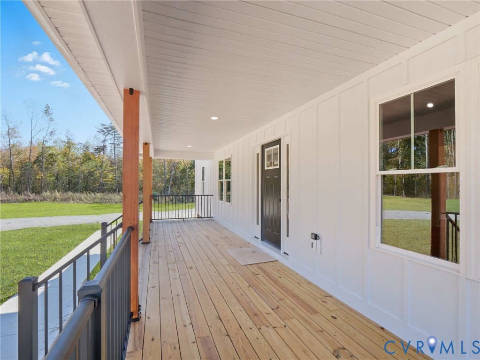
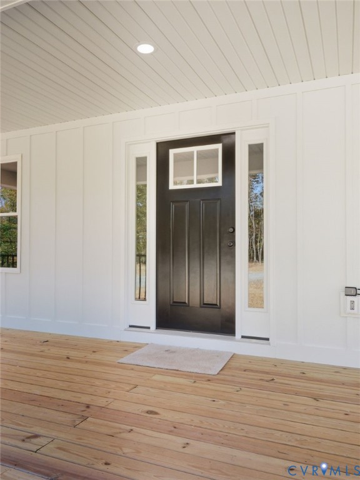
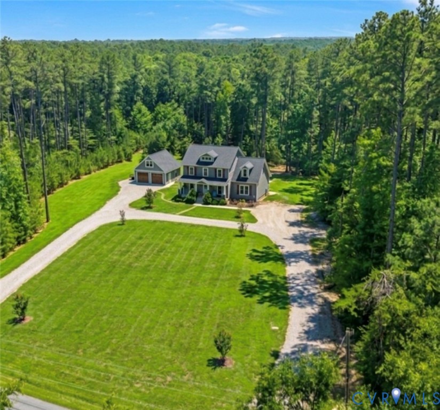
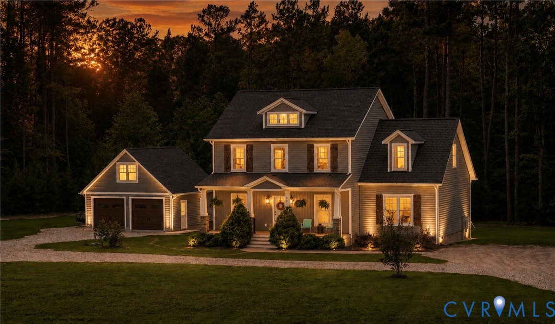
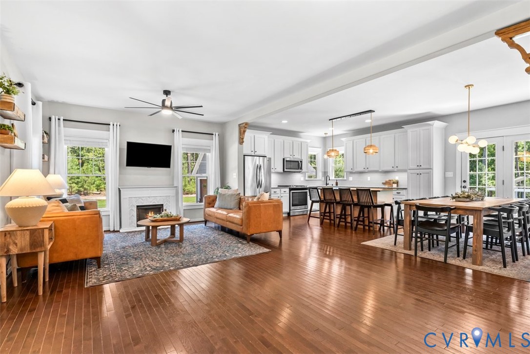
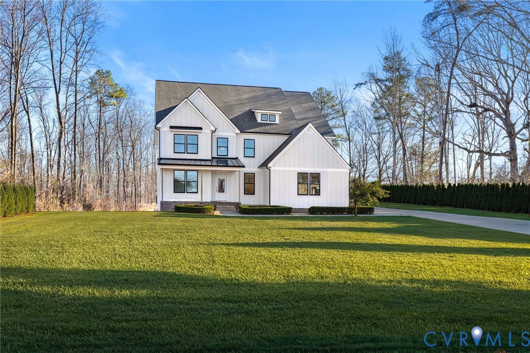
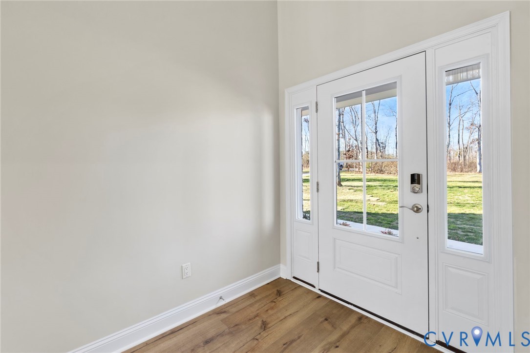
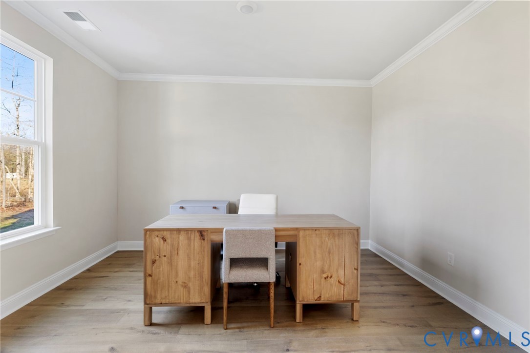
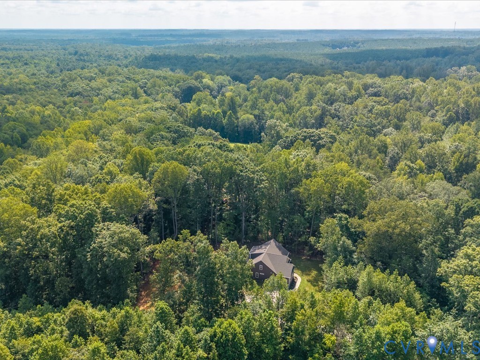
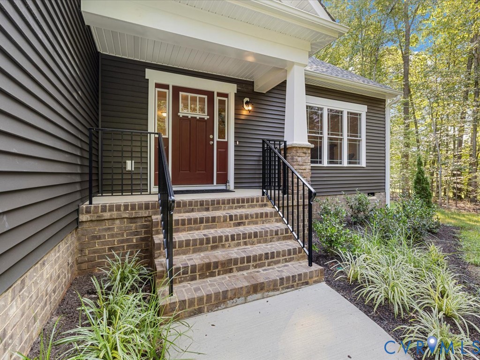
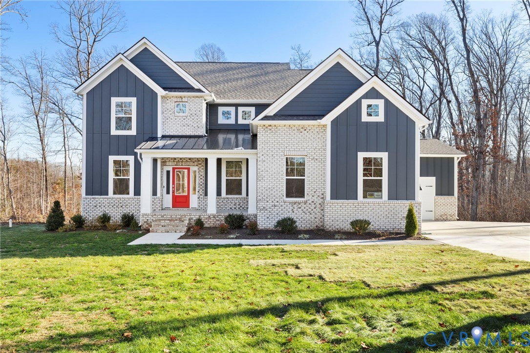
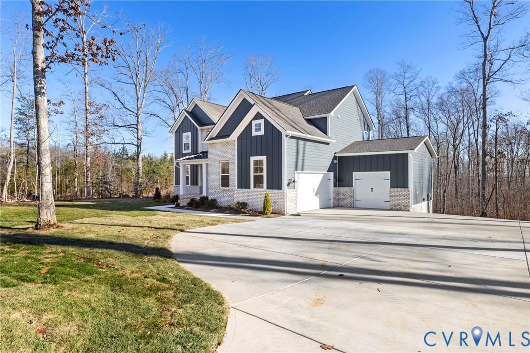
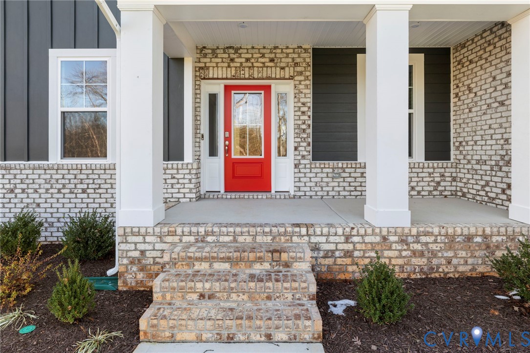
Set on 10 acres in Powhatan, this brand-new Vanderbilt floor plan by DR Horton offers 3,200 square feet with a layout that feels open, balanced, and easy to live in. Upon entry, a dedicated home office or flex space sits just off the foyer, creating a natural transition into the heart of the home. The kitchen sits at the center of the home and features quartz countertops, a large island, a walk-in pantry, and high-end appliances, offering a space that is both polished and practical. It opens directly into the great room, where two-story ceilings and a gas fireplace create an inviting setting for both everyday living and entertaining. Tucked away on the main level, the first-floor primary suite offers an ensuite bath, a spacious walk-in closet, and access to the covered deck, creating a private retreat with views of the surrounding property. Upstairs, a loft overlooks the living space below, complemented by additional bedrooms with walk-in closets and two full baths, allowing for flexible use and comfortable separation of space. Just minutes from US-60 and Powhatan Courthouse, 2730 Maidens Road offers privacy and room to breathe while remaining conveniently connected, striking an effortless balance between space, setting, and everyday convenience.
All features
Interior details
Bedrooms & Bathrooms
- Bedrooms: 4
- Bathrooms: 4
- Full bathrooms: 3
- Half bathrooms: 1
Heating & Cooling
- Heating: Propane, Zoned
- Cooling: Central Air, Heat Pump
Other Interior
- Flooring: Carpet, Ceramic Tile, Vinyl
- Appliances: Dishwasher, Disposal, Tankless Water Heater
- Features: Tray Ceilings, Dining Area, Double Vanity, Eat In Kitchen, Fireplace, Granite Counters, High Ceilings, Kitchen Island, Loft, Bath In Primary Bedroom, Main Level Primary, Pantry, Recessed Lighting, Walk In Closets
- Fireplaces: 1
Exterior details
Exterior
- Deck, Sprinkler Irrigation, Lighting, Paved Driveway
- Windows: Thermal Windows
Parking
- Garage spaces: 2.0
Construction details
Type & Style
- Home type: Single Family
- Architectural style: Craftsman, Two Story
- Stories: 2
Materials
- Construction: Brick Veneer, Drywall, Frame, Hardiplank Type
- Roof: Composition, Shingle
Listed by: Lauren Renschler (804) 639-4663, Long & Foster REALTORS
MLS#: 2533209
Listings displayed by Propified through Rand Properties Brokerage.
To report an issue or dispute listing information, contact Rand Properties Brokerage.
All or a portion of the Listing Content is provided by the Central Virginia Regional MLS, LLC, from a copyrighted compilation of Listings. All CVR MLS Listing Content provided is deemed reliable but is not guaranteed accurate. The compilation of Listings and each individual Listing are ©2026 Central Virginia Regional MLS, LLC. All rights reserved.
Similar properties