Description
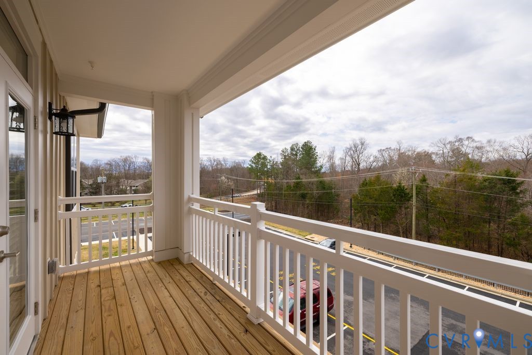
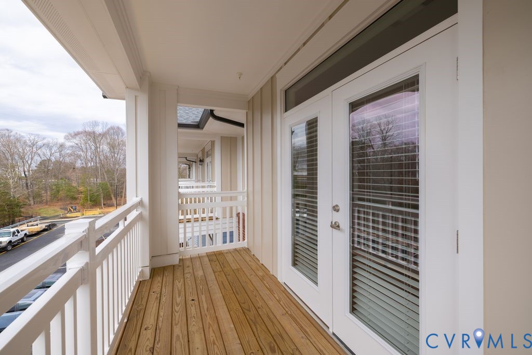
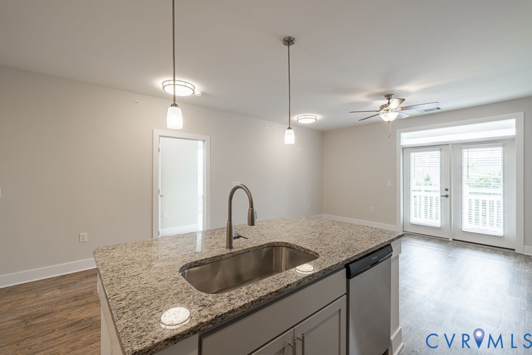
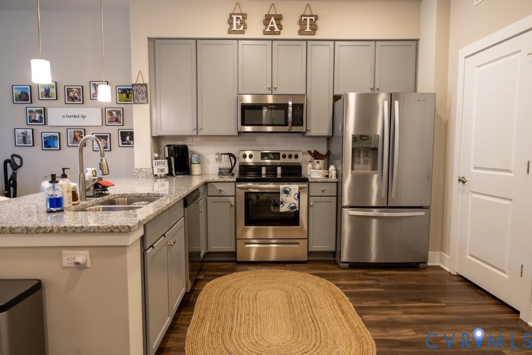
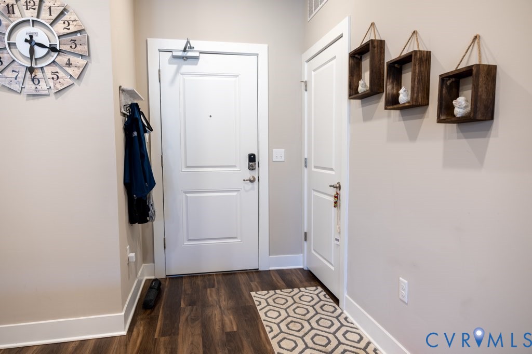
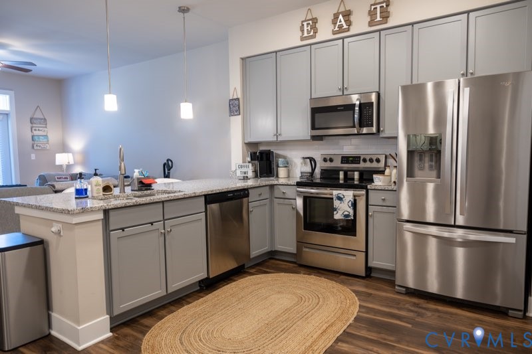
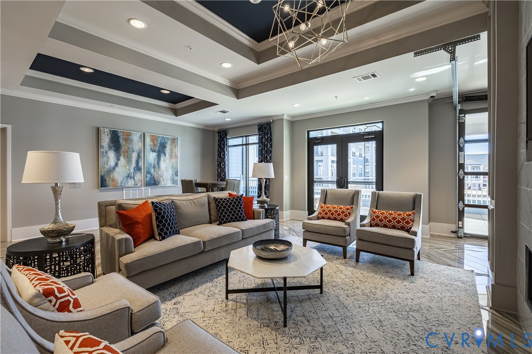
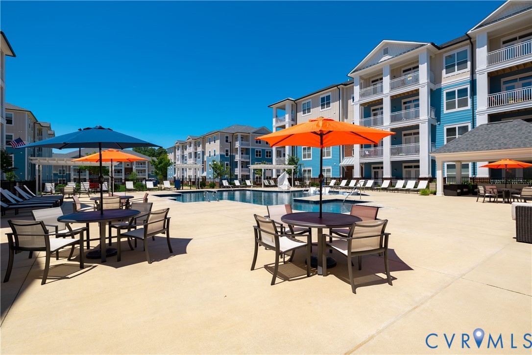
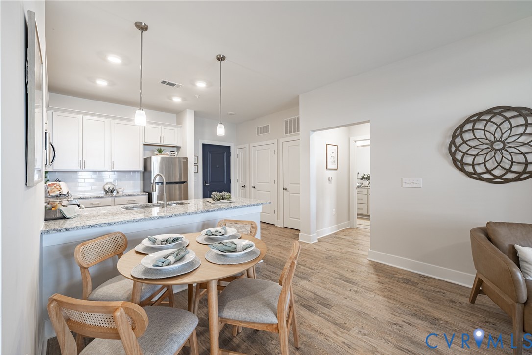
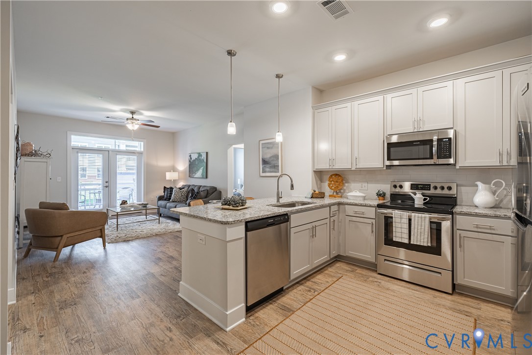
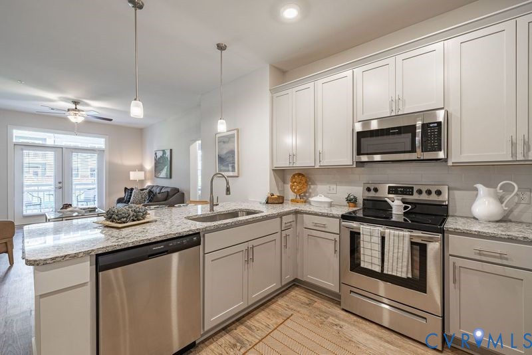
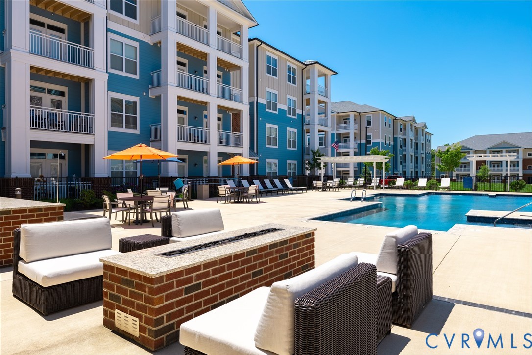
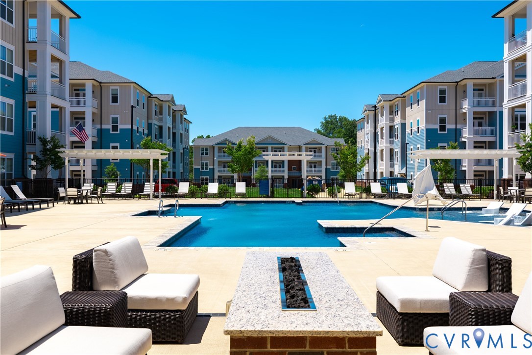
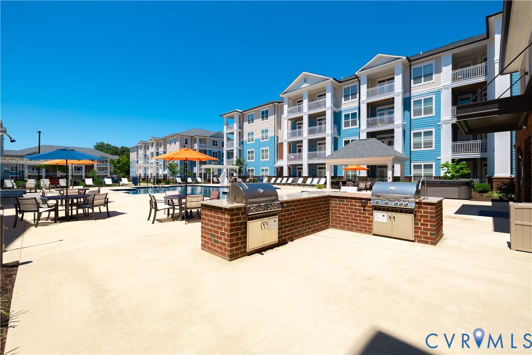
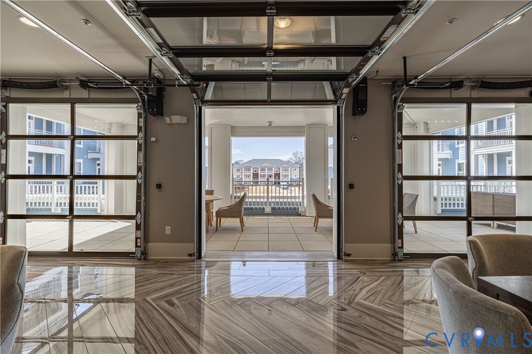
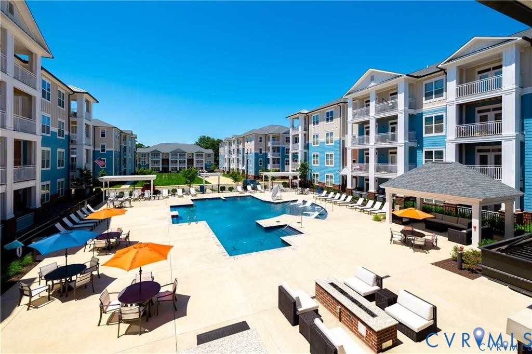
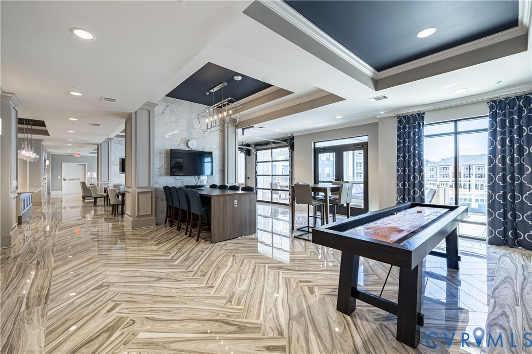
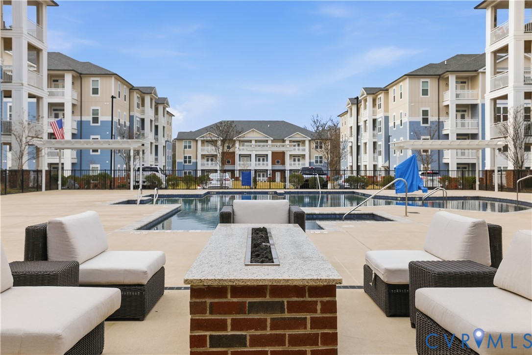
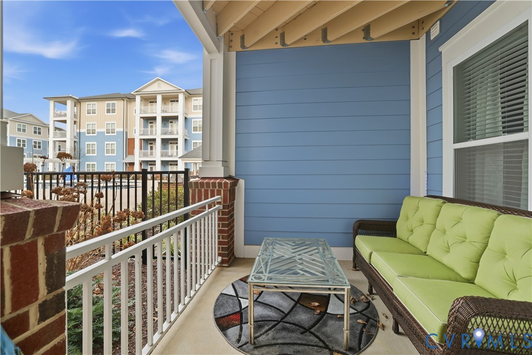
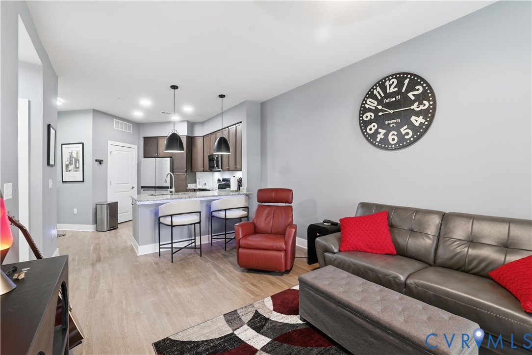
PRICE DROP!!!! SELLER PAYS $2,000 TOWARDS CLOSING COSTS AND HOA DUES FOR 1 YEAR!!! This first floor residence lives far larger than its footprint, with an open layout that gives you breathing room the moment you walk through the door. Fresh paint, updated designer lighting, under cabinet illumination, a custom closet system, and a sleek counter depth refrigerator create a crisp, modern backdrop that feels intentional and refined. The living area flows naturally into the kitchen, making it easy to host friends, enjoy a quiet night in, or simply move through your day without feeling confined. It is a space that works as well as it looks. A full price offer includes incentives, designer barstools, mounted televisions with sound bar, and the desk, giving you a true turnkey opportunity. Positioned on the first floor in the same building as the clubhouse, you are just steps from the 24 hour fitness center and resident gathering spaces. No long hallways. Just simple, level access to everything that makes this community special. Secure key fob entry and elevator access provide both comfort and peace of mind. The HOA delivers a lifestyle that feels more like a resort than a residence, with a saltwater pool, hot tub, fire pit, gas grills, walking trails, dog park, yoga and wellness studio, cardio and free weight fitness room, workroom, secure package room, cabana, and a beautifully appointed club room with kitchenette. Maintenance free living means your time is spent enjoying these amenities rather than managing upkeep. Located with immediate access to I 95 and I 295 and just minutes from Target, Publix, Green Top, local restaurants, shopping, and breweries, convenience is built into your daily routine. If you have been searching for a home that offers simplicity without sacrificing style, access, or amenities, this one deserves your attention. Schedule your private tour and experience firsthand how spacious and effortless condo living can truly be.
All features
Interior details
Bedrooms & Bathrooms
- Bedrooms: 1
- Bathrooms: 1
- Full bathrooms: 1
Heating & Cooling
- Heating: Electric
- Cooling: Electric
Other Interior
- Flooring: Partially Carpeted, Vinyl
- Appliances: Washer Dryer Stacked, Dishwasher, Exhaust Fan, Electric Cooking, Electric Water Heater, Ice Maker, Microwave, Refrigerator, Stove
- Features: Bedroom On Main Level, Ceiling Fans, Dining Area, En Suite Bathroom, Full Bath On Main Level, Granite Counters, High Ceilings, Main Level Primary, Walk In Closets
Exterior details
Exterior
- Gas Grill
Construction details
Type & Style
- Home type: Condo
- Architectural style: Mid Rise
- Stories: 1
Materials
- Construction: Block, Other
- Roof: Composition
Listed by: Chris Rouse (804) 639-9001, BHG Base Camp
MLS#: 2600311
Listings displayed by Propified through Rand Properties Brokerage.
To report an issue or dispute listing information, contact Rand Properties Brokerage.
All or a portion of the Listing Content is provided by the Central Virginia Regional MLS, LLC, from a copyrighted compilation of Listings. All CVR MLS Listing Content provided is deemed reliable but is not guaranteed accurate. The compilation of Listings and each individual Listing are ©2026 Central Virginia Regional MLS, LLC. All rights reserved.
Similar properties