Description
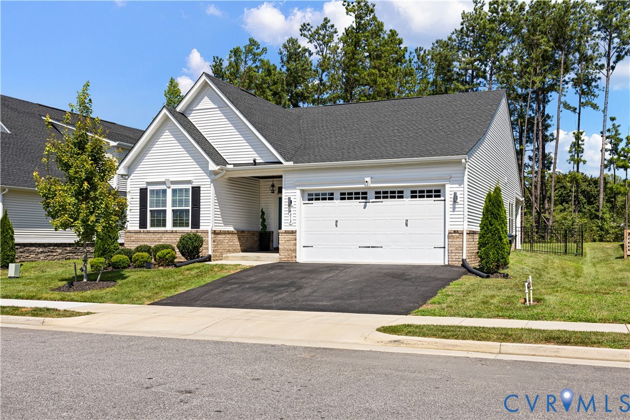
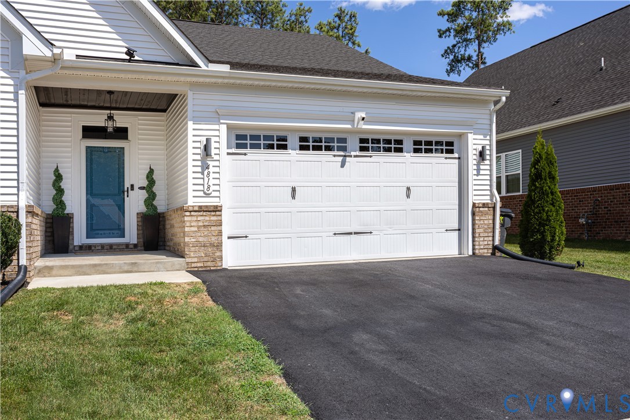
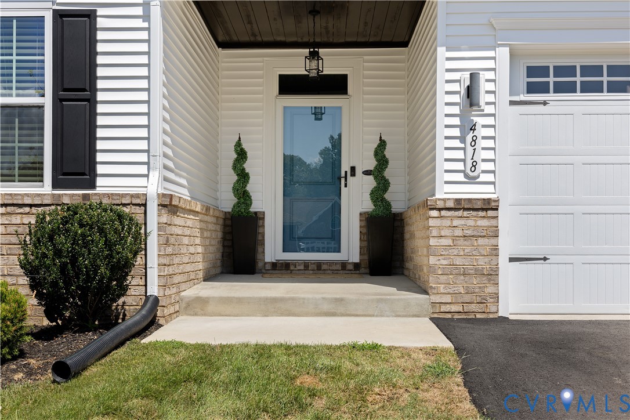
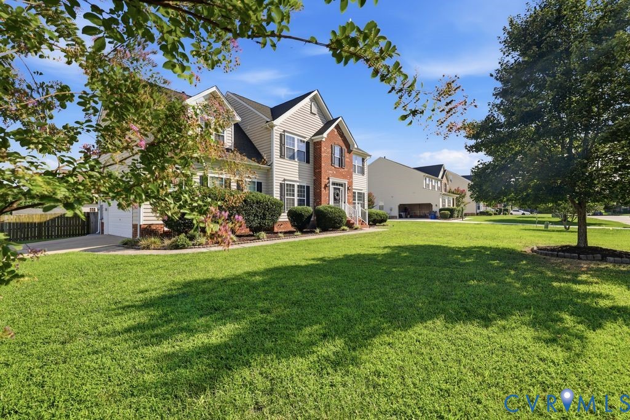
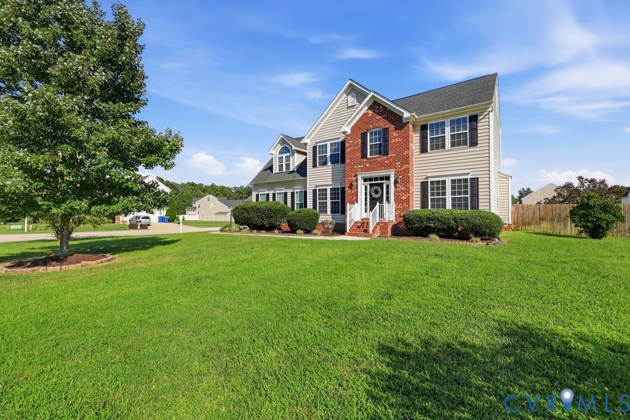
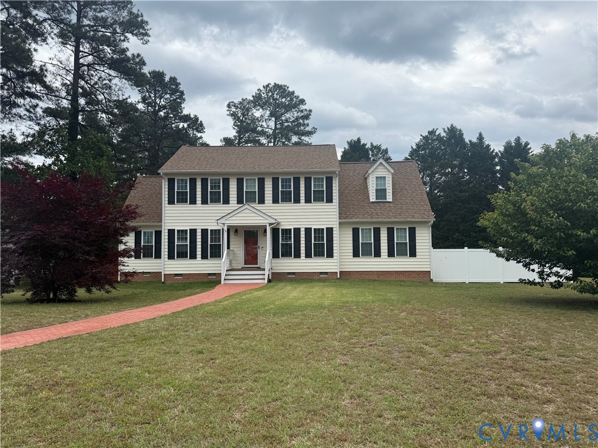
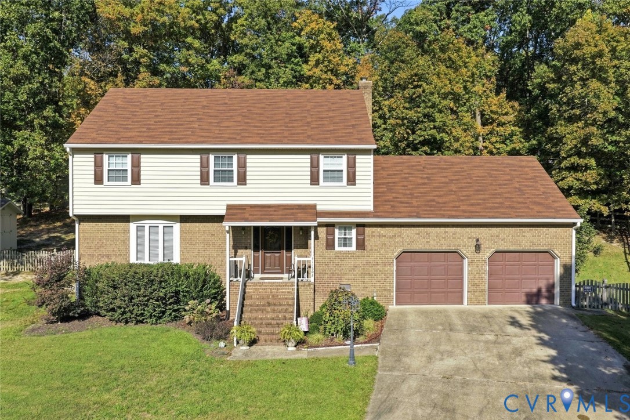
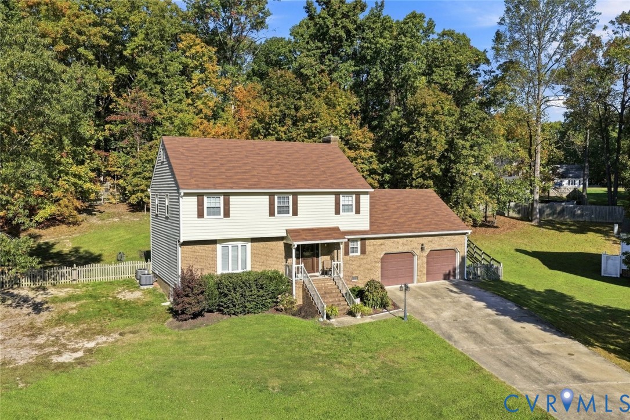
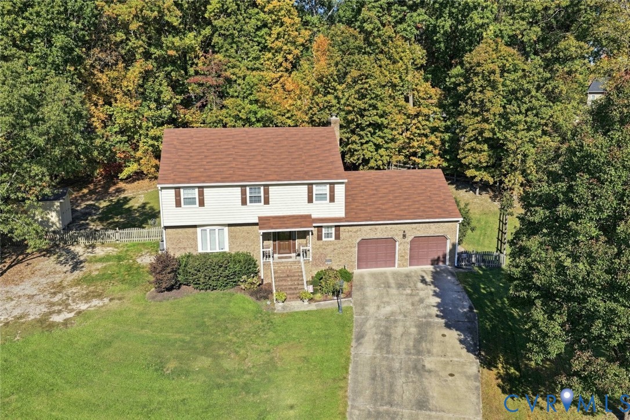
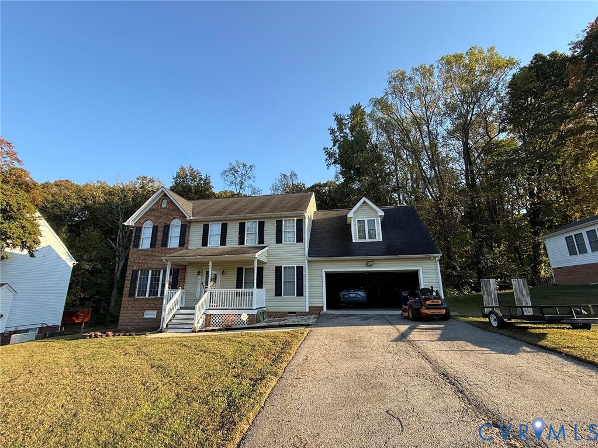
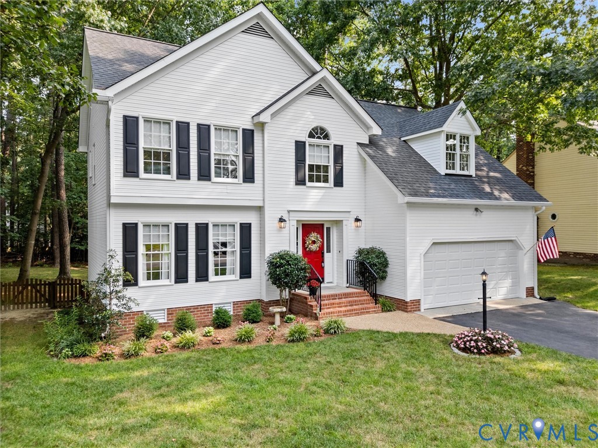
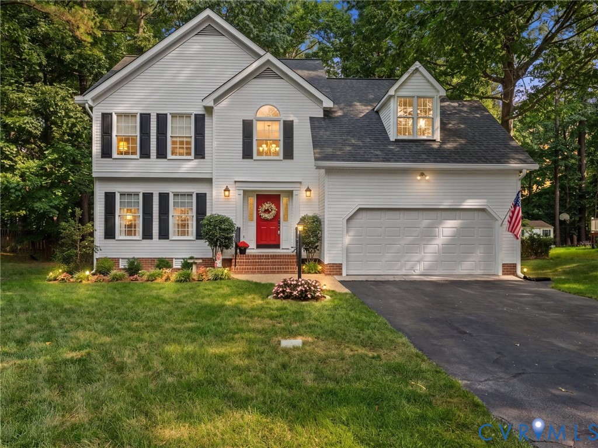
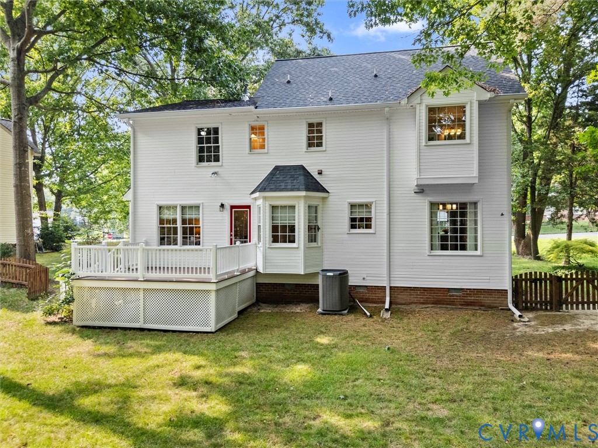
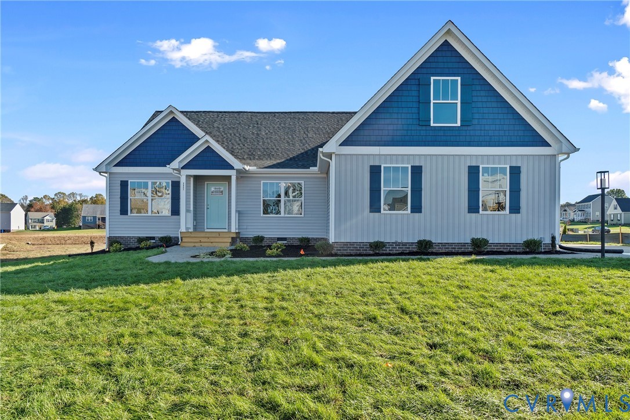
Welcome to The Ellwood- an ideal first floor primary home with Craftsman exterior that does not skip out on square footage. This split bedroom rancher offers a formal dining room and a large kitchen open to the family room. The primary bedroom doubles as a retreat, occupying its own side of the home with large private bathroom opening to an oversized closet. On the opposite side of the home are 2 additional bedrooms with a bathroom, as well as an optional office space that can easily be turned into a 4th bedroom. The finished bonus room above the garage can be used for anything you need, including storage or another bedroom! Front porch and screened porch on a .48 acre lot. Picture reflects previously built home.
All features
Interior details
Bedrooms & Bathrooms
- Bedrooms: 4
- Bathrooms: 2
- Full bathrooms: 2
Heating & Cooling
- Heating: Electric
- Cooling: Electric
Other Interior
- Appliances: Dishwasher, Electric Cooking, Electric Water Heater, Microwave, Water Heater
- Features: Bedroom On Main Level, Dining Area, Granite Counters, High Ceilings, Main Level Primary, Pantry
Exterior details
Exterior
- Paved Driveway
Parking
- Garage spaces: 2.0
Construction details
Type & Style
- Home type: Single Family
- Architectural style: Craftsman
- Stories: 2
Materials
- Construction: Drywall, Frame, Vinyl Siding
- Roof: Asphalt
Listed by: Jill Matthews 804-442-7577, Realty Richmond
MLS#: 2600512
Listings displayed by Propified through Rand Properties Brokerage.
To report an issue or dispute listing information, contact Rand Properties Brokerage.
All or a portion of the Listing Content is provided by the Central Virginia Regional MLS, LLC, from a copyrighted compilation of Listings. All CVR MLS Listing Content provided is deemed reliable but is not guaranteed accurate. The compilation of Listings and each individual Listing are ©2026 Central Virginia Regional MLS, LLC. All rights reserved.
Similar properties