Description
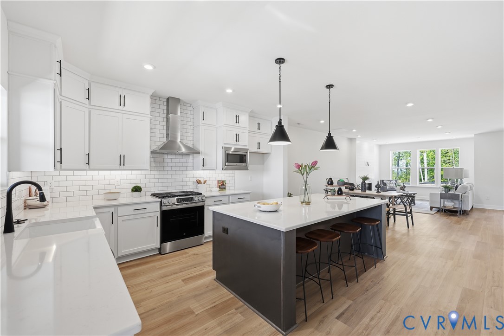
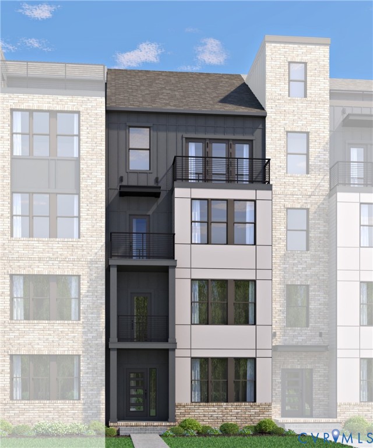
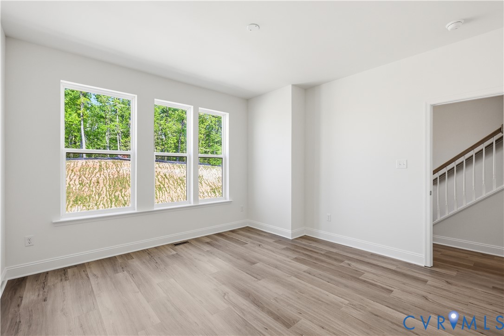
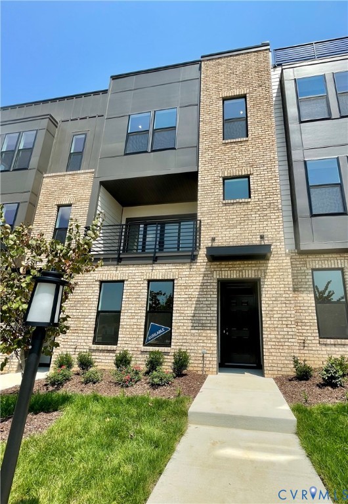
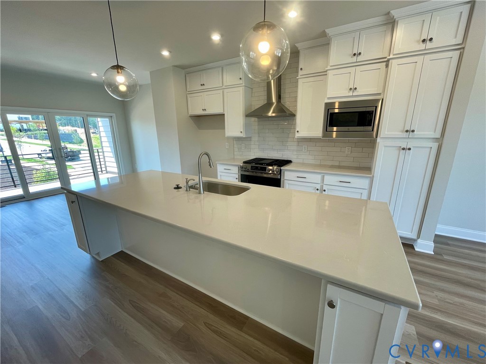
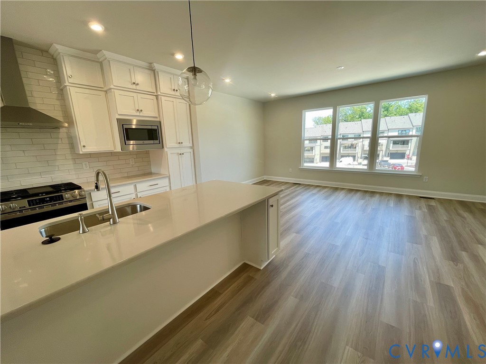
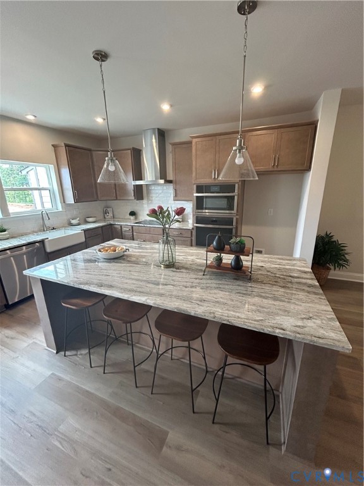
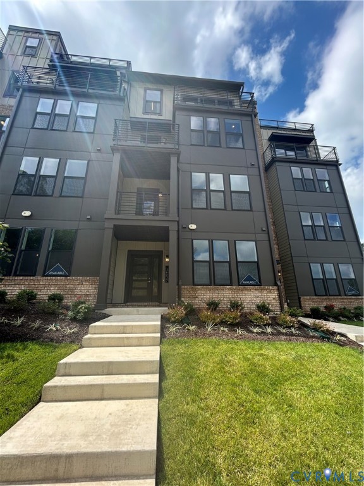
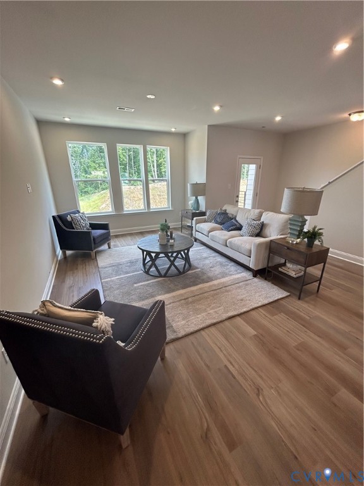
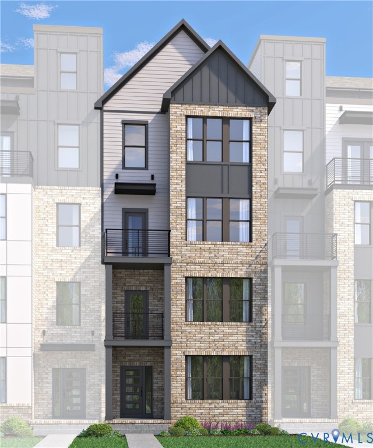
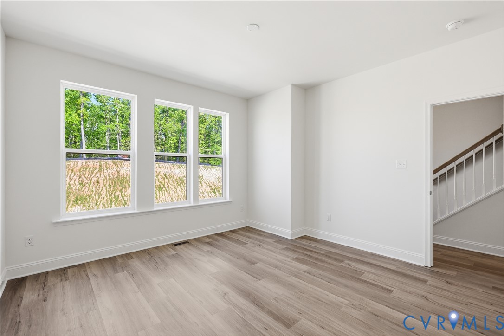
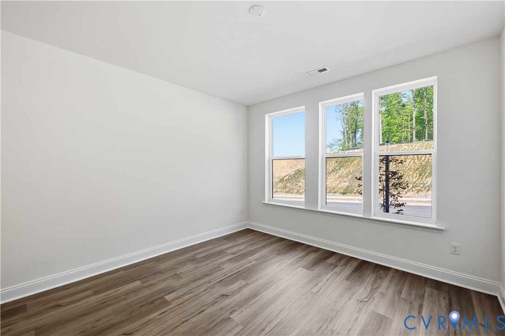
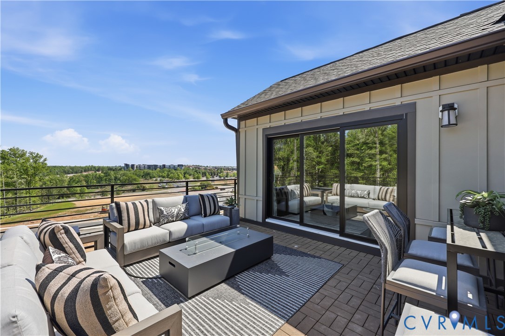
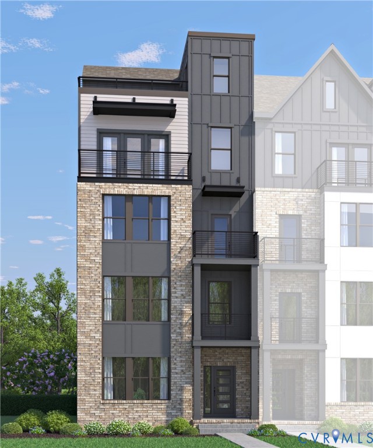
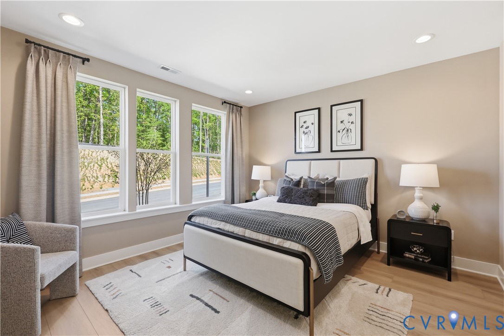
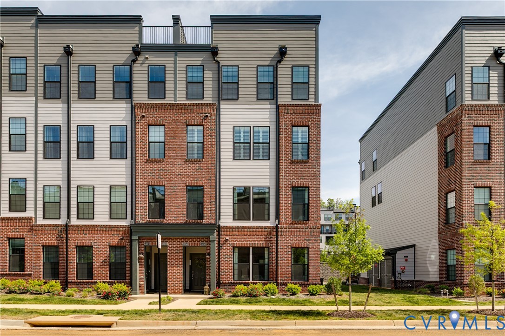
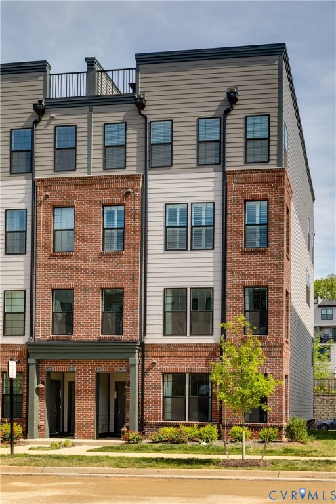
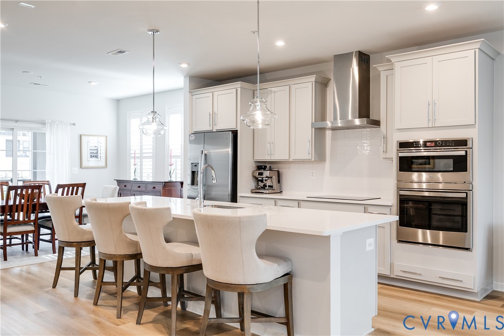
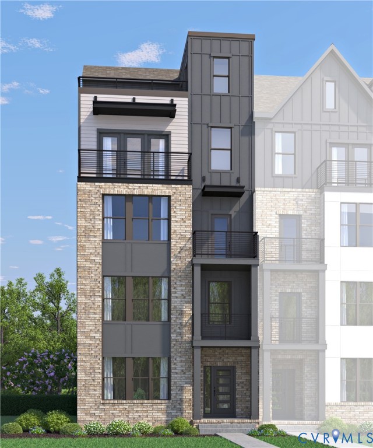
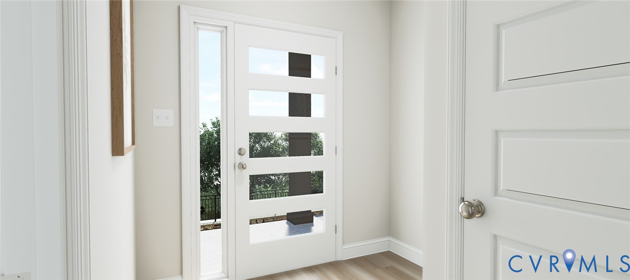
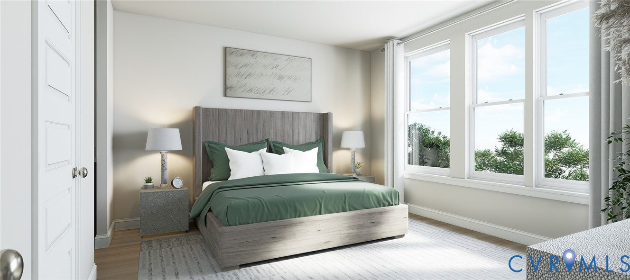
MODEL HOME FOR SALE, LEASEBACK OPPORTUNITY! Take advantage of this unique opportunity to own a model home in one of Midlothian's most anticipated communities. Welcome to the Foster decorated model with five levels of living area, 4 bedrooms, stunning design finishes and an expansive ROOFTOP TERRACE! You'll love the open layout of the main living area, where you'll enjoy the warm glow of your fireplace in the family room. The gourmet kitchen is truly the heart of the home and features a large center island, sleek quartz counters, Cafe Appliances and walk-in pantry for storage. Just off the dining room is a spacious covered deck with exterior fireplace, a wonderful space to expand your living area outdoors. The Primary Suite boasts two walk-in closets and ensuite bath with walk-in tile shower and double vanity. Two additional bedrooms are found on the same level, and an additional guest suite is located on the basement level. A flexible loft space is found on the terrace level, offering a great space to use however best fits your lifestyle. Designed to elevate upscale living with a touch of downtown flair, The Aire at Westchester is located in one of Midlothian's most desirable destinations. Enjoy walkable access to Westchester Commons, where top-tier shopping, dining and retail amenities are just steps from your front door. The Aire will feature sophisticated homes, high-end amenities and boutique shopping and dining, all integrated in a refreshing atmosphere.Model will be completed in March 2026 - Photos are from builder's library and shown as an example only (colors, features and options will vary).
All features
Interior details
Bedrooms & Bathrooms
- Bedrooms: 4
- Bathrooms: 6
- Full bathrooms: 4
- Half bathrooms: 2
Heating & Cooling
- Heating: Forced Air, Natural Gas, Zoned
- Cooling: Central Air, Zoned
Other Interior
- Flooring: Ceramic Tile, Partially Carpeted, Vinyl
- Appliances: Built In Oven, Washer Dryer Stacked, Dishwasher, Gas Cooking, Disposal, Gas Water Heater, Microwave, Oven, Tankless Water Heater
- Features: Bedroom On Main Level, Dining Area, Double Vanity, Fireplace, Granite Counters, High Ceilings, Kitchen Island, Loft, Bath In Primary Bedroom, Pantry, Walk In Closets
- Fireplaces: 2
Exterior details
Exterior
- Porch, Paved Driveway
- Windows: Screens
Parking
- Garage spaces: 1.0
Construction details
Type & Style
- Home type: Townhouse
- Architectural style: Row House, Tri Level
- Stories: 5
Materials
- Construction: Brick Veneer, Drywall, Frame, Hardiplank Type
- Roof: Shingle
Listed by: Melony Fuller (804) 762-4800, HHHunt Realty Inc
MLS#: 2600596
Listings displayed by Propified through Rand Properties Brokerage.
To report an issue or dispute listing information, contact Rand Properties Brokerage.
All or a portion of the Listing Content is provided by the Central Virginia Regional MLS, LLC, from a copyrighted compilation of Listings. All CVR MLS Listing Content provided is deemed reliable but is not guaranteed accurate. The compilation of Listings and each individual Listing are ©2026 Central Virginia Regional MLS, LLC. All rights reserved.
Similar properties