Description
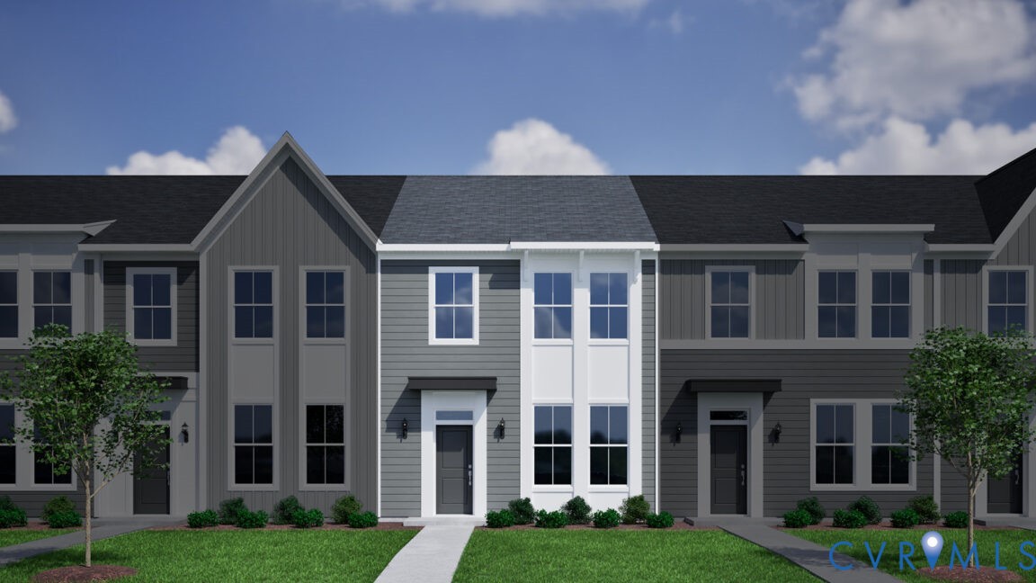
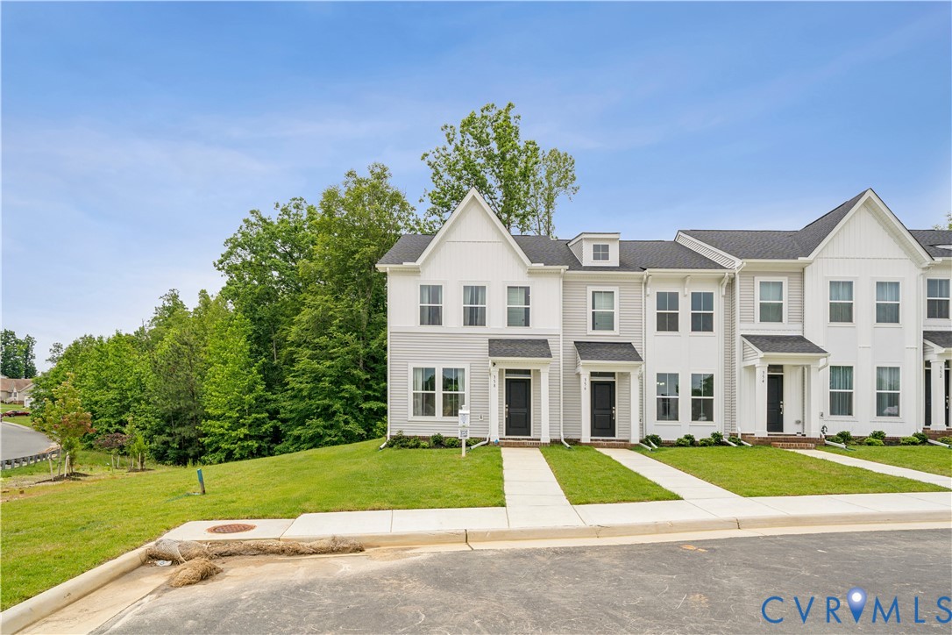
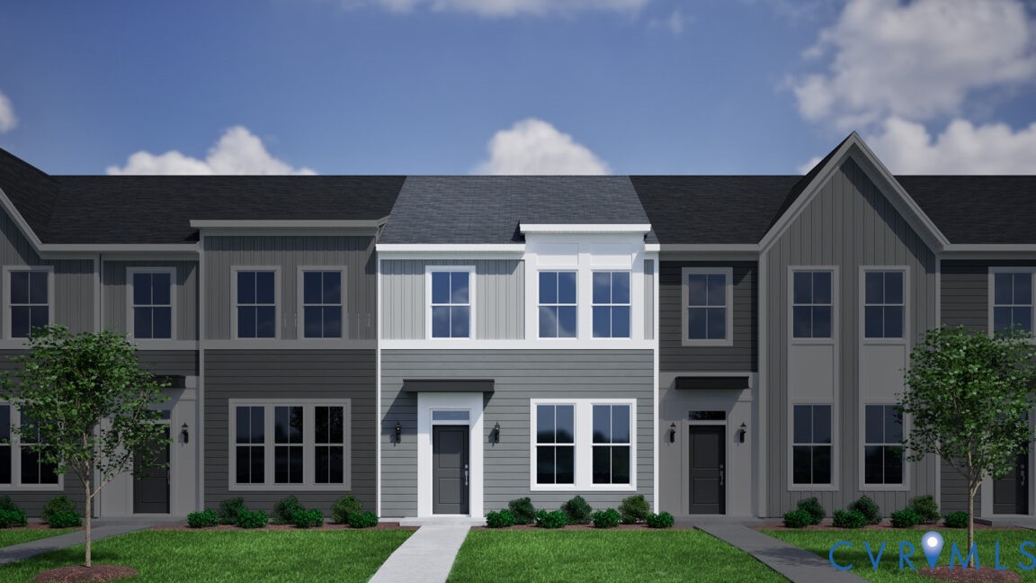
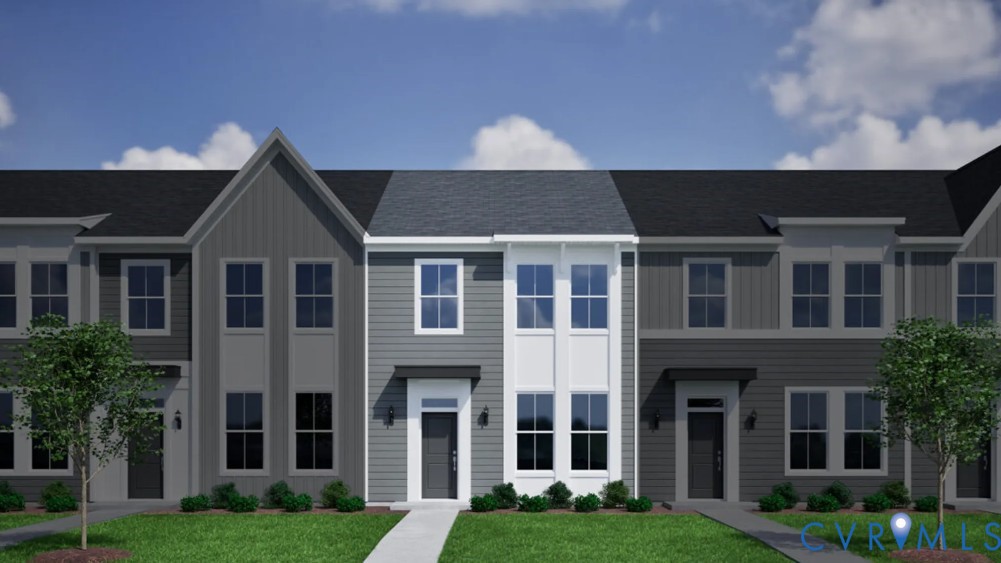
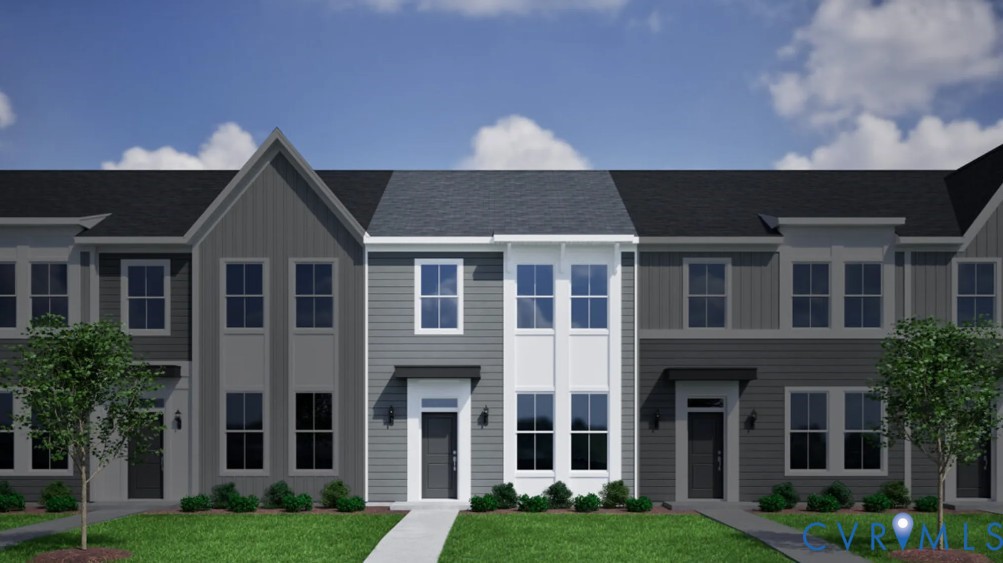
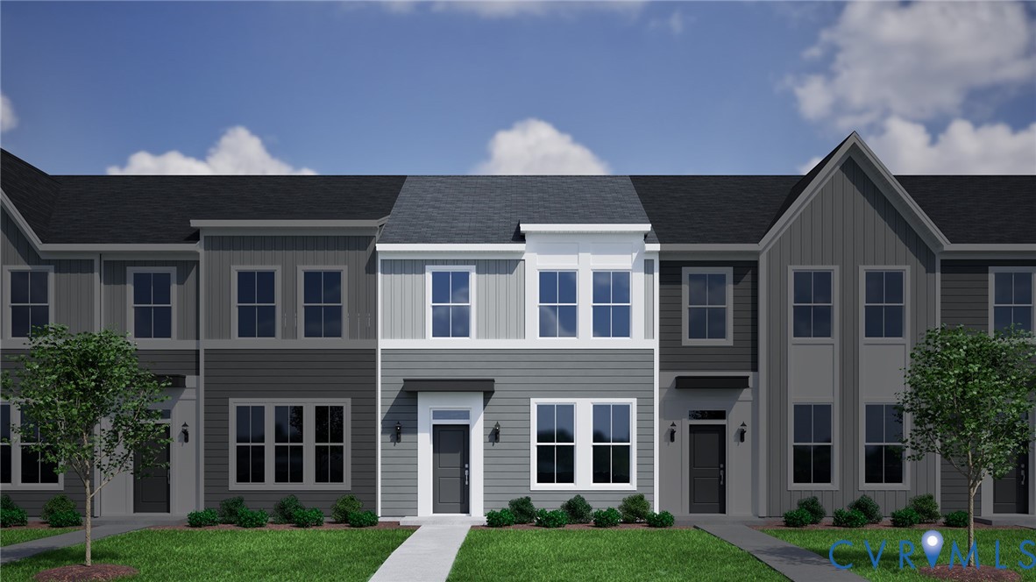
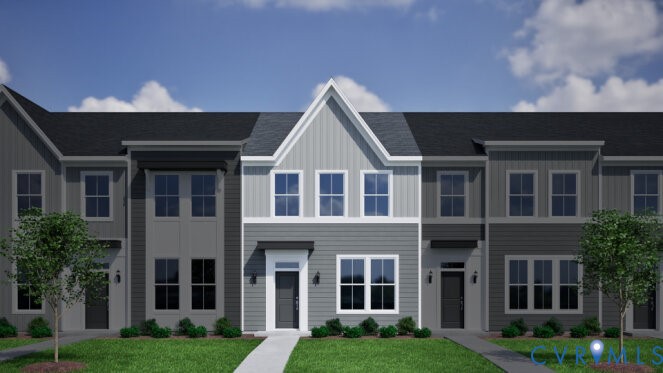
The Daphne is a beautiful end-unit townhome filled with natural light, offering three bedrooms, two-and-one-half baths, and 1,472 square feet of thoughtfully designed living space. Crafted with a warm, chic aesthetic, this home welcomes you with an inviting eat-in dining area and convenient coat closet. The kitchen features brand-new GE appliances—including an electric range, microwave, dishwasher, and refrigerator—along with stylish two-tone white and quill cabinets accented by champagne bronze hardware and a matching faucet. Toward the back of the home, you’ll find a powder room and great room that open to a private outdoor patio. Soft driftwood-toned flooring flows throughout the first floor, creating a cohesive and welcoming atmosphere. Upstairs, the hallway leads to two secondary bedrooms and a laundry room. Around the corner, the hall bath and the primary suite await. The primary suite includes a large walk-in closet and a private full bath. Both bathrooms feature quill cabinets and fair-colored ceramic tile flooring. Located in our McCauley Park neighborhood, this inviting home offers access to a dog park, walking trail, and a soon-to-be-built recreational field—perfect for enjoying the outdoors close to home. *Photos for new homes may vary from the actual home available for sale. We often showcase pictures from a model home of the same style* *First-time homebuyer grants available*
All features
Interior details
Bedrooms & Bathrooms
- Bedrooms: 3
- Bathrooms: 3
- Full bathrooms: 2
- Half bathrooms: 1
Heating & Cooling
- Heating: Electric, Zoned
- Cooling: Zoned
Other Interior
- Flooring: Partially Carpeted, Vinyl
- Appliances: Washer Dryer Stacked, Dishwasher, Electric Cooking, Electric Water Heater, Microwave, Range, Refrigerator
- Features: Fireplace, Granite Counters
- Fireplaces: 1
Construction details
Type & Style
- Home type: Townhouse
- Architectural style: Row House, Two Story
- Stories: 3
Materials
- Construction: Drywall, Frame, Vinyl Siding
Listed by: Nikki Axman 804-512-4999, Providence Hill Real Estate
MLS#: 2601175
Listings displayed by Propified through Rand Properties Brokerage.
To report an issue or dispute listing information, contact Rand Properties Brokerage.
All or a portion of the Listing Content is provided by the Central Virginia Regional MLS, LLC, from a copyrighted compilation of Listings. All CVR MLS Listing Content provided is deemed reliable but is not guaranteed accurate. The compilation of Listings and each individual Listing are ©2026 Central Virginia Regional MLS, LLC. All rights reserved.
Similar properties