Description
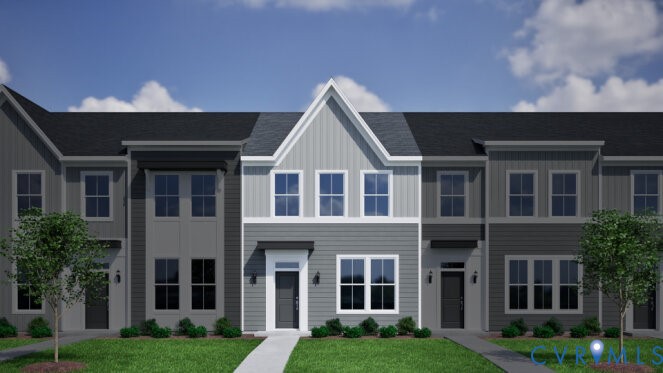
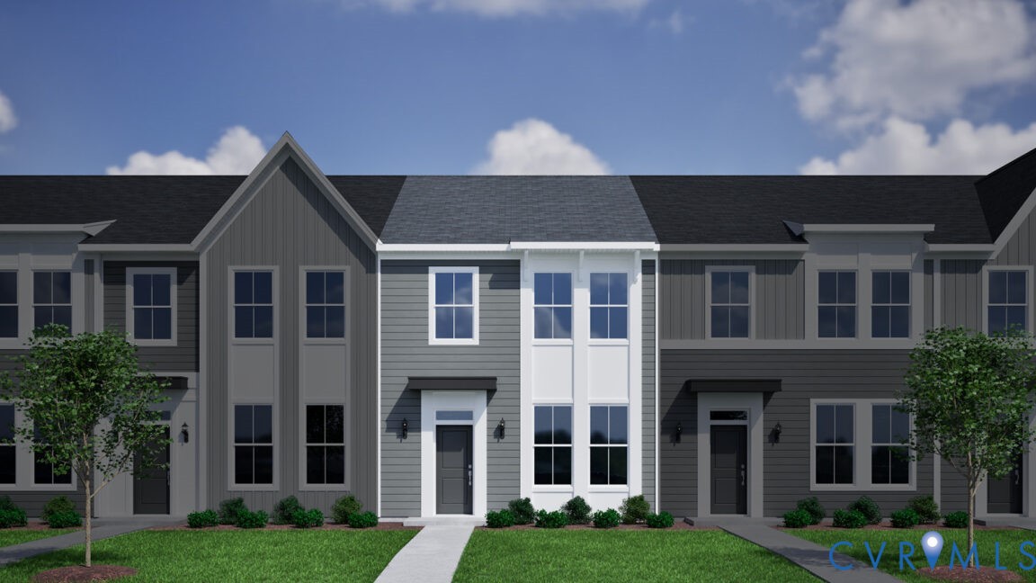
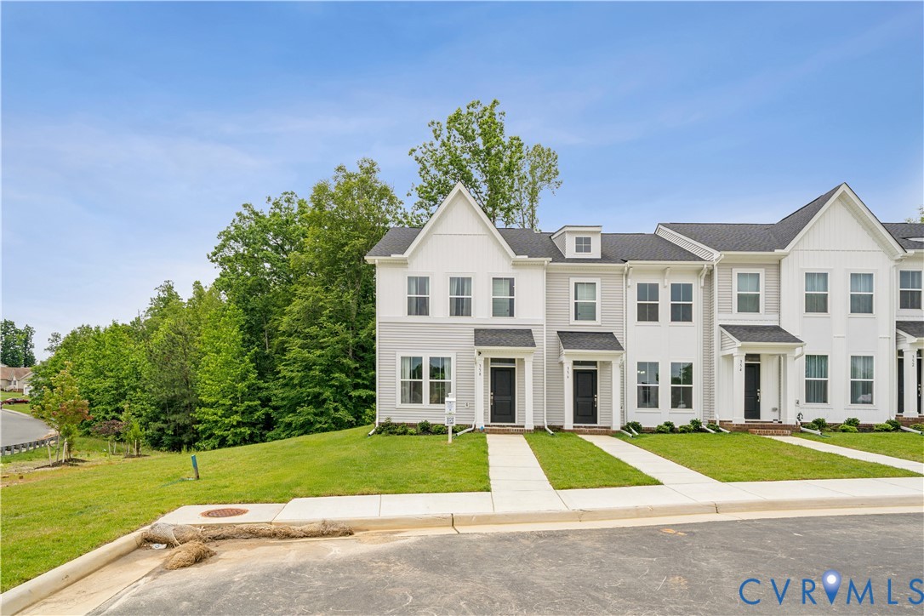
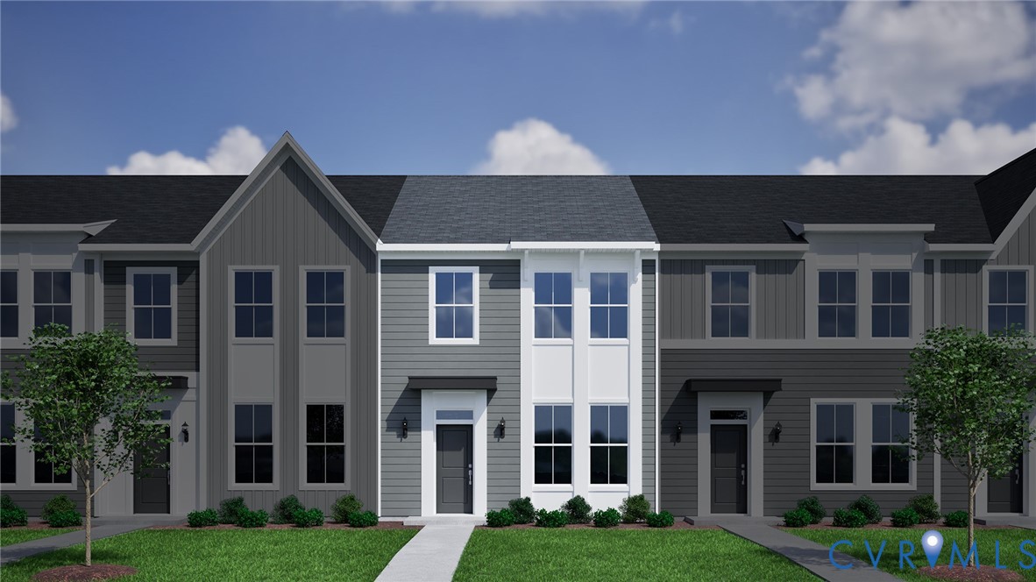
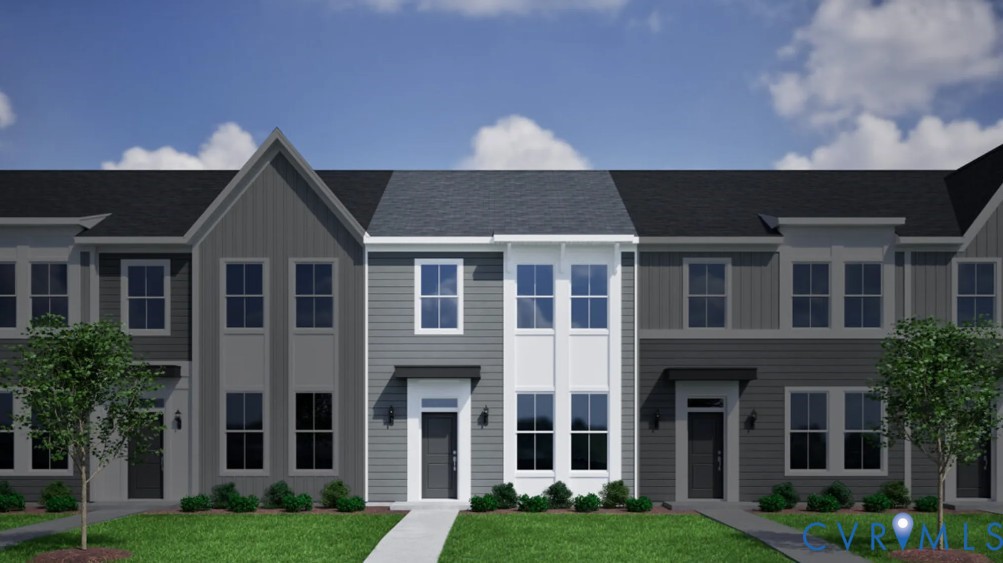
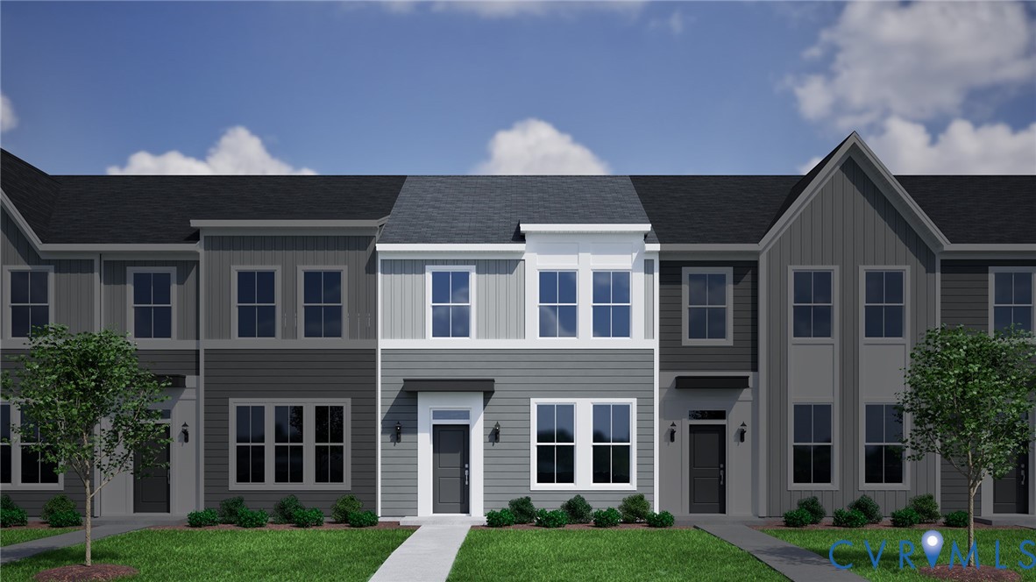
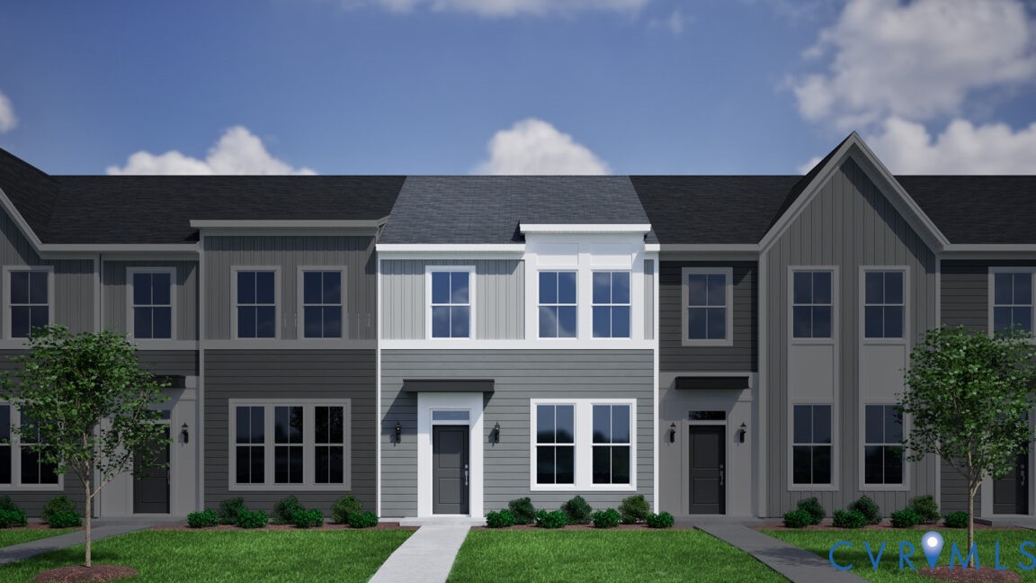
The Daphne is a light-filled end-unit featuring three bedrooms, two-and-one-half baths, and 1,472 square feet of thoughtfully designed living space. This home showcases soft, elegant finishes throughout. You’re welcomed by an inviting eat-in dining area that leads into the beautifully appointed kitchen, which features dual-tone White and Greyhound cabinets topped with Moon White granite countertops. Stainless steel hardware and faucet pair perfectly with brushed nickel dining and pendant lighting. The kitchen is complete with a GE stainless steel appliance package—including an electric range, microwave, dishwasher, and refrigerator—with a GE laundry tower conveniently located upstairs. At the back of the home, you’ll find the great room and powder room, with access to a rear patio for outdoor relaxation. Upstairs, two bedrooms, a linen closet, and a laundry closet line the hall. Turning the corner, you’ll find a full hall bath and the private primary suite. The suite offers a spacious walk-in closet and full bath. Both bathrooms carry the home’s cohesive design, with the hall bath featuring white cabinets and the primary showcasing Greyhound, each accented with brushed nickel hardware and lighting for a polished, coordinated look. *Photos for new homes may vary from the actual home available for sale. We often showcase pictures from a model home of the same style* *First-time homebuyer grants available*
All features
Interior details
Bedrooms & Bathrooms
- Bedrooms: 3
- Bathrooms: 3
- Full bathrooms: 2
- Half bathrooms: 1
Heating & Cooling
- Heating: Electric, Zoned
- Cooling: Zoned
Other Interior
- Flooring: Partially Carpeted, Vinyl
- Appliances: Washer Dryer Stacked, Dishwasher, Electric Cooking, Electric Water Heater, Microwave, Range, Refrigerator
- Features: Granite Counters
Construction details
Type & Style
- Home type: Townhouse
- Architectural style: Row House, Two Story
- Stories: 3
Materials
- Construction: Drywall, Frame, Vinyl Siding
Listed by: Nikki Axman 804-512-4999, Providence Hill Real Estate
MLS#: 2601180
Listings displayed by Propified through Rand Properties Brokerage.
To report an issue or dispute listing information, contact Rand Properties Brokerage.
All or a portion of the Listing Content is provided by the Central Virginia Regional MLS, LLC, from a copyrighted compilation of Listings. All CVR MLS Listing Content provided is deemed reliable but is not guaranteed accurate. The compilation of Listings and each individual Listing are ©2026 Central Virginia Regional MLS, LLC. All rights reserved.
Similar properties