Description
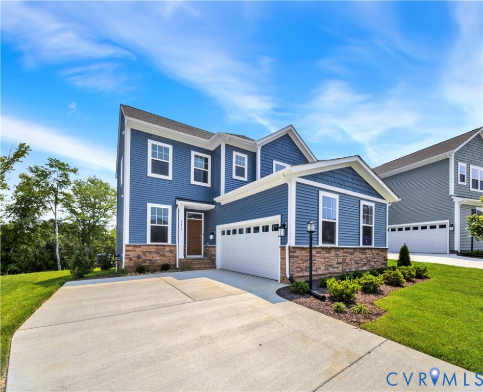
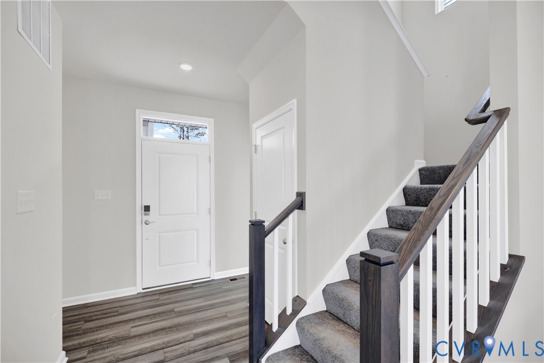
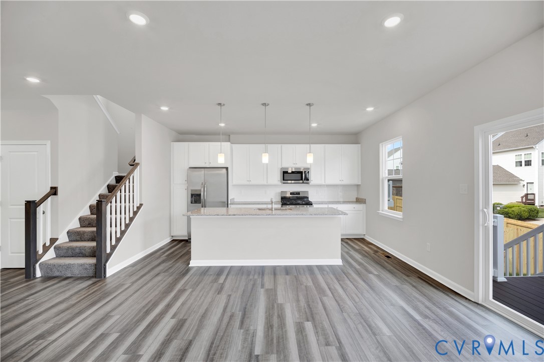
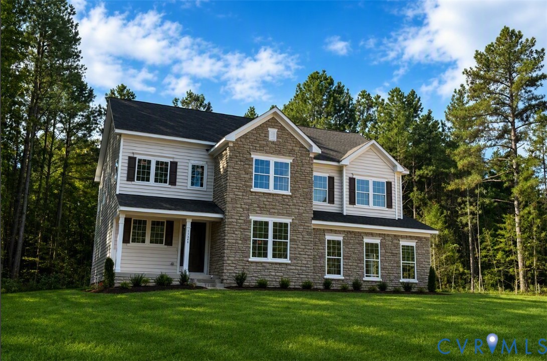
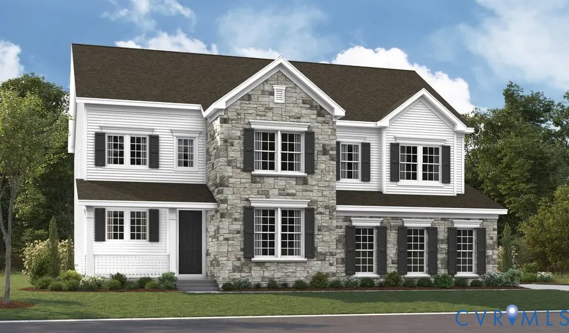
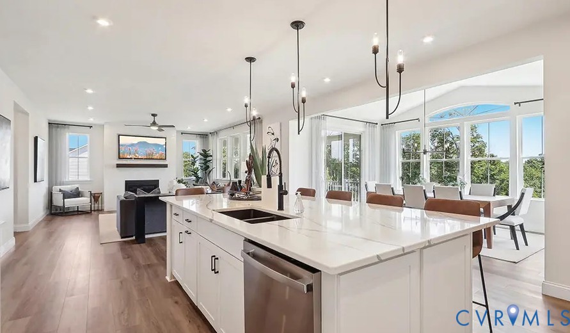
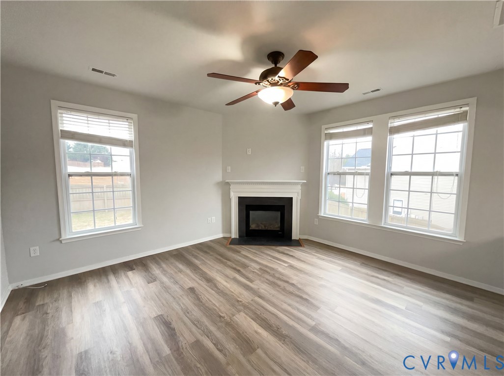
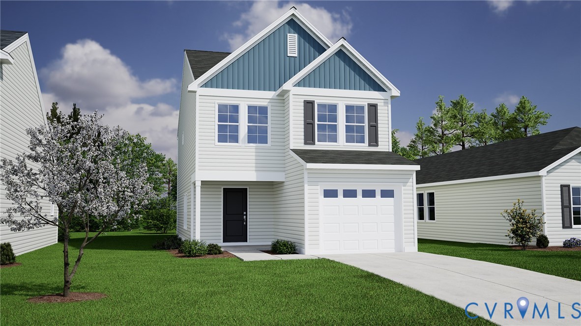
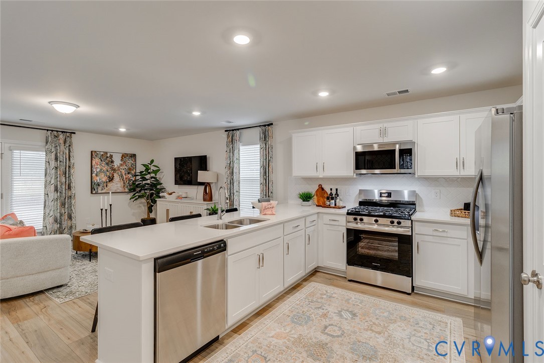
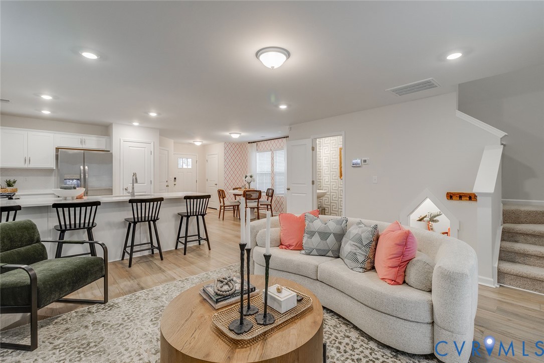
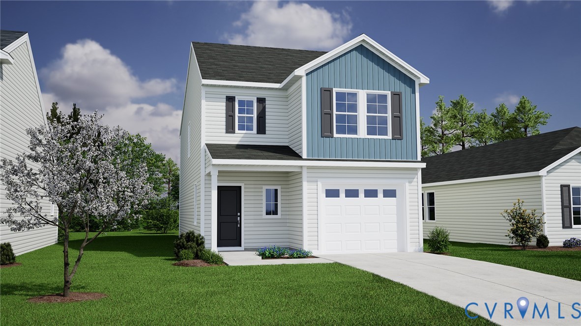
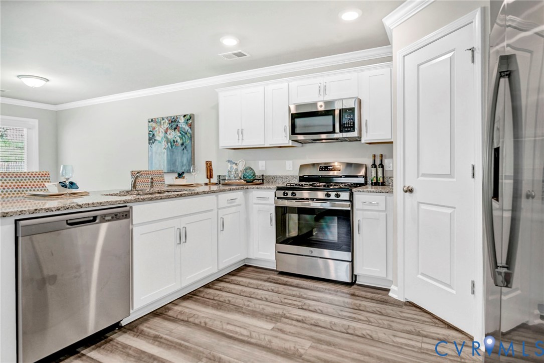
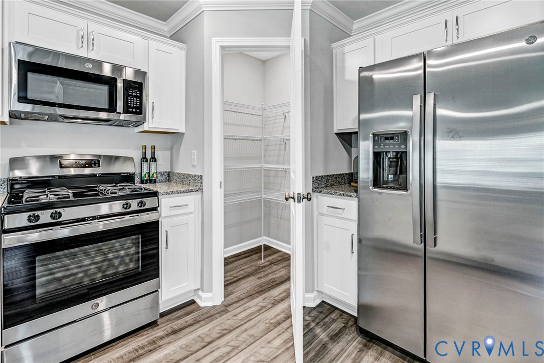
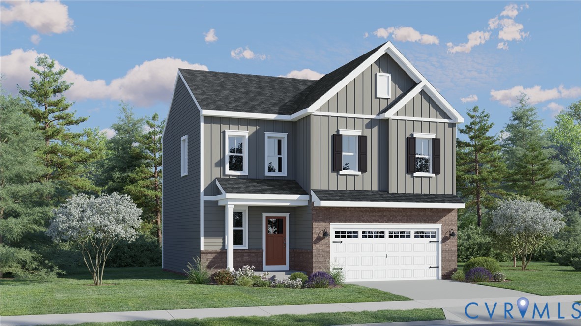
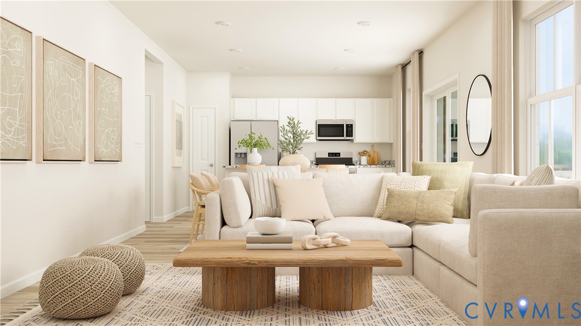
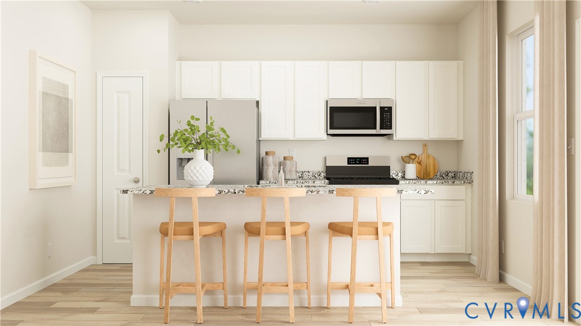
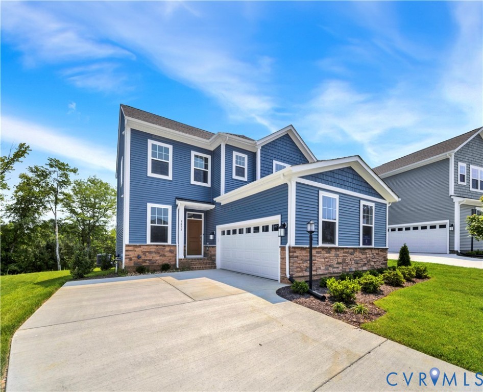
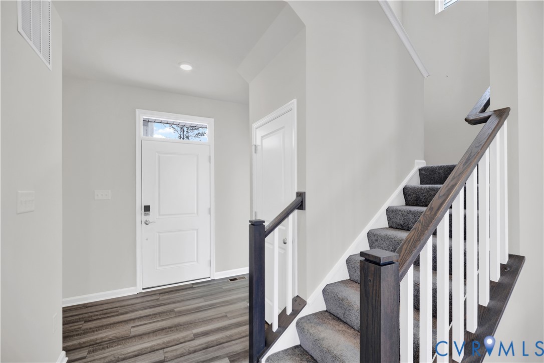
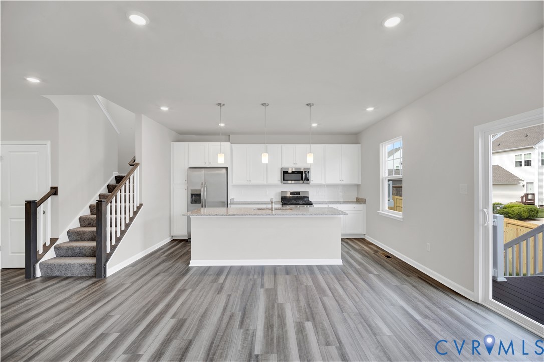
Available for move-in in April 2026! Presenting the Trestle plan featuring a 2-car garage! This home showcases a spacious open layout ideal for modern living. The expansive kitchen is a chef's dream, complete with granite countertops and high end stainless steel appliances, including a stylish refrigerator that enhances the contemporary aesthetic. Enjoy the durable EVP flooring that flows seamlessly throughout the main level, creating a cohesive and inviting atmosphere. Enjoy the 10x18 deck right off the living room! With three bedrooms and 2.5 bathrooms, this home combines comfort with convenience. Plus, take advantage of the community amenities, including a pool, gym, clubhouse, and more! Your ideal lifestyle awaits in this remarkable property! Please note that images represent a similar plan materials, layout, and finishes may vary. Call for more details.
All features
Interior details
Bedrooms & Bathrooms
- Bedrooms: 3
- Bathrooms: 3
- Full bathrooms: 2
- Half bathrooms: 1
Heating & Cooling
- Heating: Electric, Heat Pump
- Cooling: Heat Pump
Other Interior
- Flooring: Vinyl
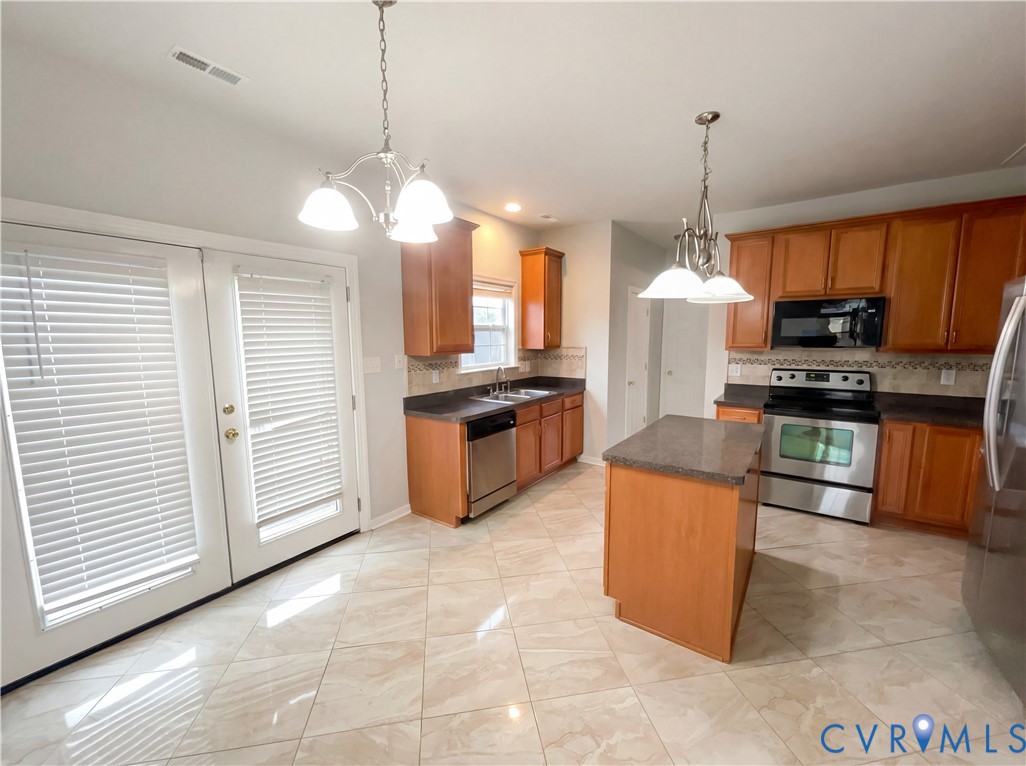
- Appliances: Dishwasher, Electric Water Heater, Gas Cooking, Microwave, Refrigerator, Stove
Exterior details
Parking
- Garage spaces: 2.0
Construction details
Type & Style
- Home type: Single Family
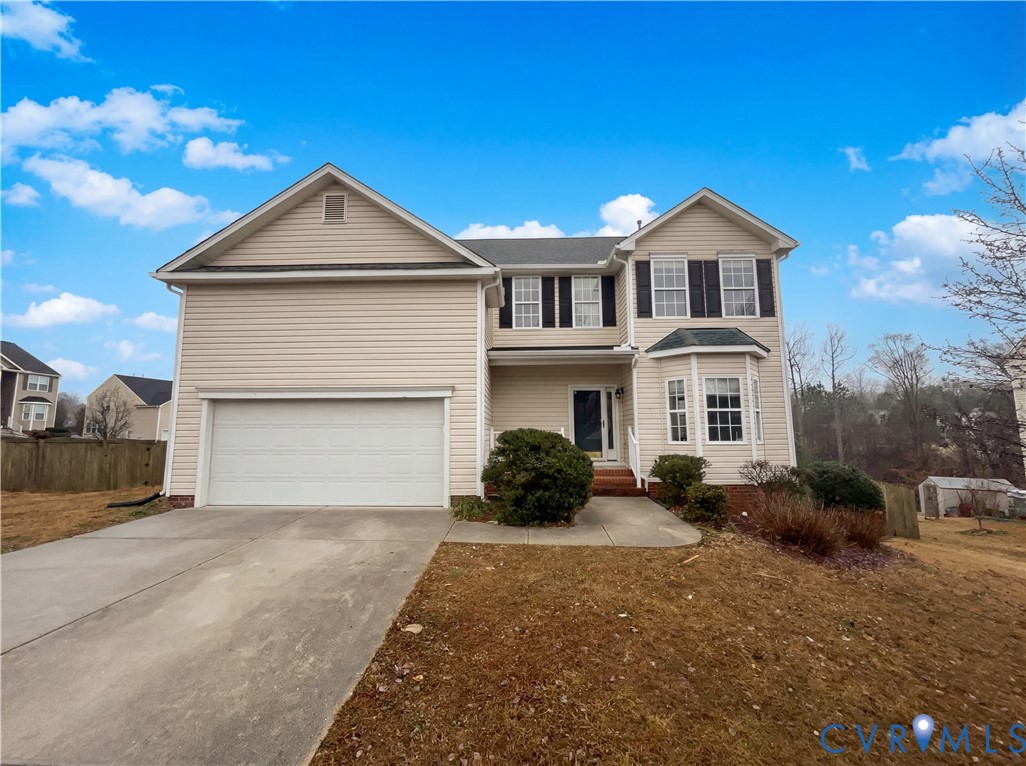
- Architectural style: Two Story
- Stories: 2
Materials
- Construction: Drywall, Frame, Vinyl Siding
- Roof: Shingle
Listed by: Gary Martin 804-512-4999, Providence Hill Real Estate
MLS#: 2601205
Listings displayed by Propified through Rand Properties Brokerage.
To report an issue or dispute listing information, contact Rand Properties Brokerage.
All or a portion of the Listing Content is provided by the Central Virginia Regional MLS, LLC, from a copyrighted compilation of Listings. All CVR MLS Listing Content provided is deemed reliable but is not guaranteed accurate. The compilation of Listings and each individual Listing are ©2026 Central Virginia Regional MLS, LLC. All rights reserved.
Similar properties