Description
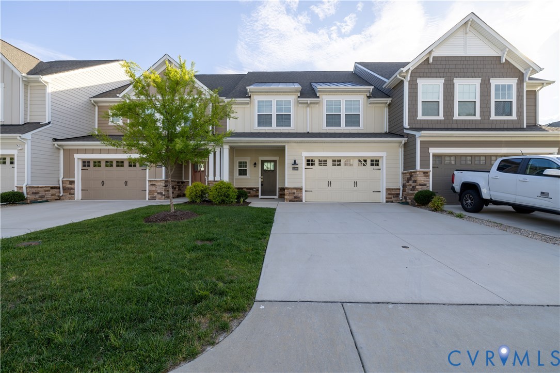
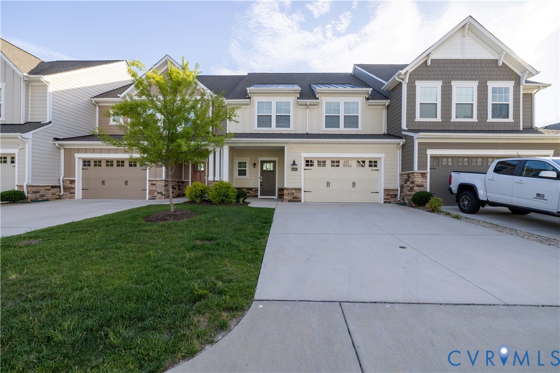
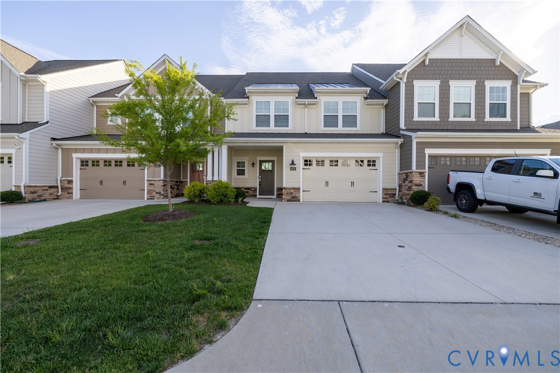
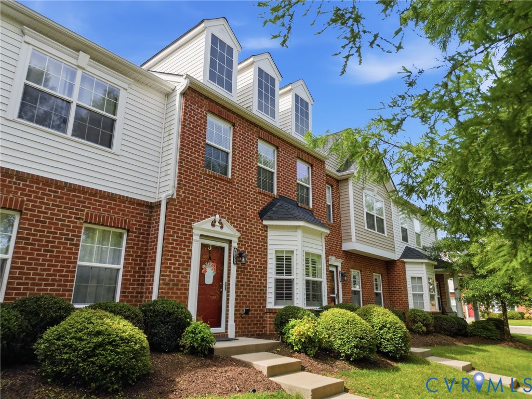
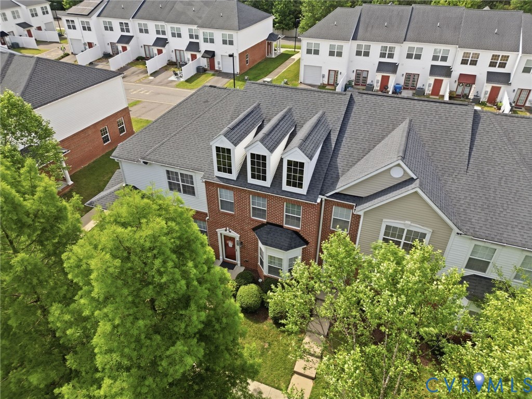
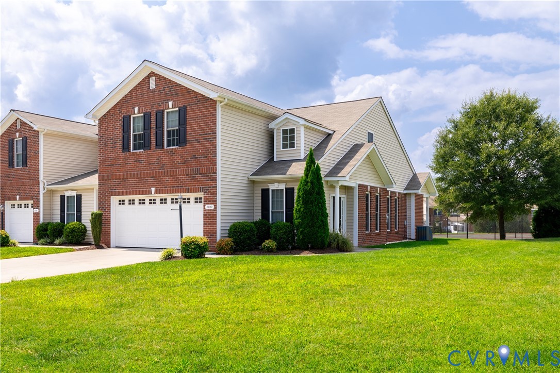
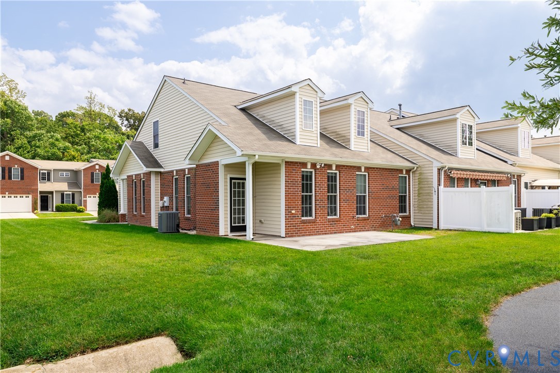
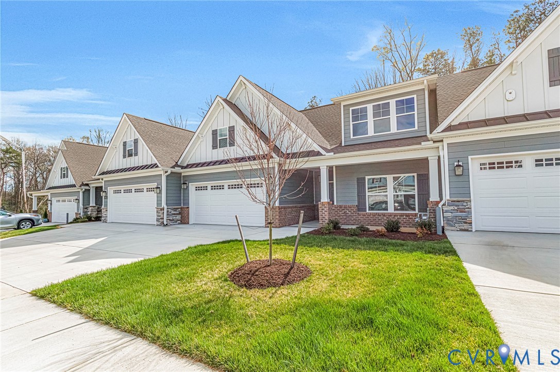
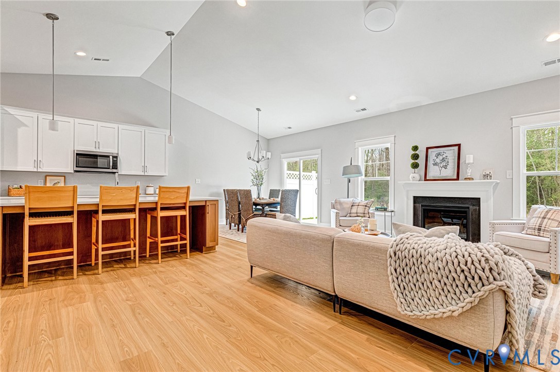
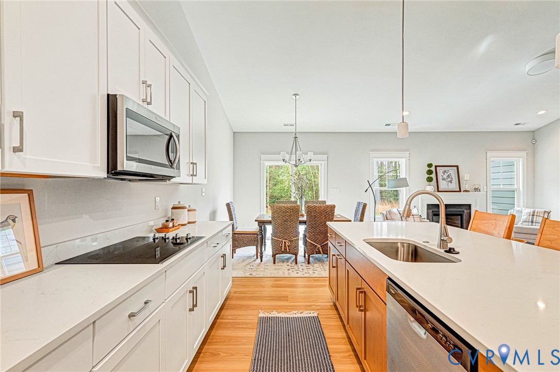
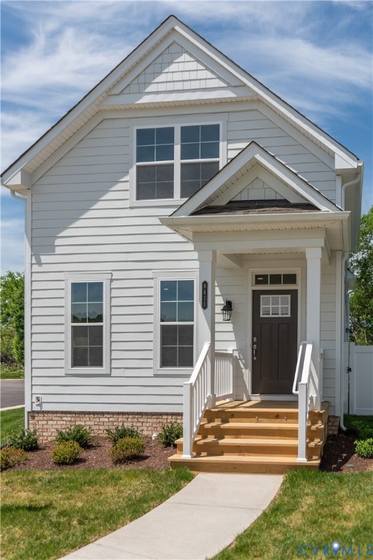
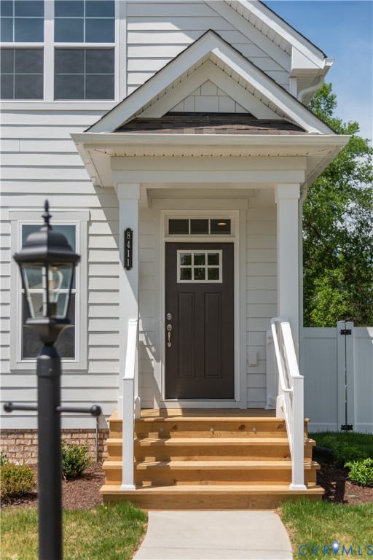
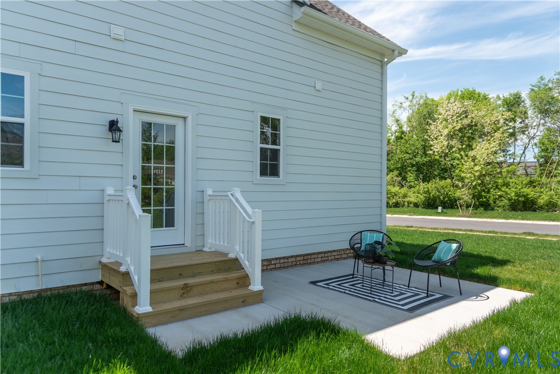
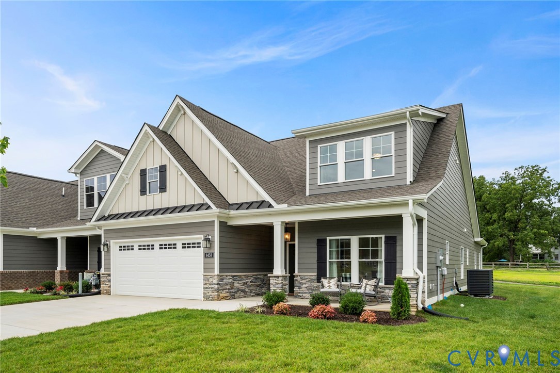
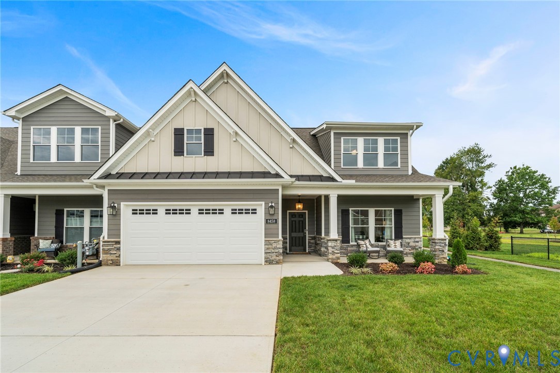
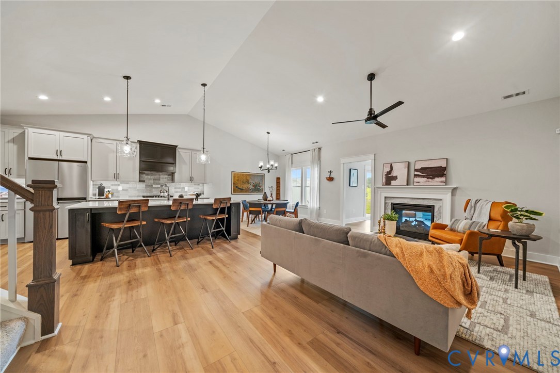
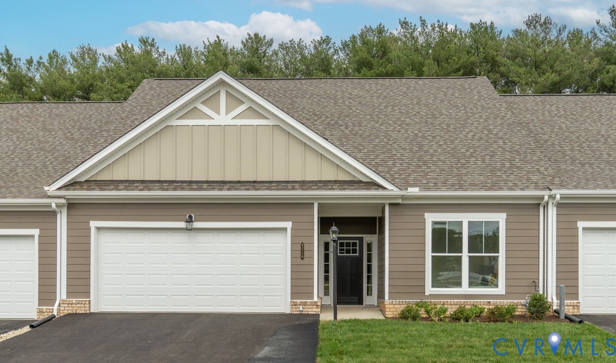
ALL ONE LEVEL! READY SPRING 2026 This Lillie is the perfect sized, one-level plan for uncomplicated living. This layout offers all the living/entertainment space needed w/ a Family Room, Kitchen & Dining Area all open to each other. The Kitchen has a large island, cabinets galore & walk-in pantry w/ access door to garage for easy grocery unloading! The bright Dining space is perfectly situated as the bridge between the Kitchen & Patio. The Family Room is large, with the space to create multiple seating areas. The Primary Bedroom Suite is tucked down a private hallway & provides a spacious sleeping area, a large walk-in closet, a ceramic tiled Bath w/ dual vanity & Tiled Shower. In the front of the home you'll find the 2nd Bedroom & 2nd Tiled Bath. The Study can be the perfect flex-space to set up a home office, a play space for the grandkids or anything that renews your energy. Come enjoy the easy lock & leave lifestyle of Brunswick at Hope Farm. We think you’ll appreciate the history of the area along w/ close proximity to restaurants, shopping & medical facilities.(Photos are a Lillie Model) Contact us to find out current incentive!
All features
Interior details
Bedrooms & Bathrooms
- Bedrooms: 2
- Bathrooms: 2
- Full bathrooms: 2
Heating & Cooling
- Heating: Forced Air, Natural Gas
- Cooling: Central Air
Other Interior
- Flooring: Ceramic Tile, Partially Carpeted, Vinyl, Wood
- Appliances: Dishwasher, Electric Cooking, Disposal, Gas Water Heater, Microwave, Oven, Stove, Tankless Water Heater, Energy Star Qualified Appliances
- Features: Bedroom On Main Level, Breakfast Area, Double Vanity, Granite Counters, High Ceilings, Kitchen Island, Main Level Primary, Pantry, Walk In Closets
Exterior details
Exterior
- Lighting, Paved Driveway
- Windows: Screens, Thermal Windows
Parking
- Garage spaces: 2.0
Construction details
Type & Style
- Home type: Townhouse
- Architectural style: Patio Home, Row House
- Stories: 1
Materials
- Construction: Brick, Hardiplank Type, Concrete
- Roof: Shingle
- Foundation: Slab
Listed by: Scott Walker 8047414663, Eagle Realty of Virginia
MLS#: 2601411
Listings displayed by Propified through Rand Properties Brokerage.
To report an issue or dispute listing information, contact Rand Properties Brokerage.
All or a portion of the Listing Content is provided by the Central Virginia Regional MLS, LLC, from a copyrighted compilation of Listings. All CVR MLS Listing Content provided is deemed reliable but is not guaranteed accurate. The compilation of Listings and each individual Listing are ©2026 Central Virginia Regional MLS, LLC. All rights reserved.
Similar properties