Description
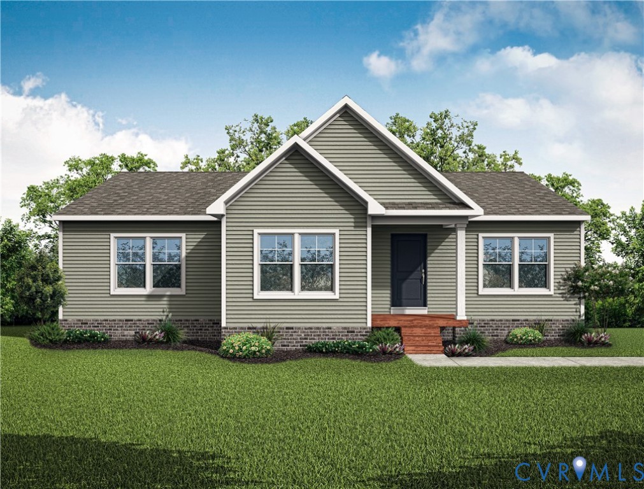
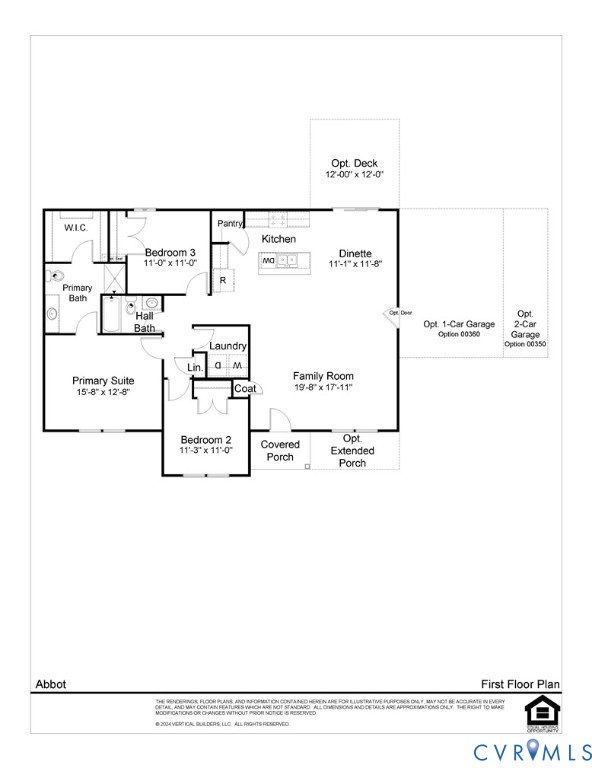
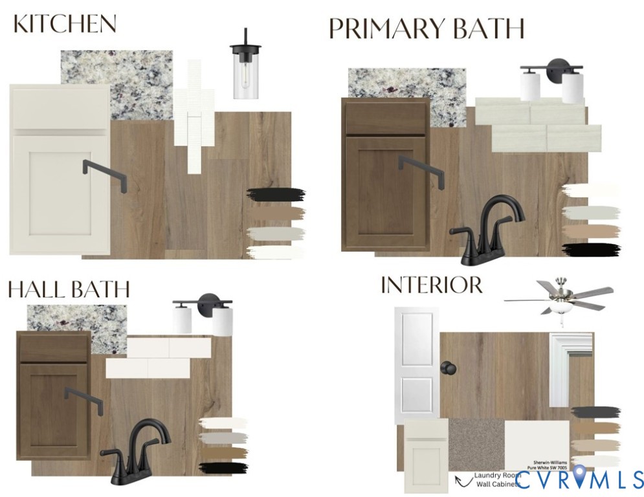
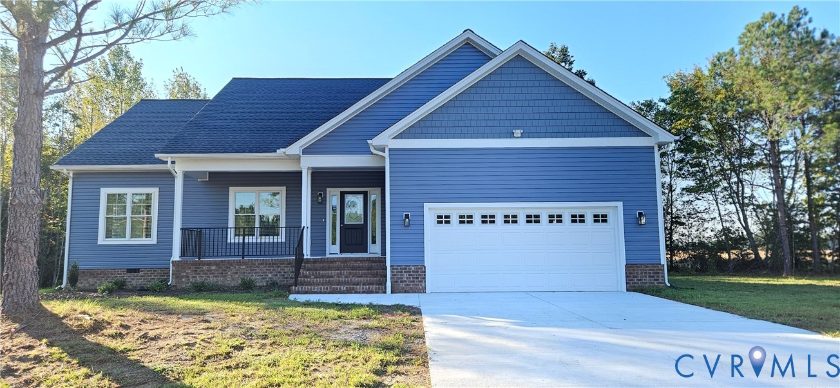
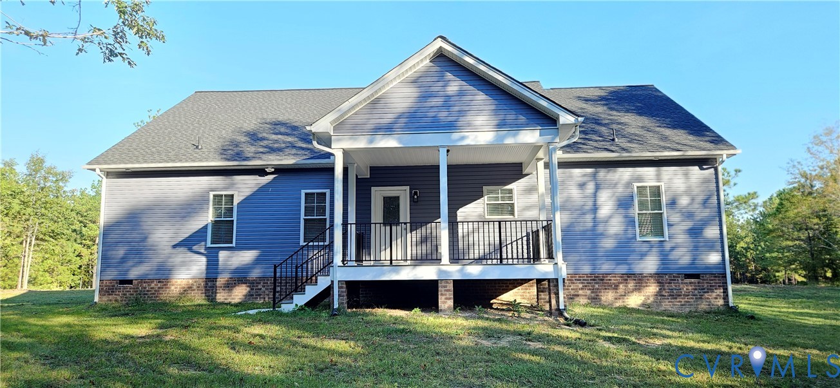
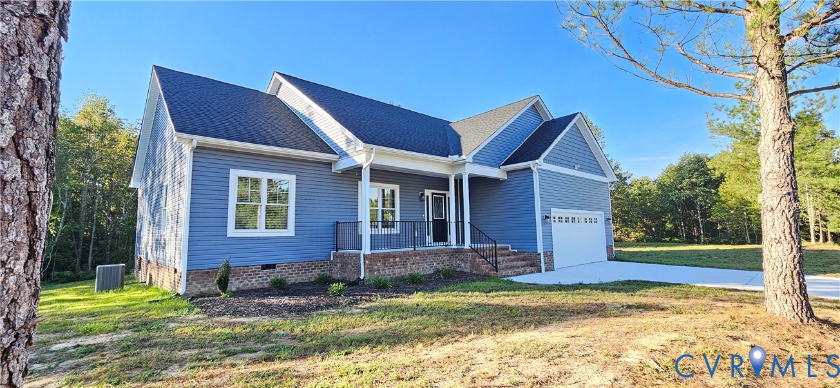
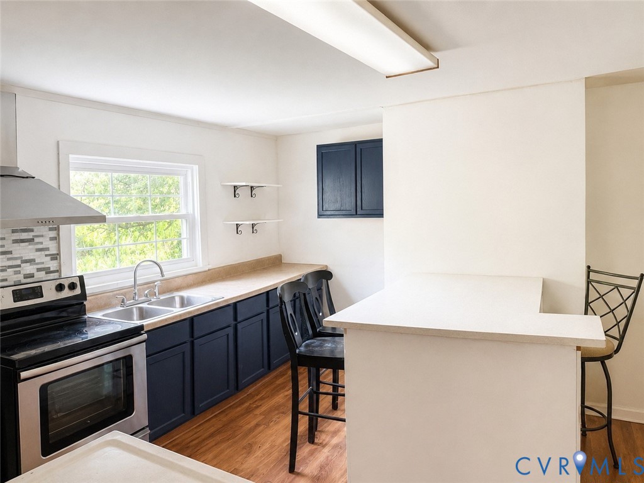
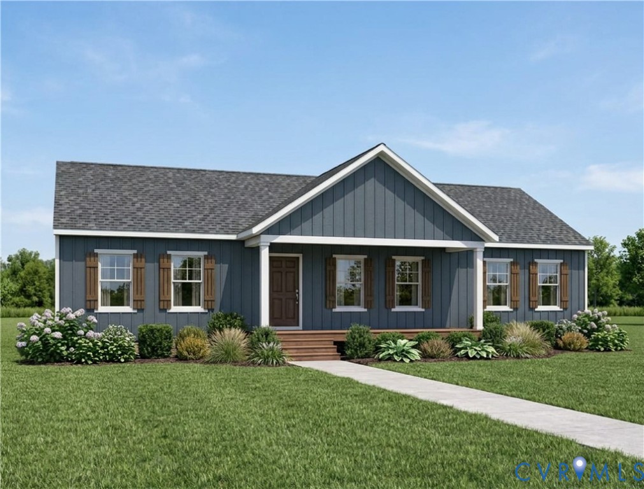
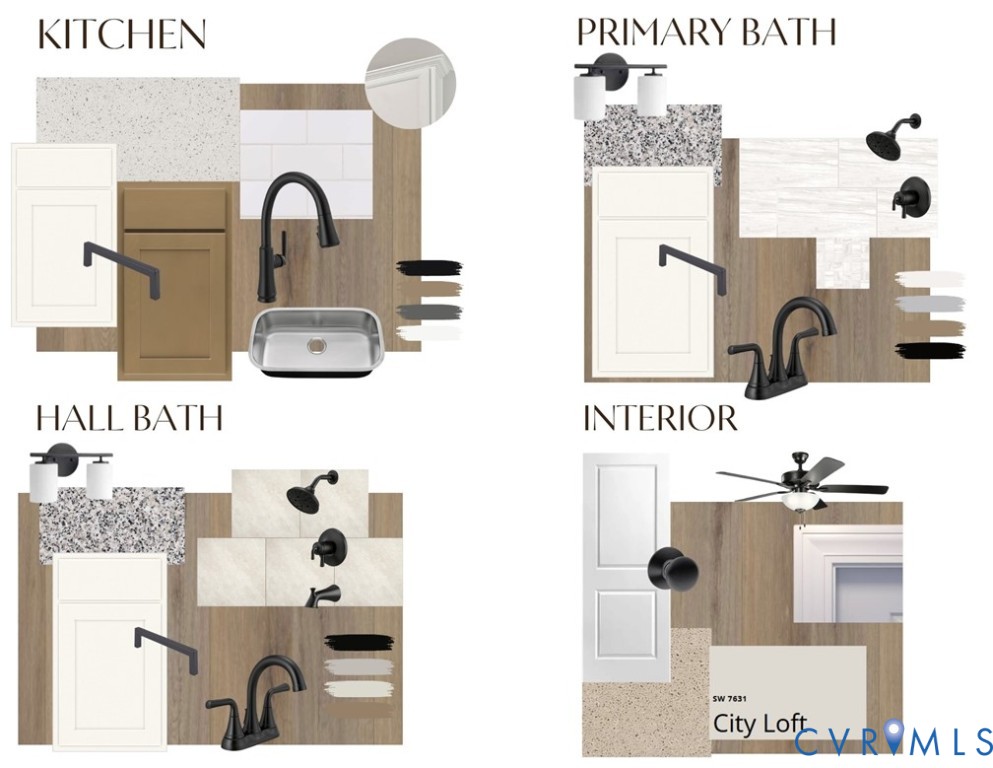
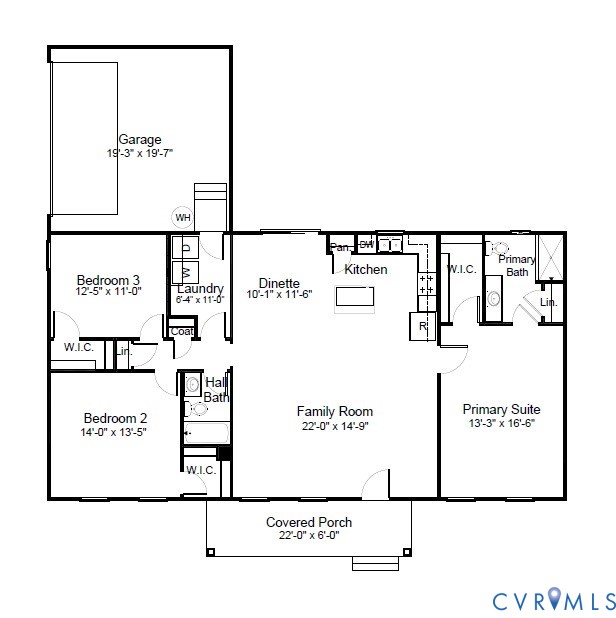
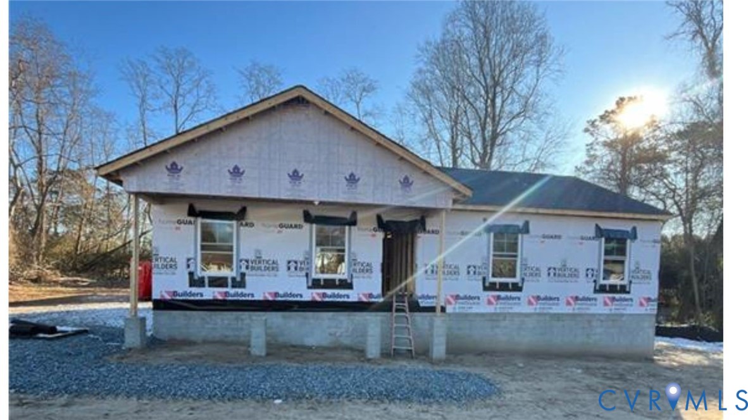
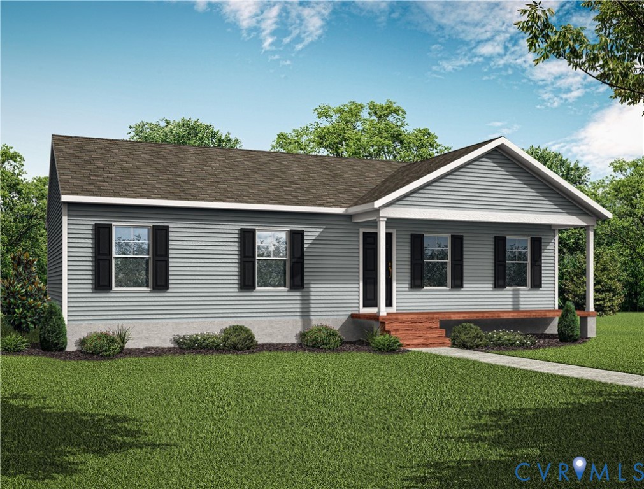
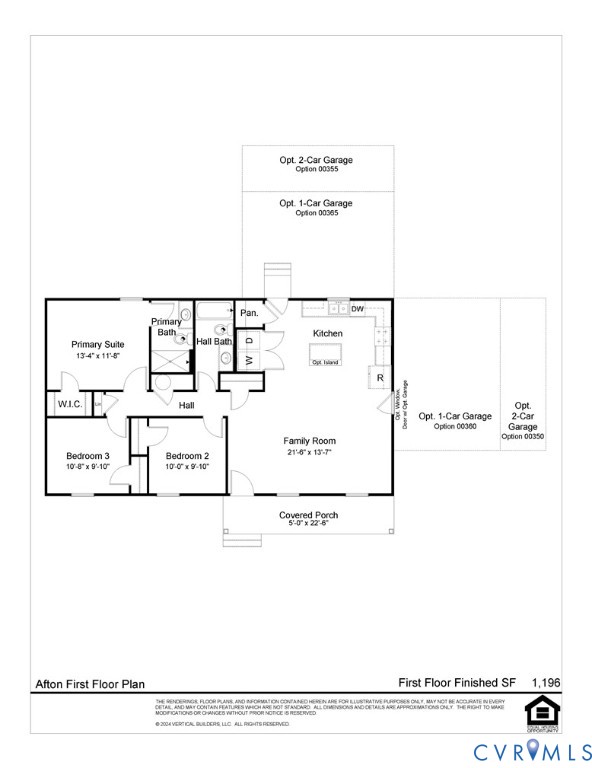
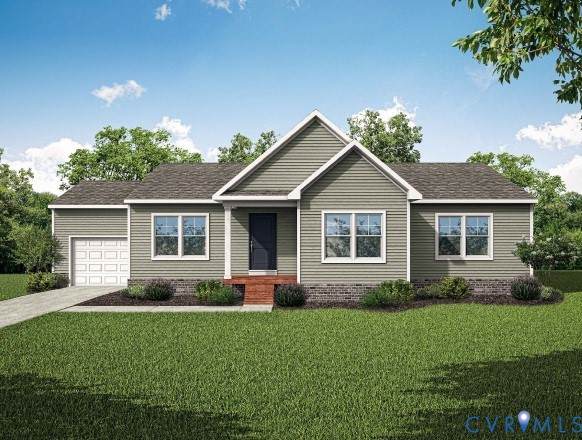
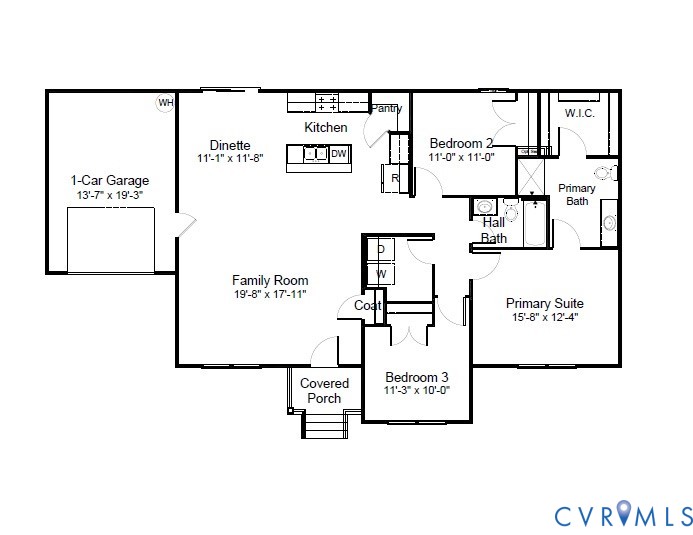
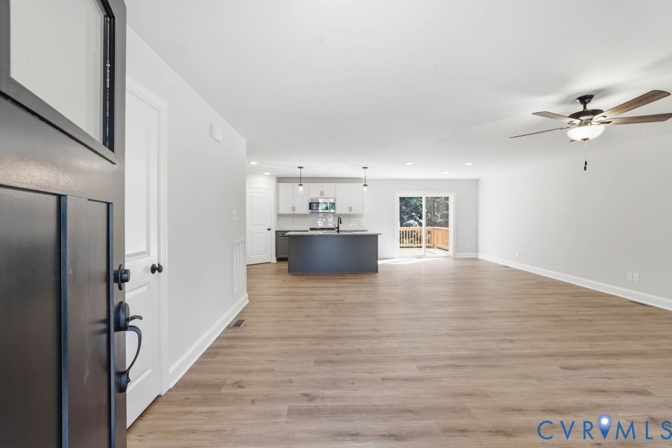
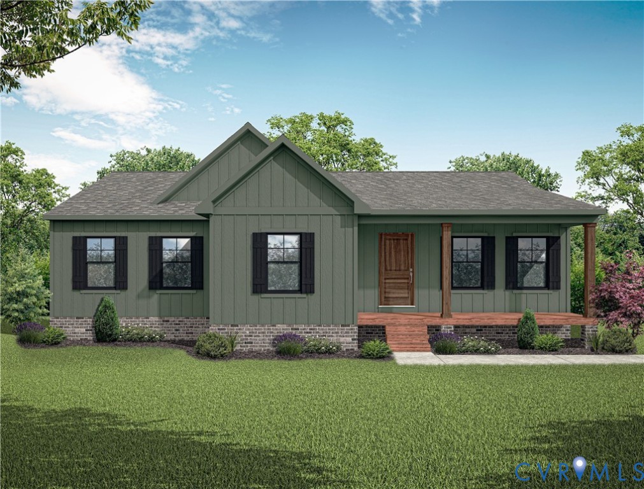
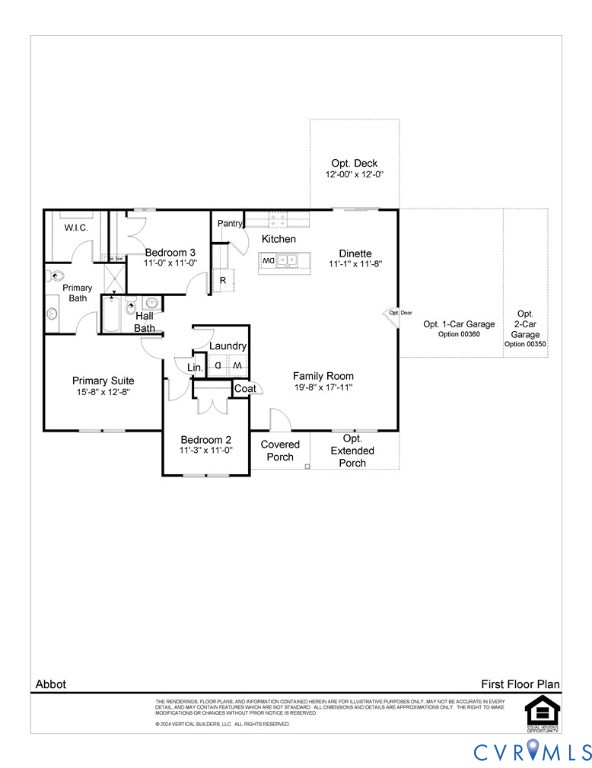
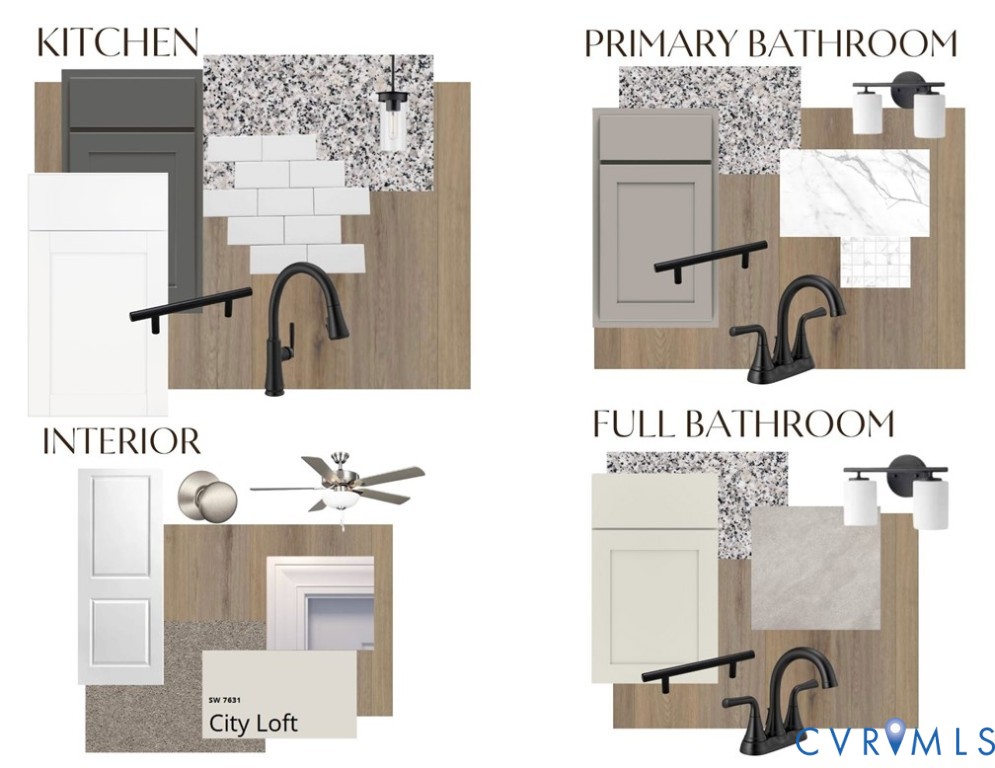
THIS IS A QUICK MOVE-IN HOME! EXPECTED COMPLETION APRIL 2026. The price includes upgraded design finishes - see "design boards" photos for reference. Welcome to the Abbott, a charming home with a big heart, perfect for new beginnings or simplifying your lifestyle. Spanning 1,512sqft, this thoughtfully designed floor plan offers both comfort and functionality. As you approach the home, you’re greeted by a welcoming covered front porch, perfect for sipping lemonade or waving to neighbors. Stepping inside, you’ll find an open concept living area that effortlessly blends the living room, dinette, and kitchen. This free-flowing space is ideal for entertaining or simply spending quality time with loved ones. The kitchen is equipped with an island, Stainless Steel appliances, ample granite counter space, and a walk-in corner pantry to keep your culinary essentials organized. Adjacent to the dinette, a sliding glass door offers access to the back yard. The central hallway leads to the sleeping quarters and a conveniently located standalone laundry room. A hall bath is perfectly positioned to serve the adjacent bedrooms and visiting guests. At the end of the hallway is the private primary suite, designed as a peaceful retreat. This space features a spacious bedroom, the en-suite bathroom includes a tiled walk-in shower, granite double vanity, and a walk-in closet for all your storage needs. The Abbot is cozy, customizable, and perfect for creating lasting memories. Whether you’re starting fresh or simplifying your lifestyle, this home is ready to meet your needs. The home is in Garland Lake, a serene and inviting neighborhood that offers a harmonious blend of natural beauty, modern convenience, and small-town charm near Warsaw, VA, just an hour’s drive from Richmond and Fredericksburg. Photos used for advertising purposes and not of the actual house and may include upgrades not part of the advertised price. The upraded design features for this home have been chosen- see "design board" photos.
All features
Interior details
Bedrooms & Bathrooms
- Bedrooms: 3
- Bathrooms: 2
- Full bathrooms: 2
Heating & Cooling
- Heating: Electric, Heat Pump
- Cooling: Central Air, Heat Pump
Other Interior
- Flooring: Partially Carpeted, Vinyl
- Appliances: Dishwasher, Electric Cooking, Electric Water Heater, Microwave, Range, Smooth Cooktop, Water Heater
- Features: Bedroom On Main Level, Cathedral Ceilings, Dining Area, Double Vanity, Eat In Kitchen, Granite Counters, Bath In Primary Bedroom, Main Level Primary, Pantry, Walk In Closets
Exterior details
Exterior
- Porch
Construction details
Type & Style
- Home type: Single Family
- Architectural style: Bungalow, Cottage, Ranch
- Stories: 1
Materials
- Construction: Brick, Drywall, Frame, Vinyl Siding
- Roof: Composition, Shingle
Listed by: Ryan Sedwick (804) 747-9933, Hometown Realty
MLS#: 2601578
Listings displayed by Propified through Rand Properties Brokerage.
To report an issue or dispute listing information, contact Rand Properties Brokerage.
All or a portion of the Listing Content is provided by the Central Virginia Regional MLS, LLC, from a copyrighted compilation of Listings. All CVR MLS Listing Content provided is deemed reliable but is not guaranteed accurate. The compilation of Listings and each individual Listing are ©2026 Central Virginia Regional MLS, LLC. All rights reserved.
Similar properties