Description
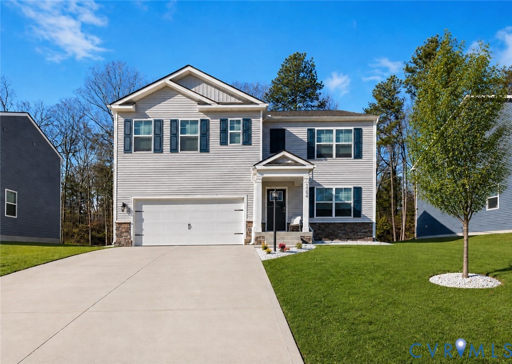
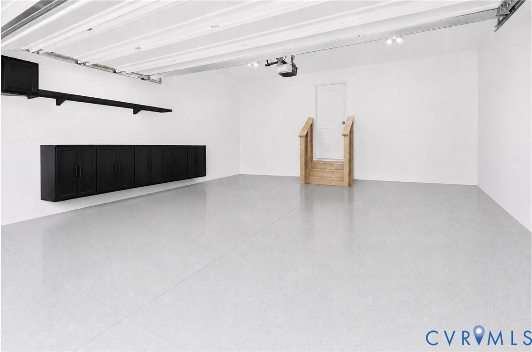
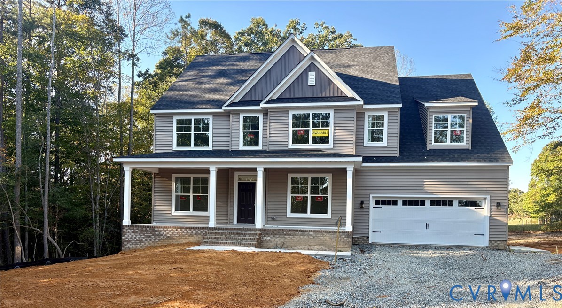
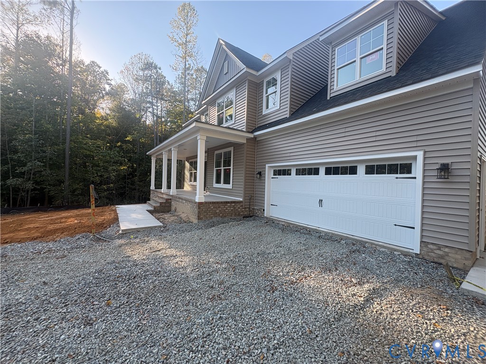
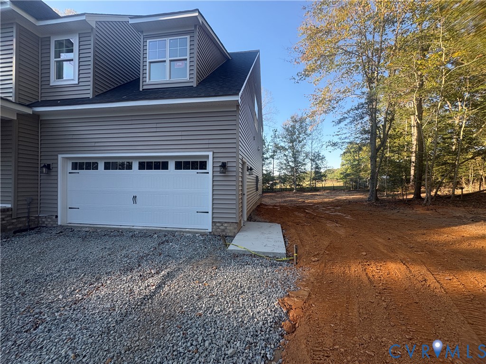
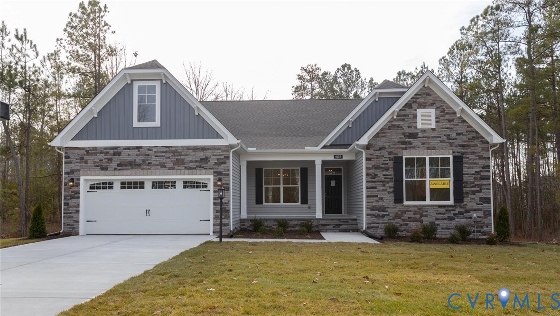
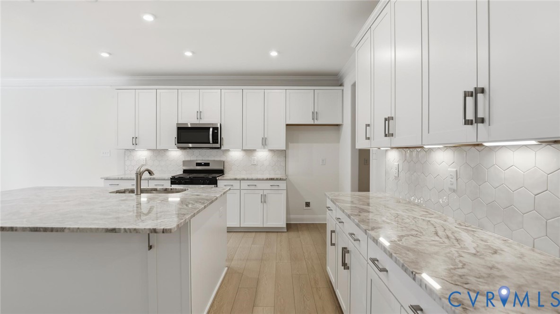
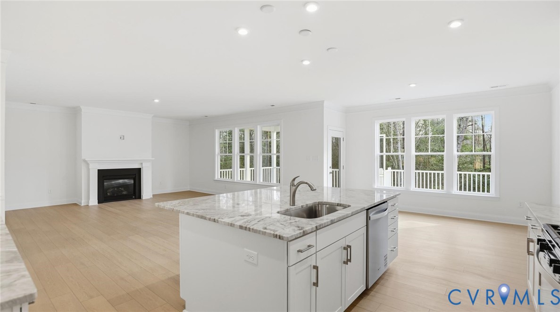
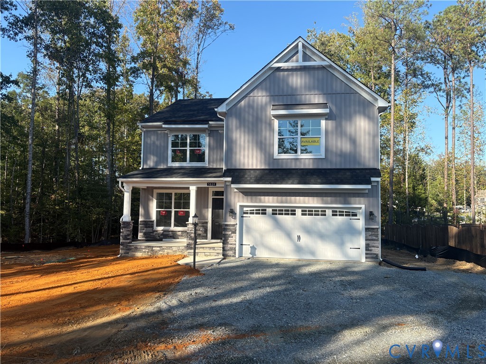
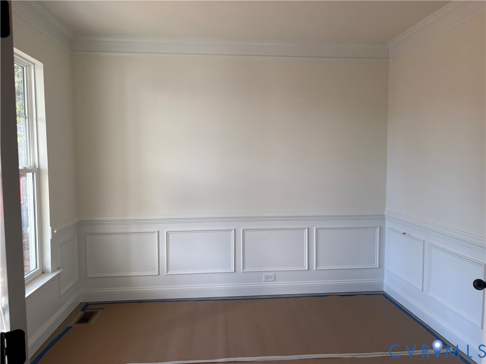
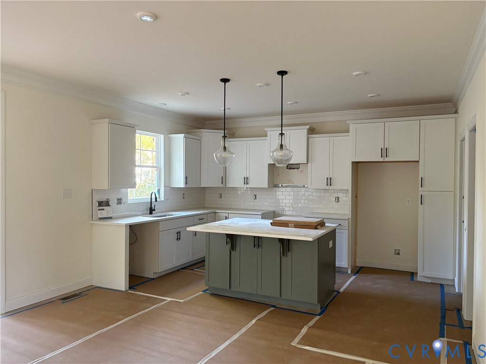
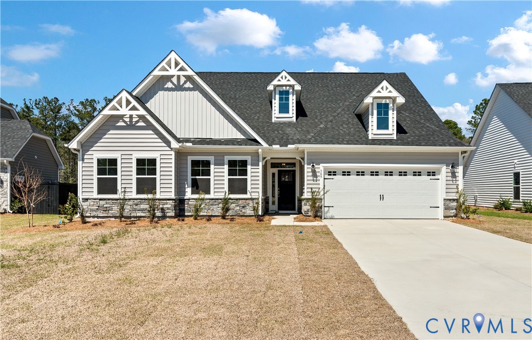
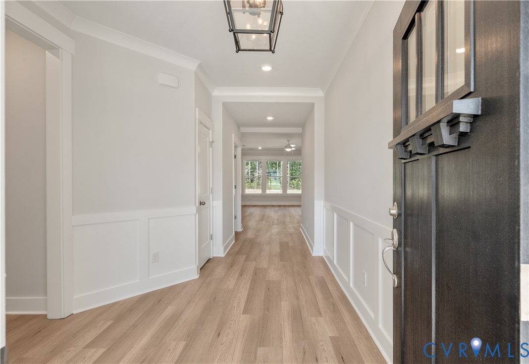
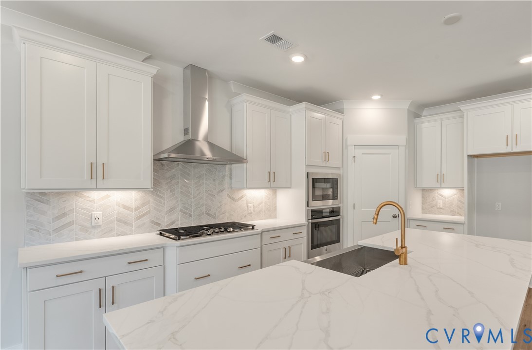
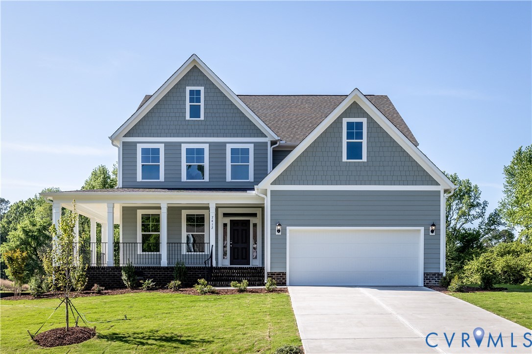
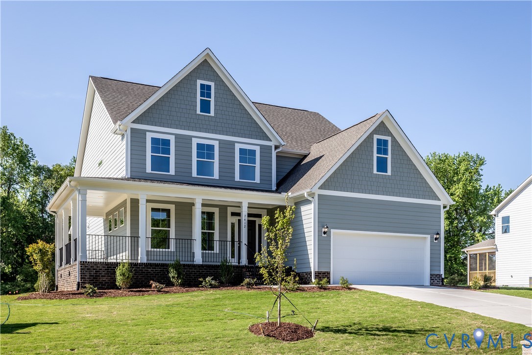
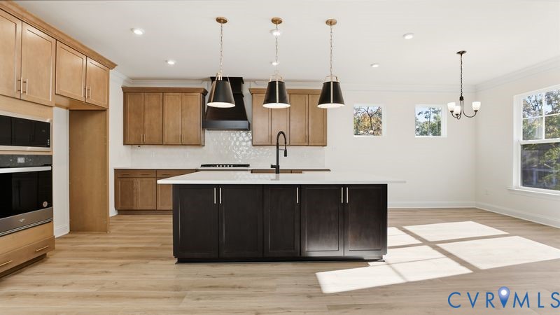
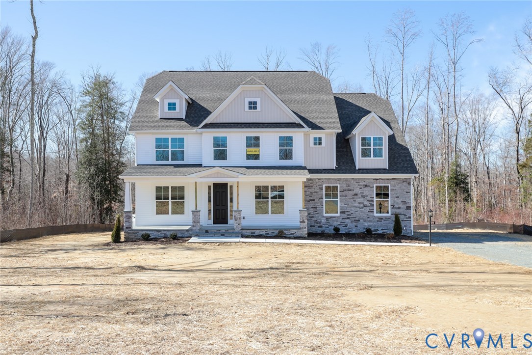
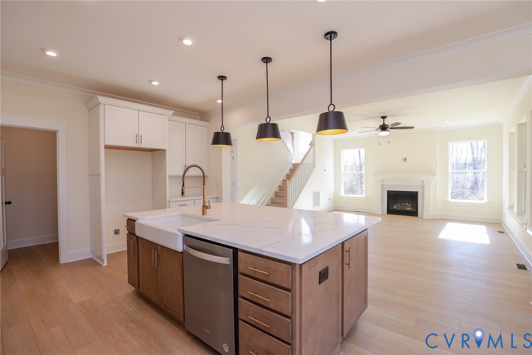
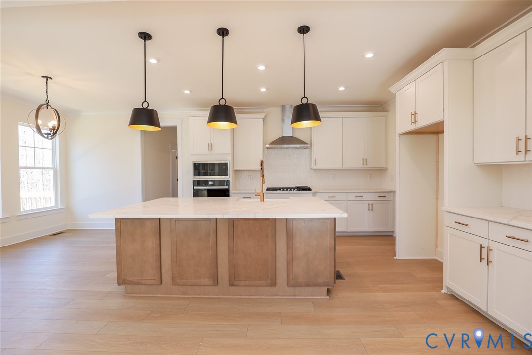
This home is TO BE BUILT. The Roanoke is a spacious and thoughtfully designed home offering six bedrooms, five full baths, and a two-car side-load garage. The durable hard wood flooring adds an inviting floor throughout the main living areas. As you step inside, you’ll be greeted by the formal dining room and a private home office with French doors directly off the foyer. The well-appointed kitchen features a granite counter, an island, tiled backsplash, a walk-in pantry, stainless steel appliances such as microwave and electric range and an adjoining breakfast area. A bright and open family room with a gas fireplace provides an inviting space for gathering. Tucked on the back of the home is the guest suite with access to a full hall bath. Upstairs, the primary suite offers two walk-in closets and an ensuite bath with LUXURY SHOWER, double vanities, a water closet, and a linen closet. The primary bedroom also has direct access to the laundry room. Bedrooms two and three, both with walk-in closets, share a Jack and Jill bath with separate vanities. Bedroom four offers a walk-in closet and has direct access to a full bath. A spacious loft completes the second floor. The finished basement offers an additional bedroom with access to a full bath, a large rec room, and the walk out basement. Brickshire offers resort-style living and world-class amenities, including a golf club, an owner’s club, a pool, a fitness center, tennis courts, and so much more!
All features
Interior details
Bedrooms & Bathrooms
- Bedrooms: 6
- Bathrooms: 5
- Full bathrooms: 5
Heating & Cooling
- Heating: Electric, Heat Pump, Zoned
- Cooling: Central Air
Other Interior
- Flooring: Partially Carpeted, Vinyl, Wood
- Appliances: Dishwasher, Exhaust Fan, Electric Cooking, Electric Water Heater, Disposal, Microwave, Range, Water Heater
- Features: Bedroom On Main Level, Breakfast Area, Dining Area, Double Vanity, Eat In Kitchen, En Suite Bathroom, Full Bath On Main Level, Granite Counters, High Ceilings, Kitchen Island, Loft, Bath In Primary Bedroom, Main Level Primary, Pantry, Recessed Lighting, Walk In Closets
- Fireplaces: 1
Exterior details
Exterior
- Porch, Paved Driveway
Parking
- Garage spaces: 2.0
Construction details
Type & Style
- Home type: Single Family
- Architectural style: Two Story
- Stories: 2
Materials
- Construction: Block, Drywall, Frame, Hardiplank Type
Listed by: Kim Sebrell (804) 282-5901, Keller Williams Realty
MLS#: 2601652
Listings displayed by Propified through Rand Properties Brokerage.
To report an issue or dispute listing information, contact Rand Properties Brokerage.
All or a portion of the Listing Content is provided by the Central Virginia Regional MLS, LLC, from a copyrighted compilation of Listings. All CVR MLS Listing Content provided is deemed reliable but is not guaranteed accurate. The compilation of Listings and each individual Listing are ©2026 Central Virginia Regional MLS, LLC. All rights reserved.
Similar properties