Description
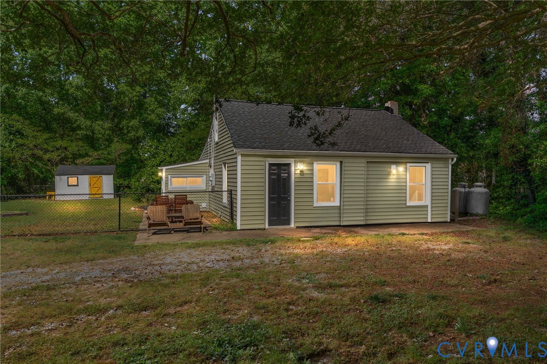
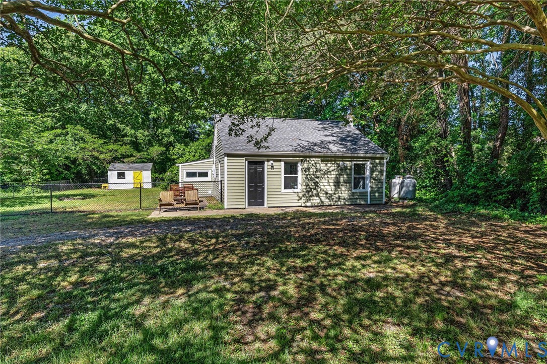
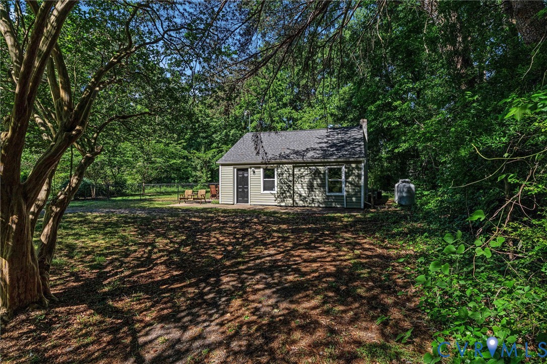
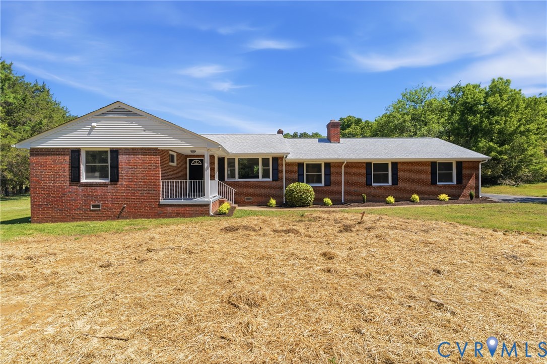
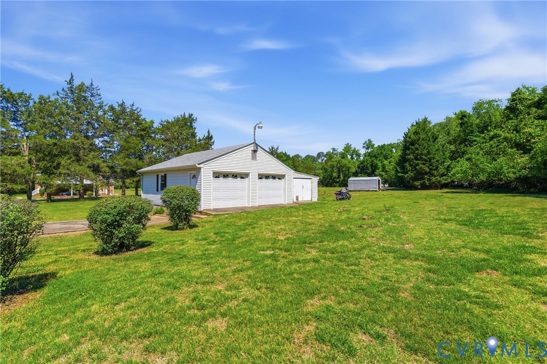
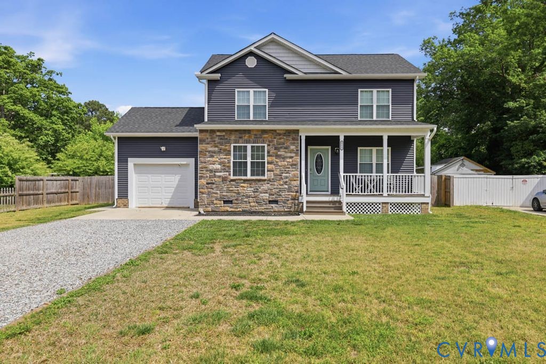
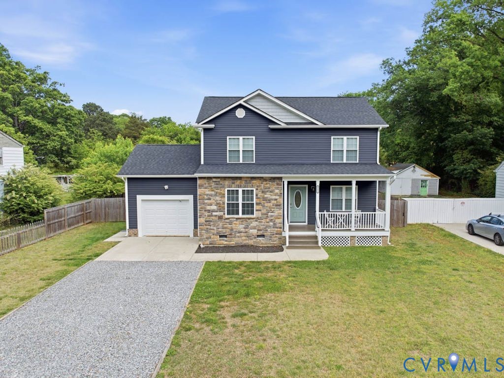
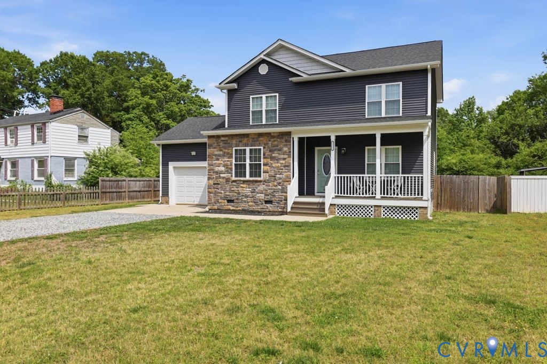
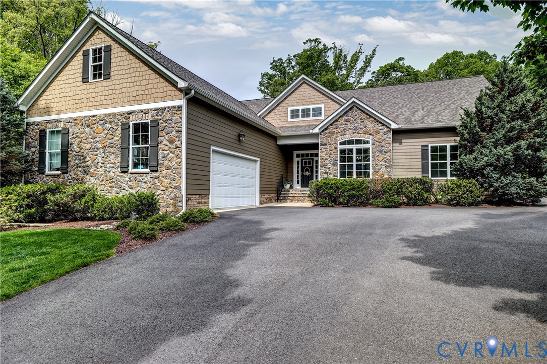
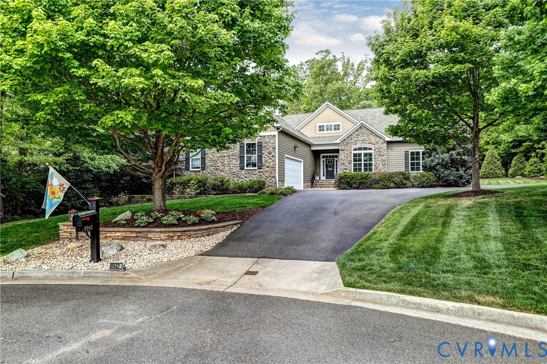
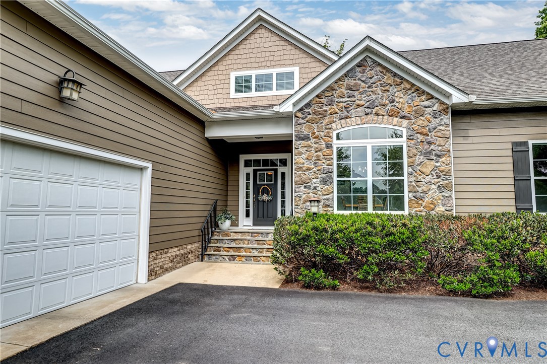
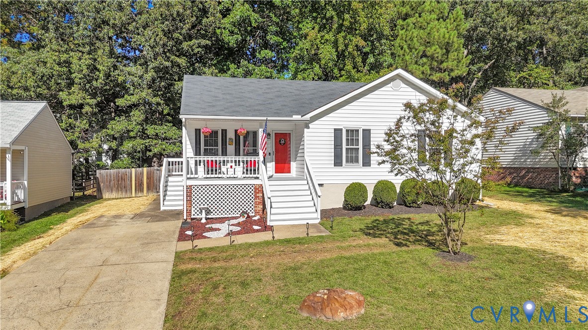
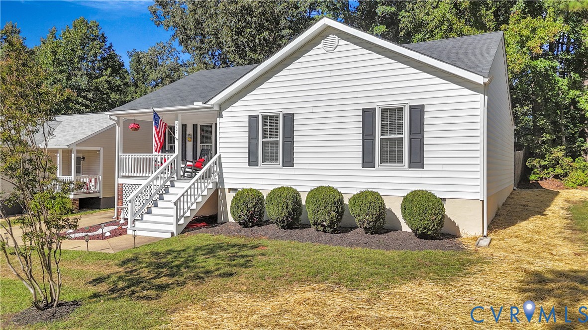
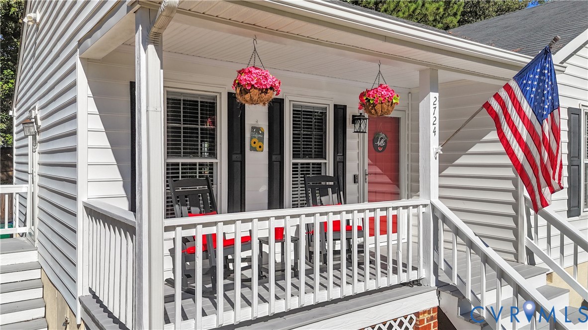
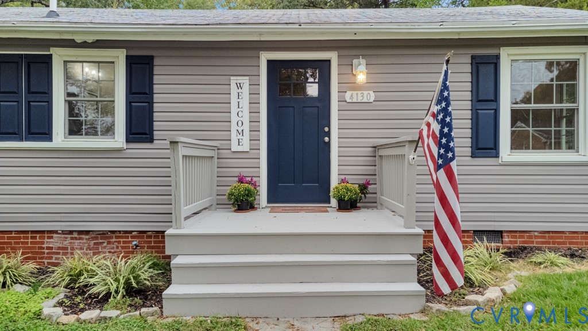
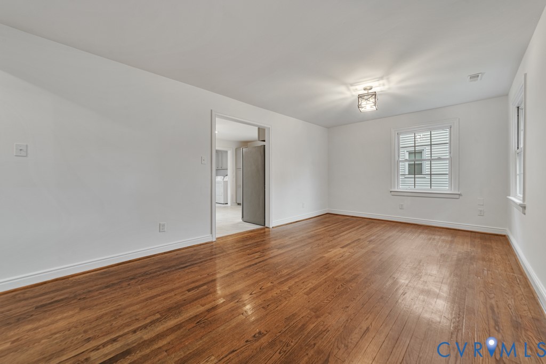
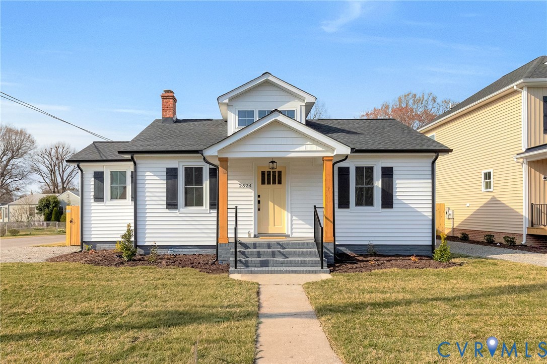
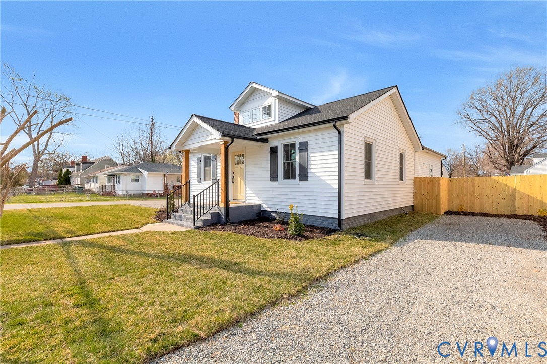
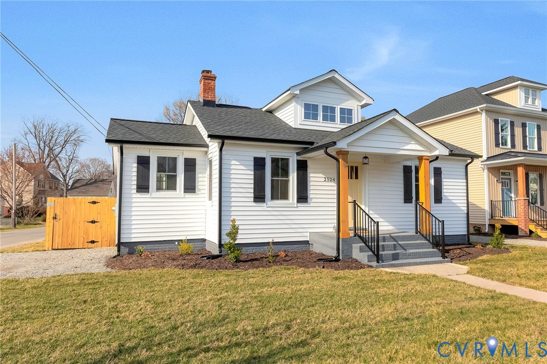
BACK ON THE MARKET DUE TO NO VAULT OF SELLER! Welcome to this custom renovated cottage ranch, thoughtfully designed to lend modern luxury with comfort and charm. This home features a newly finished rear addition that expands the living space with an open floor plan, making it ideal for entertaining and family gatherings. Upon entering, you'll be greeted by 9FT ceilings that enhance the spacious feel throughout. The gourmet kitchen boasts Wolf Cabinetry, elegant quartz countertops, and high-end stainless steel appliances, perfect for any home chef. Enjoy meals in the airy Florida room that invites natural light and offers beautiful views of the outdoor space. The primary suite is a true retreat, complete with a luxurious en-suite bathroom. Throughout the home, you'll find a harmonious mix of flooring, including LVP, ceramic tile and beautifully refinished hardwood , ensuring style and durability. The bathrooms feature exquisite ceramic tile finished, elevating the overall aesthetic. Step outside to discover covered front and rear porches that offer additional relaxation spaces, alongside professional landscaping that enhances the curb appeal. The privacy fenced side and rear yard is perfect for outdoor activities, complete with a convenient concrete patio for gatherings. This home showcases all-new mechanical, electrical, and plumbing systems, as well as a new roof, windows and vinyl siding, providing peace of mind and modern comfort. This cottage ranch is not just a house; it's a place to create lasting memories. Don't miss your chance to make this home your own!
All features
Interior details
Bedrooms & Bathrooms
- Bedrooms: 4
- Bathrooms: 2
- Full bathrooms: 2
Heating & Cooling
- Heating: Electric, Heat Pump
- Cooling: Electric, Heat Pump
Other Interior
- Flooring: Ceramic Tile, Vinyl, Wood
- Appliances: Dishwasher, Electric Cooking, Electric Water Heater, Disposal, Microwave, Refrigerator, Smooth Cooktop, Stove, Water Heater
- Features: Ceiling Fans, Granite Counters, High Ceilings, Main Level Primary, Walk In Closets
- Fireplaces: 1
Exterior details
Exterior
- Lighting
Construction details
Type & Style
- Home type: Single Family
- Architectural style: Bungalow, Cottage, Ranch
- Stories: 1
Materials
- Construction: Drywall, Frame, Plaster, Vinyl Siding
- Roof: Shingle
Listed by: Tammy Lacey (804) 730-7195, Hometown Realty
MLS#: 2602203
Listings displayed by Propified through Rand Properties Brokerage.
To report an issue or dispute listing information, contact Rand Properties Brokerage.
All or a portion of the Listing Content is provided by the Central Virginia Regional MLS, LLC, from a copyrighted compilation of Listings. All CVR MLS Listing Content provided is deemed reliable but is not guaranteed accurate. The compilation of Listings and each individual Listing are ©2026 Central Virginia Regional MLS, LLC. All rights reserved.
Similar properties