Description
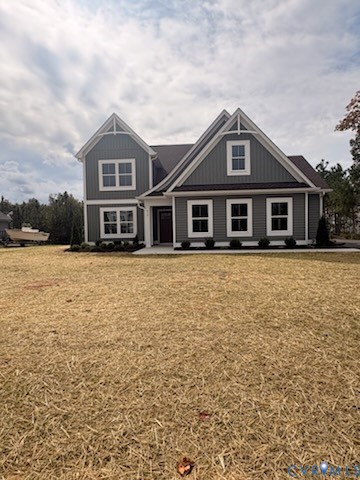
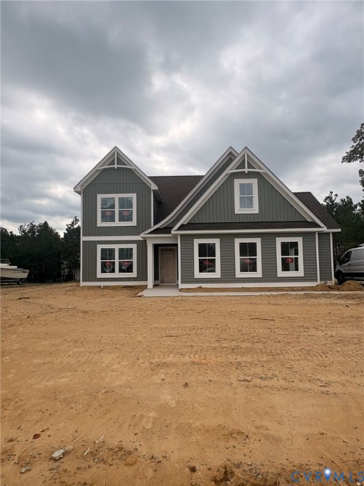
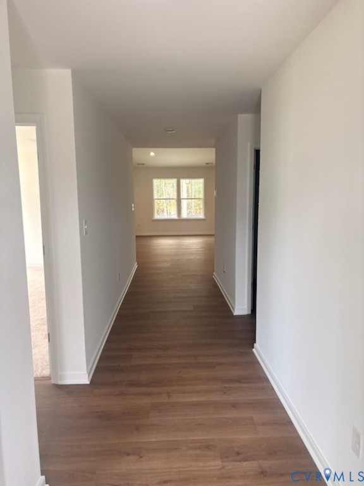
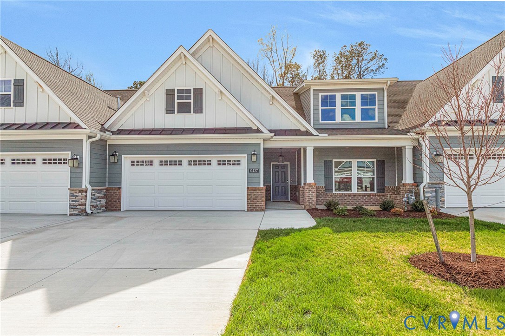
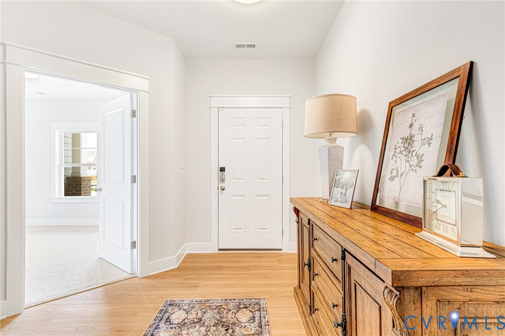
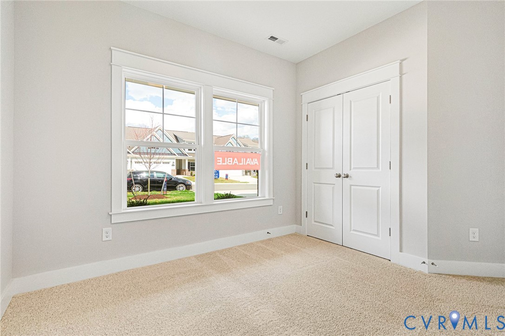
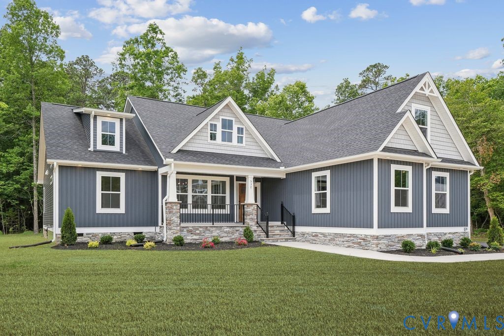
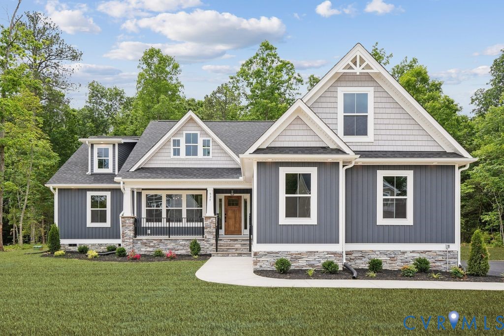
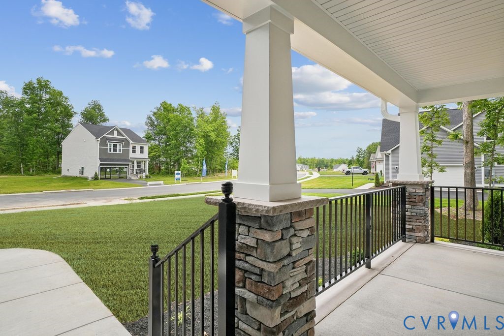
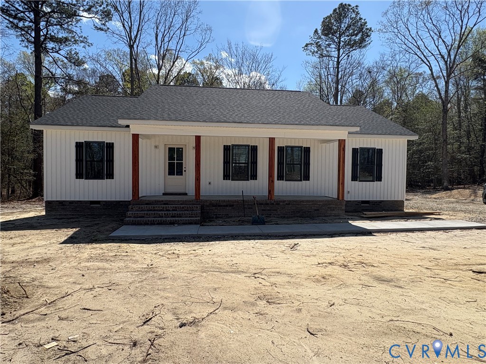
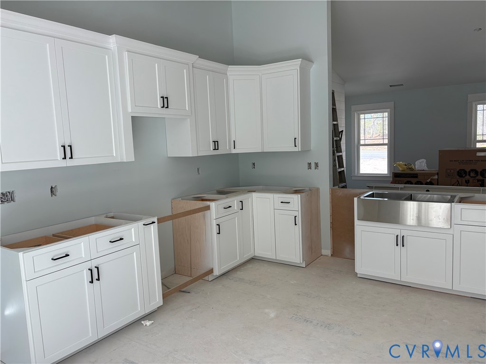
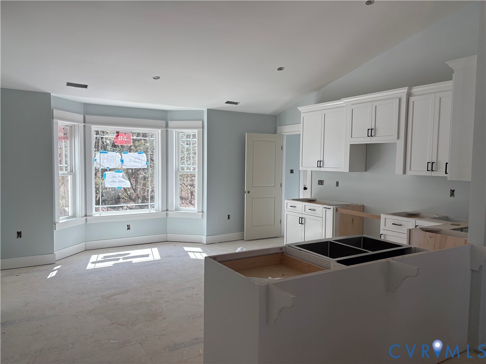
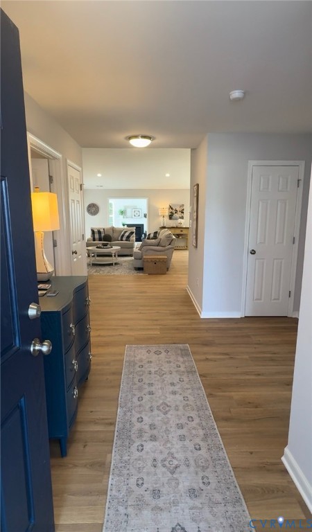
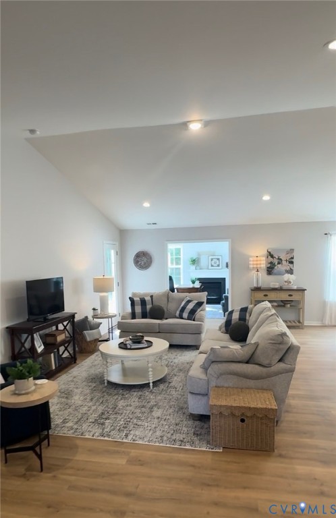
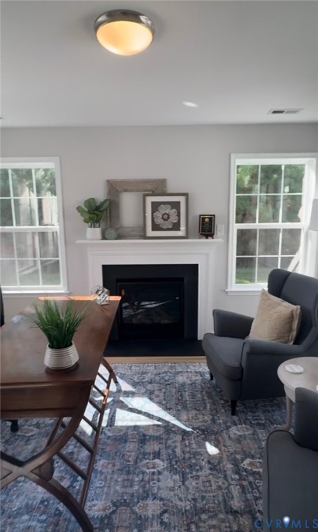
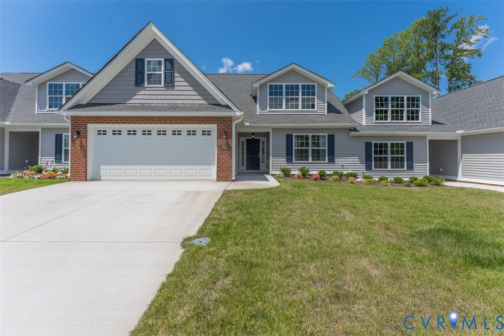
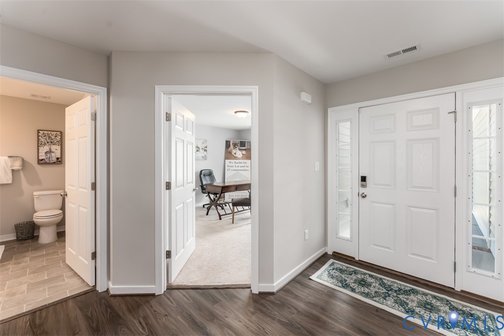
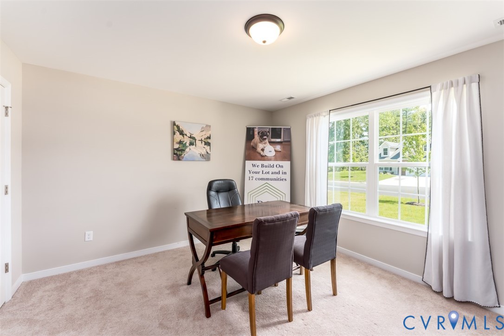
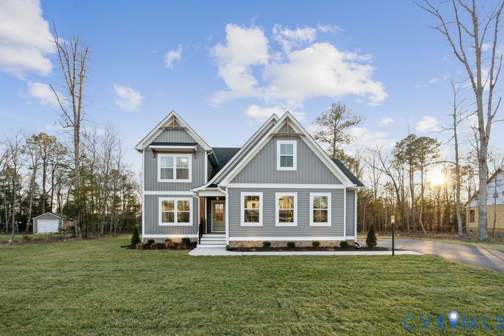
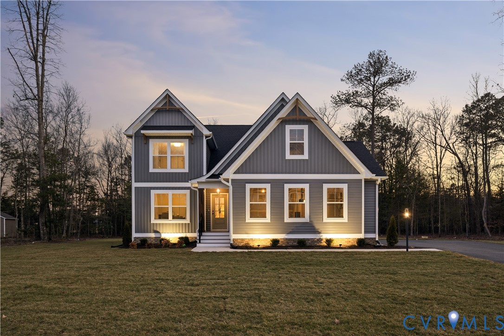
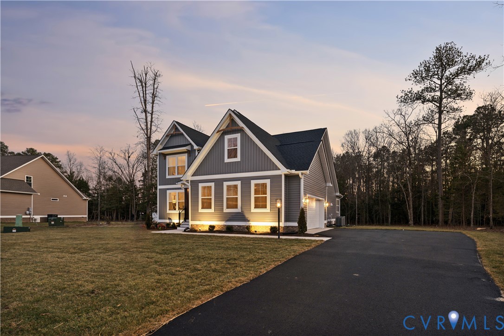
Welcome home to the James, By RCI Builders, perfectly positioned on the perfect corner lot where comfort, and thoughtful design come together. Pricing reflects Elevation B, featuring charming architectural details like a decorative canopy and brackets over the second-floor front windows, giving this home standout curb appeal from the moment you arrive. Inside, you’ll love the ease of first-floor living with a spacious primary suite on the main level, along with a flex room ideal for a home office. The open living space is filled with natural light and showcases vaulted ceilings, and Rev Wood flooring throughout the main living areas—perfect for everyday living and entertaining alike. The kitchen is the heart of the home, offering a large center island with granite countertops, ideal for gathering with family or hosting friends. Step outside to unwind on your 15’ x 12’ covered screened rear porch, or enjoy the peaceful surroundings from the stamped concrete patio, where nature truly becomes part of your lifestyle. Upstairs, you’ll find 3 additional bedrooms and a bath, plus ample storage space in the unfinished area. This Home offers the huge Bonus Room over the Garage which can be another bedroom or Game Room. This home is located in a community that offers resort-style amenities, including a clubhouse, swimming pool, fitness room, and playground, along with high-speed internet and cable through Breezeline—perfect for today’s connected lifestyle. Photos are examples of a previously built James Model and may include optional features. See representative for full details and available elevations. Ask about builder incentives when using the preferred lender and closing attorney—and don’t miss this opportunity to build a home that fits your life beautifully.
All features
Interior details
Bedrooms & Bathrooms
- Bedrooms: 3
- Bathrooms: 3
- Full bathrooms: 2
- Half bathrooms: 1
Heating & Cooling
- Heating: Electric
- Cooling: Heat Pump
Other Interior
- Flooring: Partially Carpeted, Vinyl
- Appliances: Dishwasher, Exhaust Fan, Electric Water Heater, Disposal, Microwave, Oven, Stove
- Features: Breakfast Area, Ceiling Fans, Cable Tv
Exterior details
Exterior
- Paved Driveway
Parking
- Garage spaces: 2.0
Construction details
Type & Style
- Home type: Single Family
- Architectural style: Craftsman, Two Story
- Stories: 1
Materials
- Construction: Drywall, Frame, Vinyl Siding
- Roof: Composition
Listed by: Deanne Butler (804) 730-7195, Hometown Realty
MLS#: 2602294
Listings displayed by Propified through Rand Properties Brokerage.
To report an issue or dispute listing information, contact Rand Properties Brokerage.
All or a portion of the Listing Content is provided by the Central Virginia Regional MLS, LLC, from a copyrighted compilation of Listings. All CVR MLS Listing Content provided is deemed reliable but is not guaranteed accurate. The compilation of Listings and each individual Listing are ©2026 Central Virginia Regional MLS, LLC. All rights reserved.
Similar properties