Description
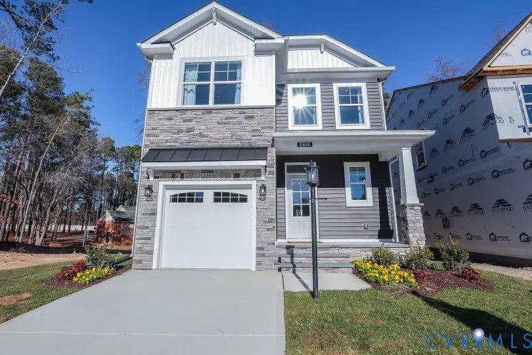
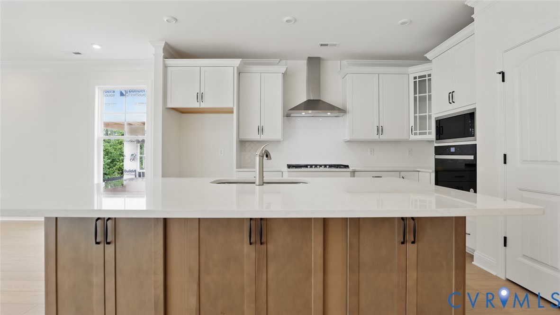
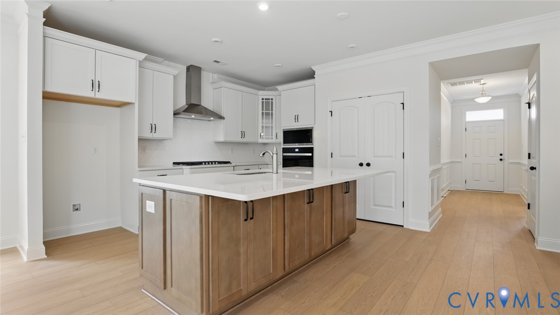
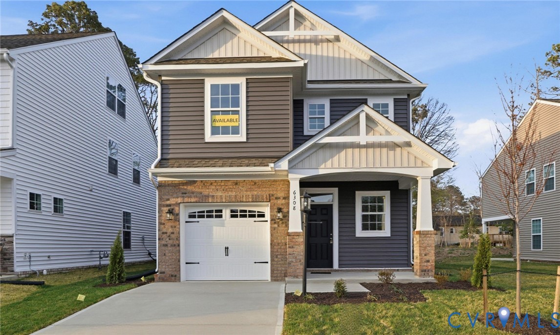
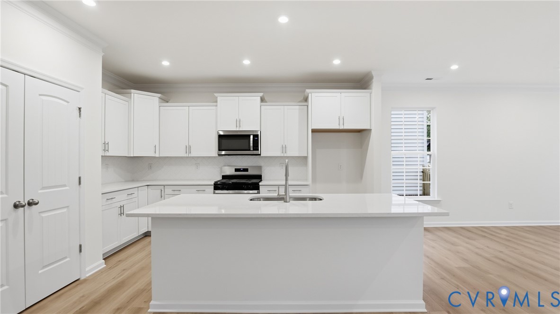
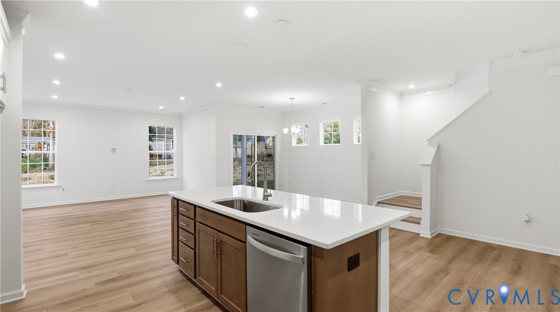
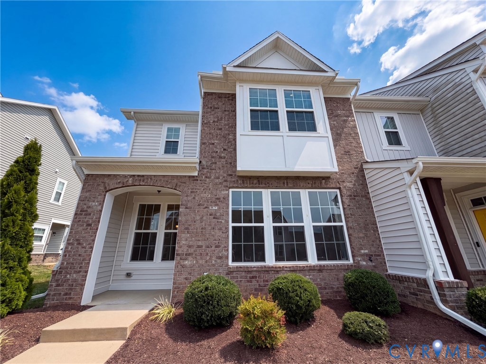
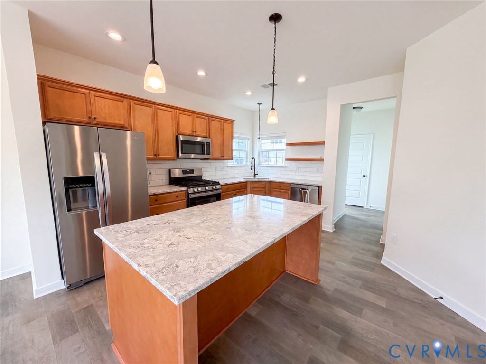
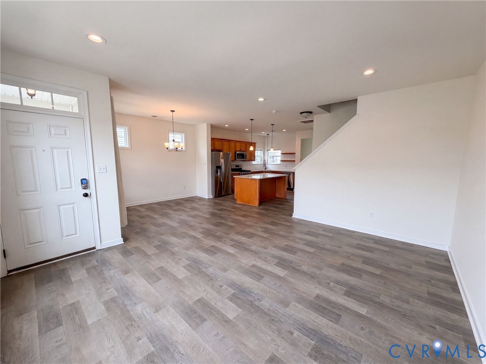
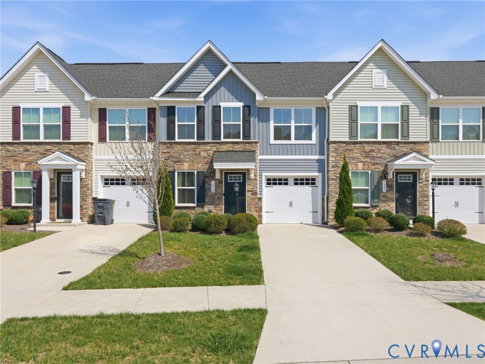
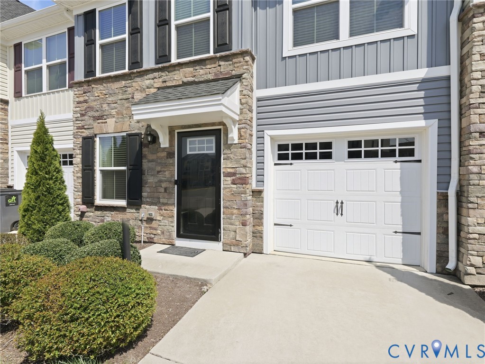
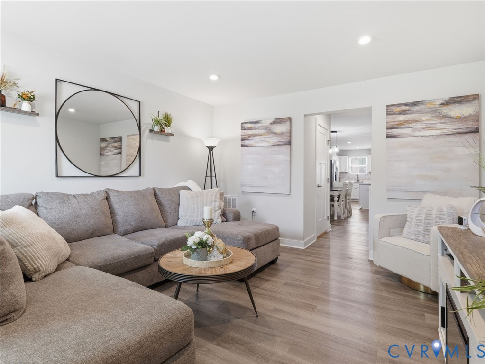
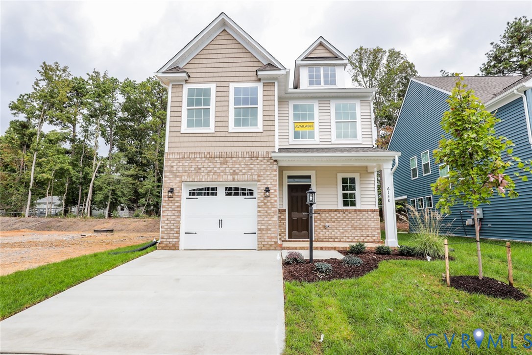
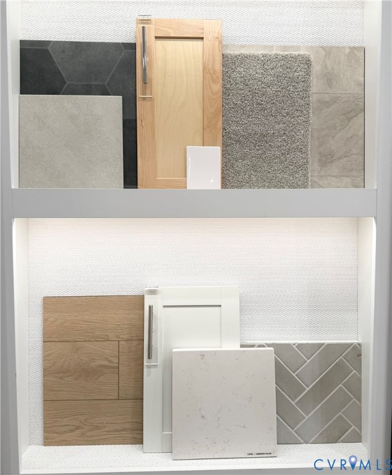
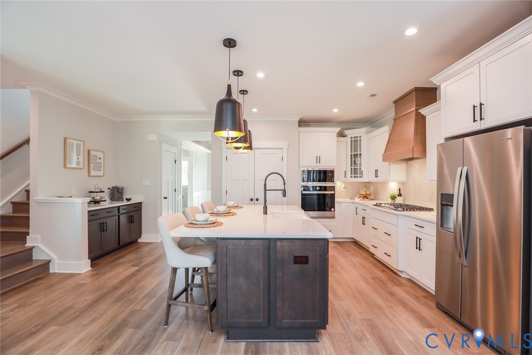
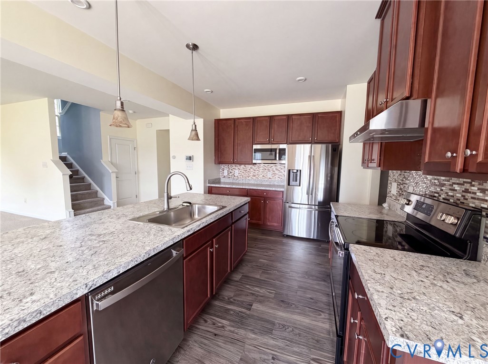
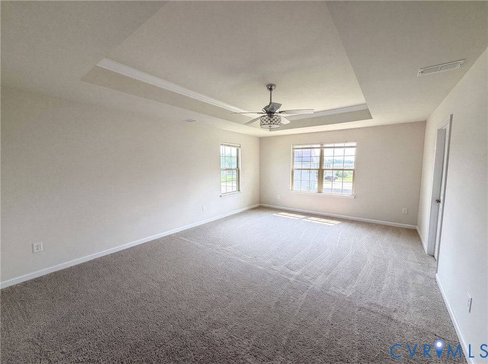
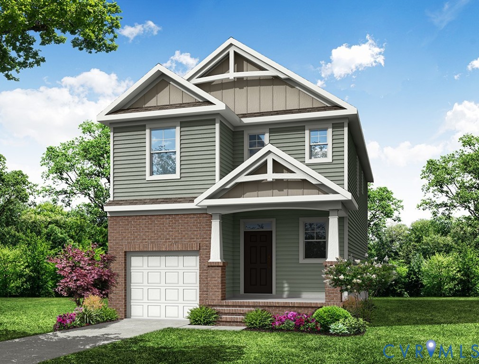
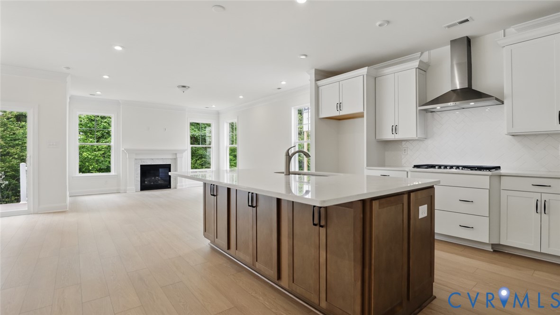
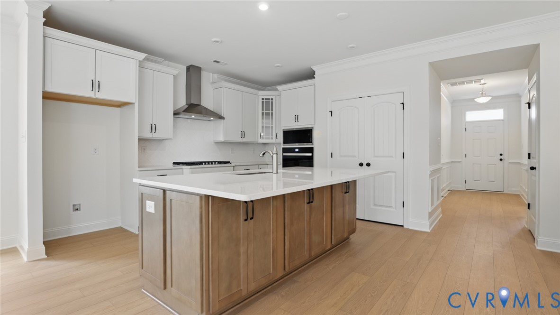
This home is to be completed by JULY/ AUGUST 2026! The Stonecrest is a beautifully designed home featuring 3 bedrooms, 2.5 baths, and a front-load garage The durable EVP floors add an inviting floor throughout the main living areas. Upon entering, you'll find the kitchen with a large center island, granite countertops, cabinets, stainless steel appliances, LED lights, and a pantry that flows into a separate breakfast area. The spacious and bright family room features a prewired ceiling fan and LED lights. A powder room for guests and a front porch complete the first floor. The second floor features a primary suite with carpet flooring, a walk-in closet, and an ensuite bath with a shower, a linen closet, and a double vanity. Bedrooms 2 and 3 feature carpet flooring and double-door closets and share a full hall bath with a tub/shower combo. A convenient laundry room and loft area complete the second floor. Bethany Creek Park is a brand-new community offering gorgeous homes in a tranquil neighborhood setting, just minutes from Midlothian Turnpike and only eight miles from downtown Richmond. Don’t miss this opportunity to enjoy the perfect combination of suburban peace and urban convenience!
All features
Interior details
Bedrooms & Bathrooms
- Bedrooms: 3
- Bathrooms: 3
- Full bathrooms: 2
- Half bathrooms: 1
Heating & Cooling
- Heating: Forced Air, Natural Gas
- Cooling: Central Air, Electric
Other Interior
- Flooring: Partially Carpeted, Vinyl
- Appliances: Dishwasher, Exhaust Fan, Disposal, Microwave, Stove, Tankless Water Heater
- Features: Dining Area, Double Vanity, Eat In Kitchen, Granite Counters, Garden Tub Roman Tub, High Ceilings, Kitchen Island, Loft, Bath In Primary Bedroom, Pantry, Recessed Lighting, Walk In Closets
Exterior details
Exterior
- Porch, Paved Driveway
Parking
- Garage spaces: 1.0
Construction details
Type & Style
- Home type: Single Family
- Architectural style: Two Story
- Stories: 2
Materials
- Construction: Drywall, Frame, Vinyl Siding
Listed by: Kim Sebrell (804) 282-5901, Keller Williams Realty
MLS#: 2602368
Listings displayed by Propified through Rand Properties Brokerage.
To report an issue or dispute listing information, contact Rand Properties Brokerage.
All or a portion of the Listing Content is provided by the Central Virginia Regional MLS, LLC, from a copyrighted compilation of Listings. All CVR MLS Listing Content provided is deemed reliable but is not guaranteed accurate. The compilation of Listings and each individual Listing are ©2026 Central Virginia Regional MLS, LLC. All rights reserved.
Similar properties