Description
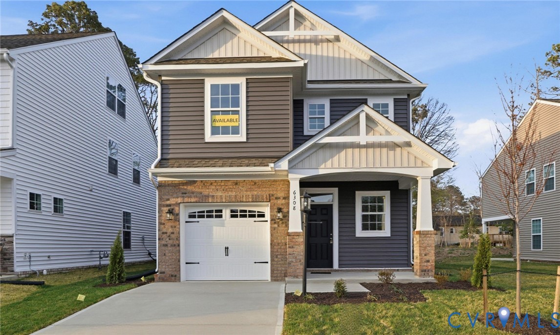
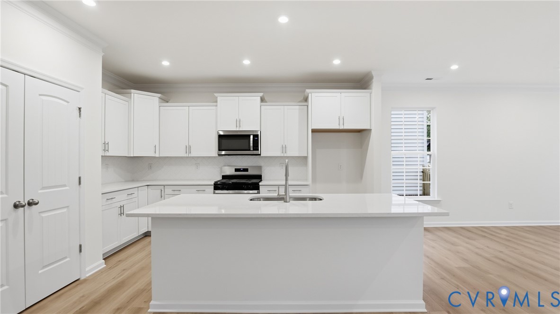
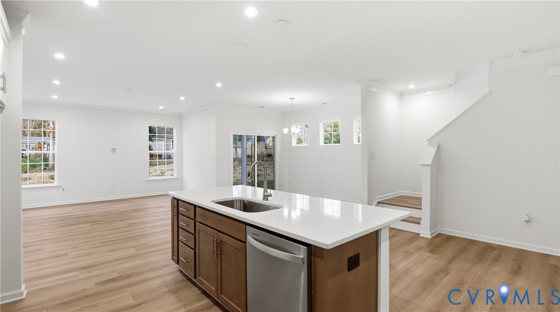
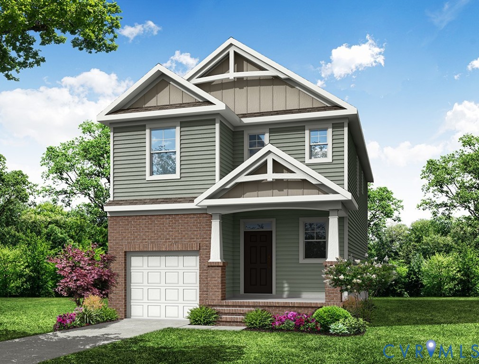
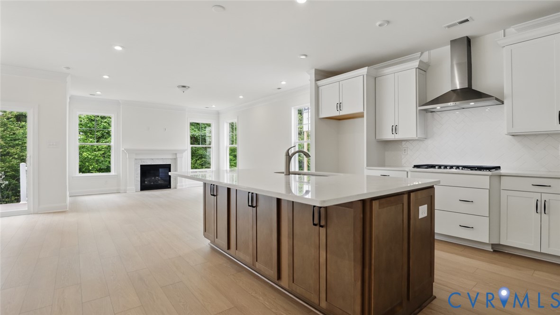
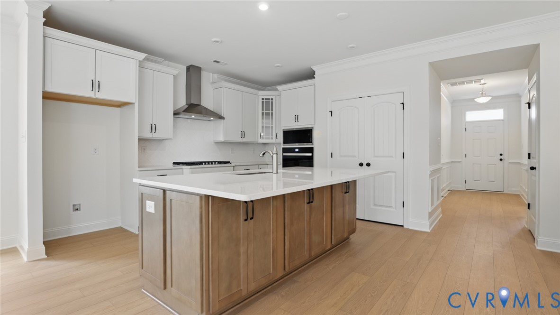
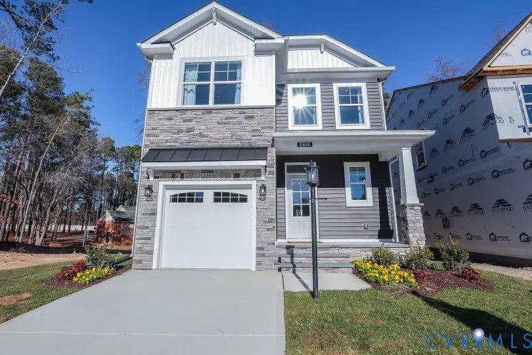
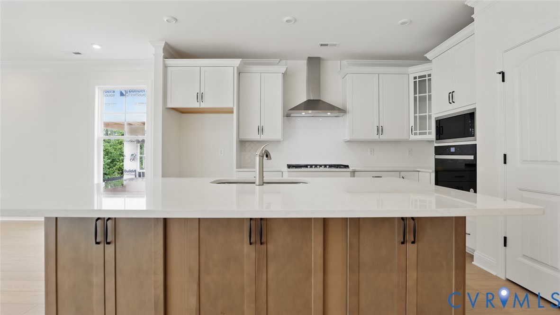
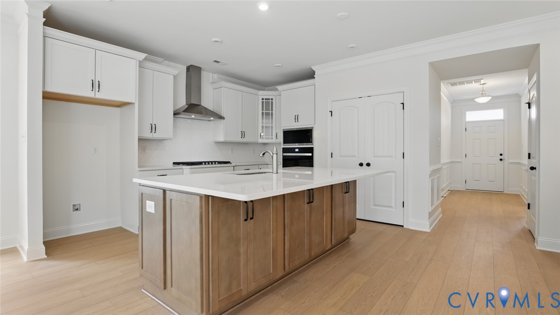
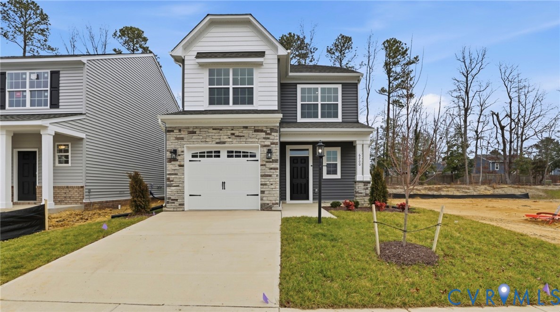
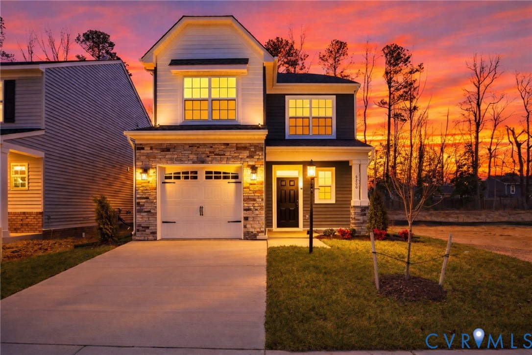
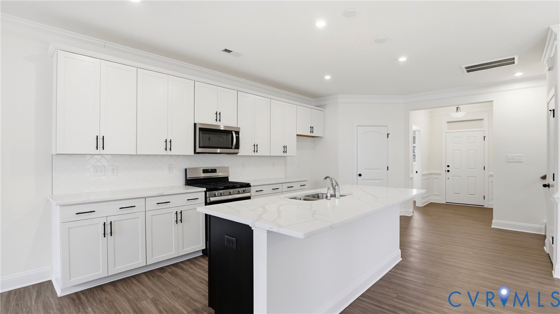
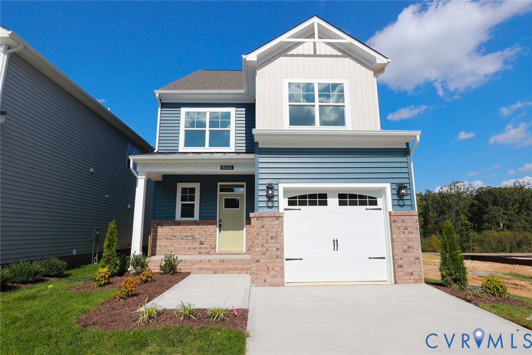
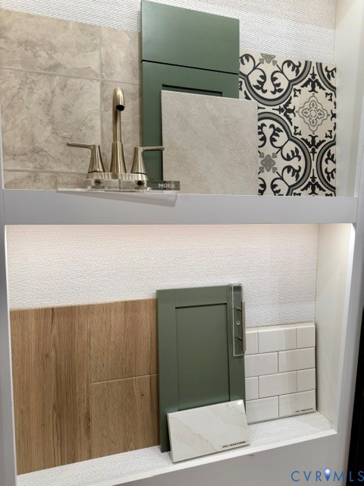
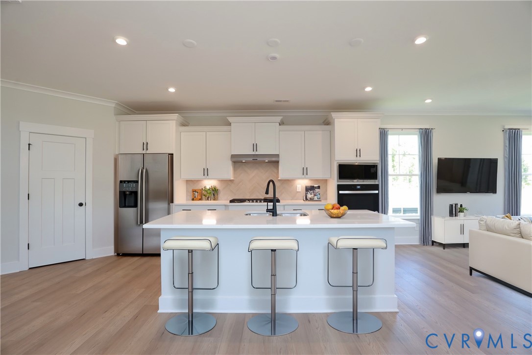
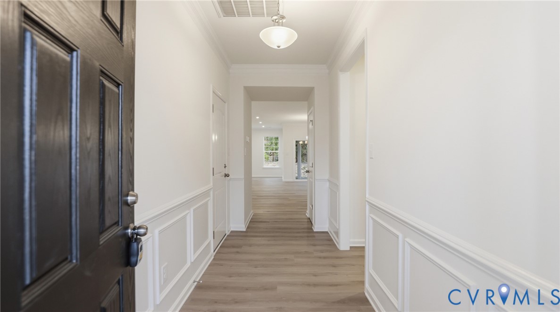
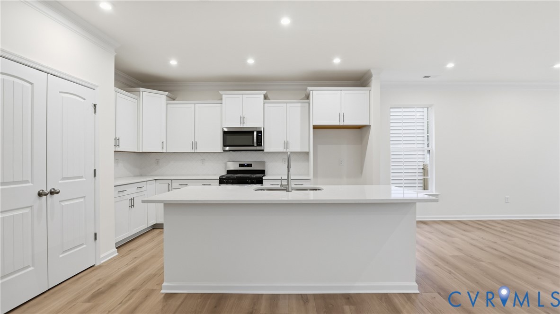
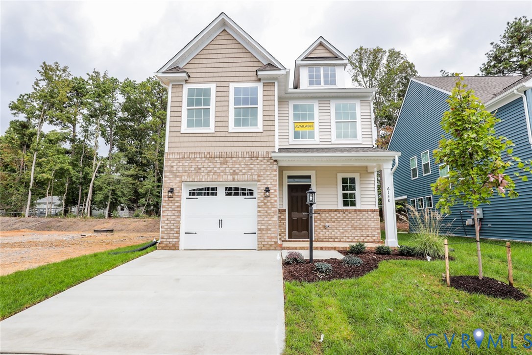
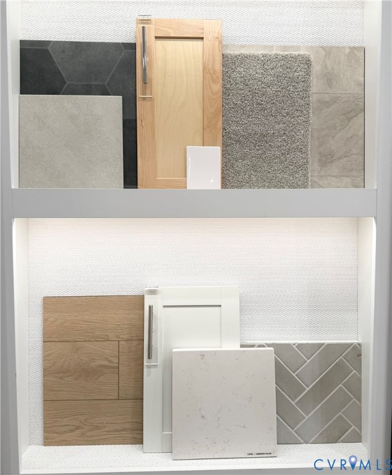
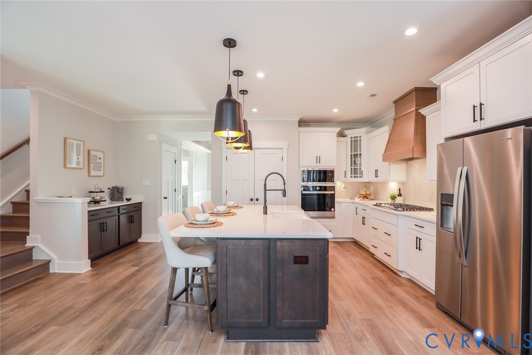
The Stonecrest at Watermark is a three-bedroom, two-and-a-half-bath two-story home with a layout designed for comfortable, everyday living. The main level features a spacious family room that flows naturally into the kitchen and breakfast area. The kitchen is well-appointed with a large island and pantry, finished with natural wood tones, white cabinetry, and light quartz countertops that give the space a clean, timeless feel. Upstairs, the primary suite includes a garden tub, double vanity, and a walk-in closet. Two additional bedrooms, a full hall bath, laundry room, and a finished storage space round out the upper level, along with a versatile loft that works equally well as a home office, playroom, or second living space. Watermark is an upscale community in award-winning Chesterfield County, offering some of Eastwood Homes' most thoughtfully designed floor plans in a picturesque setting. Residents enjoy a luxury clubhouse, Olympic-sized pool, fitness center, and homesites just under a quarter acre — all within reach of a 200,000-square-foot town center with shopping and dining just down the road. This home is currently UNDER CONSTRUCTION with floor plan and design selections already finalized.
All features
Interior details
Bedrooms & Bathrooms
- Bedrooms: 3
- Bathrooms: 3
- Full bathrooms: 2
- Half bathrooms: 1
Heating & Cooling
- Heating: Forced Air, Natural Gas
- Cooling: Central Air
Other Interior
- Flooring: Partially Carpeted, Vinyl
- Appliances: Dishwasher, Exhaust Fan, Disposal, Microwave, Range, Tankless Water Heater
- Features: Ceiling Fans, Dining Area, Double Vanity, Eat In Kitchen, Granite Counters, Garden Tub Roman Tub, High Ceilings, Kitchen Island, Loft, Bath In Primary Bedroom, Pantry, Walk In Closets
Exterior details
Exterior
- Porch, Paved Driveway
Parking
- Garage spaces: 1.0
Construction details
Type & Style
- Home type: Single Family
- Architectural style: Two Story
- Stories: 2
Materials
- Construction: Drywall, Frame, Vinyl Siding
- Roof: Shingle
Listed by: Kim Sebrell (804) 282-5901, Keller Williams Realty
MLS#: 2618476
Listings displayed by Propified through Rand Properties Brokerage.
To report an issue or dispute listing information, contact Rand Properties Brokerage.
All or a portion of the Listing Content is provided by the Central Virginia Regional MLS, LLC, from a copyrighted compilation of Listings. All CVR MLS Listing Content provided is deemed reliable but is not guaranteed accurate. The compilation of Listings and each individual Listing are ©2026 Central Virginia Regional MLS, LLC. All rights reserved.
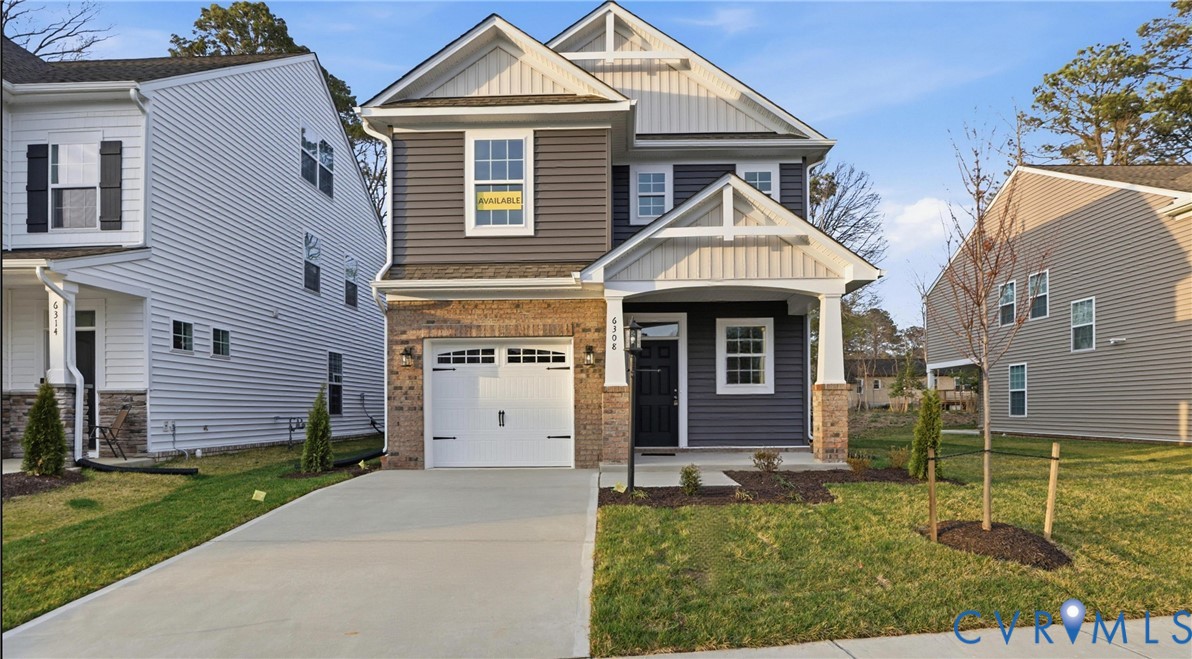
Similar properties