Description
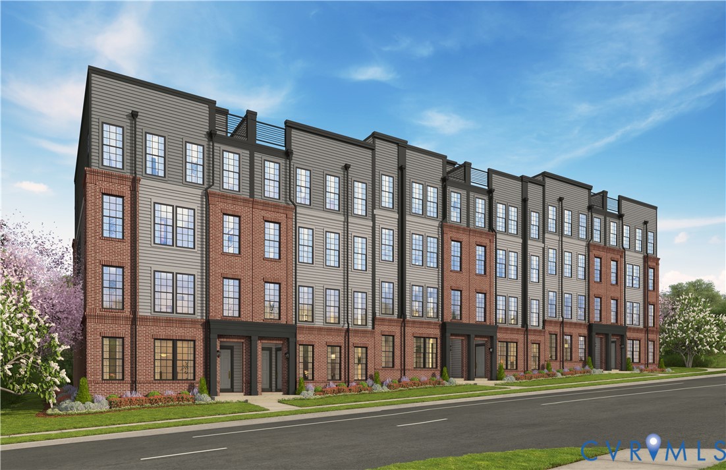
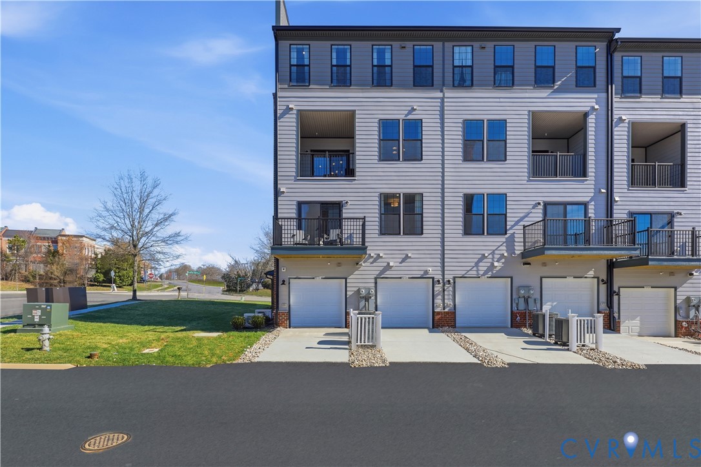
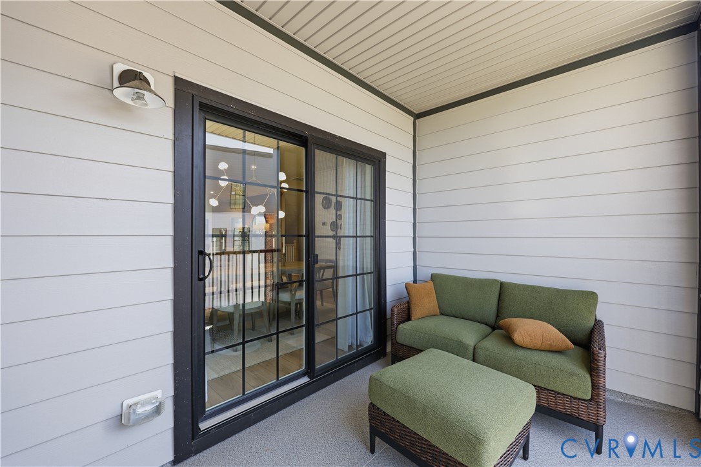
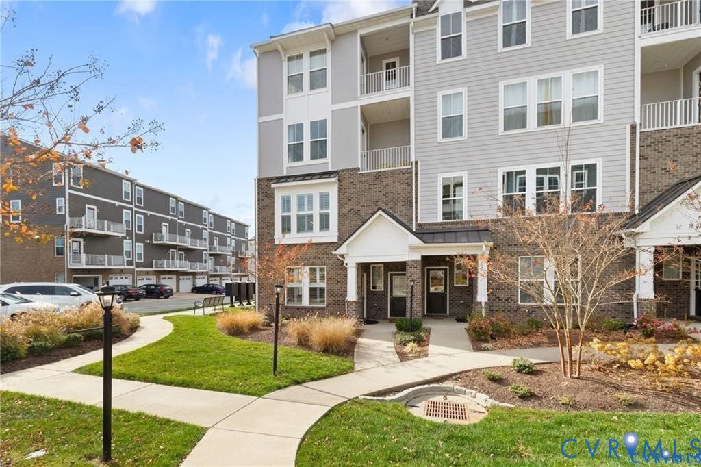
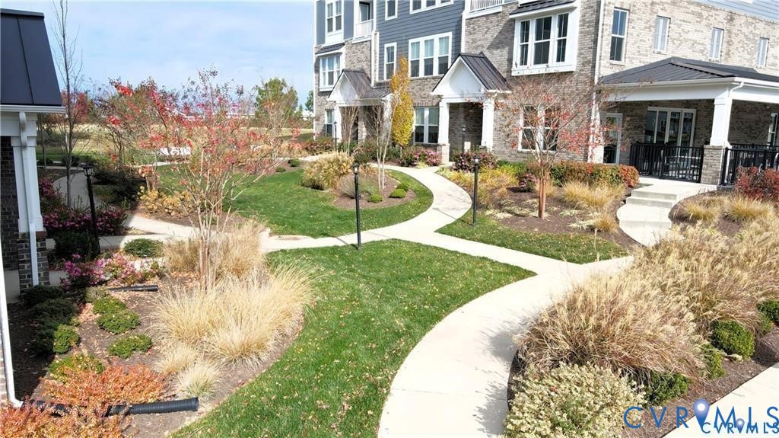
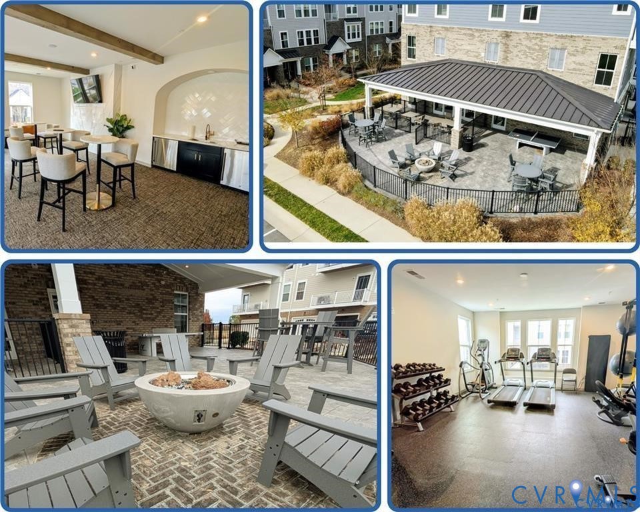
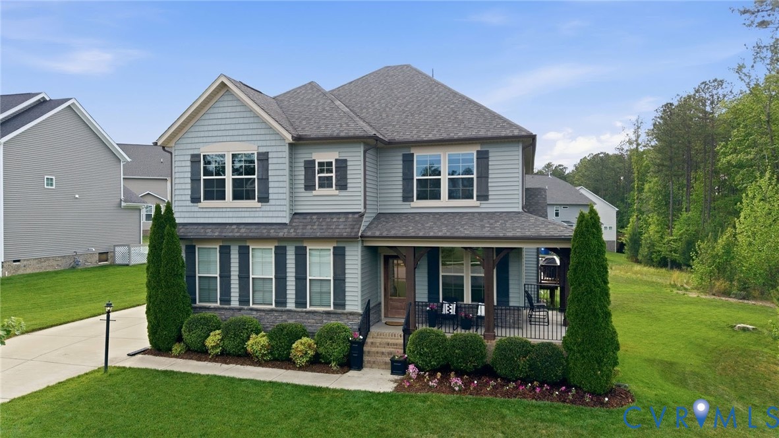
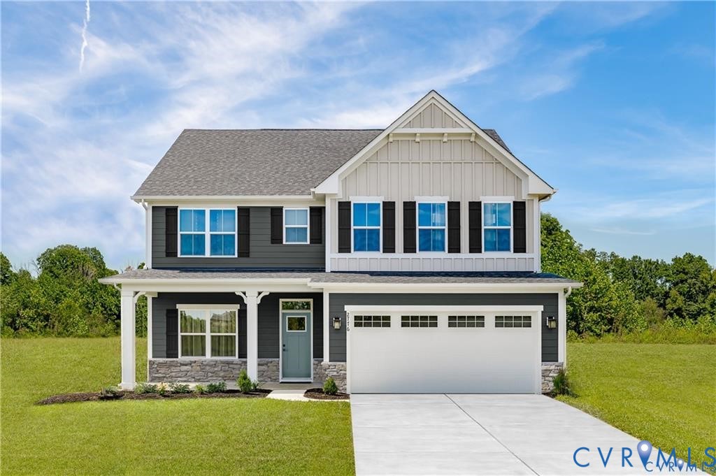
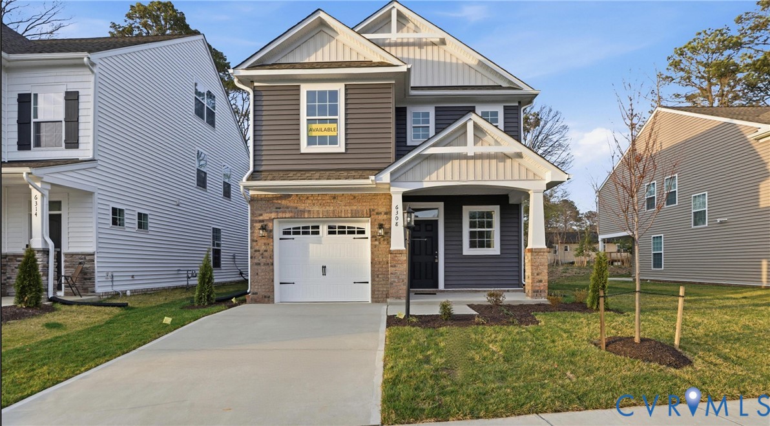
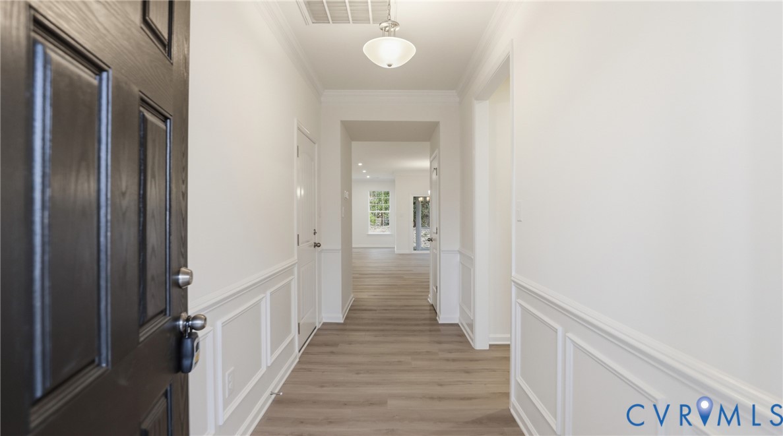
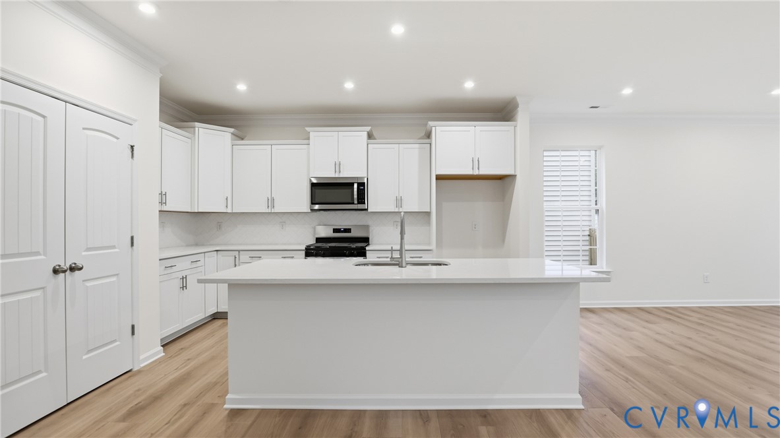
Watermark is an upscale community nestled around beautiful Watermark Lake in award-winning Chesterfield County. The Stonecrest features three bedrooms, 2.5 baths, and a front-load garage. This home exudes warmth and modern comfort through its use of a rich, natural wood island and nickel accents that bring natural texture and depth to every space. Crisp white kitchen quartz countertops and clean-lined cabinetry are beautifully balanced by soft carpet textures and a striking herringbone backsplash, adding a fresh yet timeless elegance to the overall design. EVP flooring throughout the first floor main living areas. Kitchen featuring a stainless steel microwave, wall oven, island, and pantry. Separate breakfast area adjoining the kitchen. Spacious and bright family room. A powder room for guests and a front porch complete the first floor. The second floor features a primary suite with carpet flooring, a walk-in closet, and an ensuite bath with a large shower, bath tile surround, and double vanity. Bedrooms two and three have carpet and double-door closets. A full hall bath, laundry room, and loft area complete the second floor. Amenities in the community include a beautiful, state-of-the-art clubhouse with an Olympic-sized swimming pool, fitness center, and playground area for residents to enjoy!
All features
Interior details
Bedrooms & Bathrooms
- Bedrooms: 3
- Bathrooms: 3
- Full bathrooms: 2
- Half bathrooms: 1
Heating & Cooling
- Heating: Electric, Forced Air, Heat Pump
- Cooling: Central Air
Other Interior
- Flooring: Partially Carpeted, Vinyl
- Appliances: Built In Oven, Dishwasher, Exhaust Fan, Disposal, Microwave, Stove, Tankless Water Heater
- Features: Dining Area, Double Vanity, Eat In Kitchen, Granite Counters, High Ceilings, Kitchen Island, Loft, Bath In Primary Bedroom, Pantry, Walk In Closets
Exterior details
Exterior
- Porch, Paved Driveway
Parking
- Garage spaces: 2.0
Construction details
Type & Style
- Home type: Single Family
- Architectural style: Two Story
- Stories: 2
Materials
- Construction: Drywall, Frame, Vinyl Siding
Listed by: Kim Sebrell (804) 282-5901, Keller Williams Realty
MLS#: 2531494
Listings displayed by Propified through Rand Properties Brokerage.
To report an issue or dispute listing information, contact Rand Properties Brokerage.
All or a portion of the Listing Content is provided by the Central Virginia Regional MLS, LLC, from a copyrighted compilation of Listings. All CVR MLS Listing Content provided is deemed reliable but is not guaranteed accurate. The compilation of Listings and each individual Listing are ©2026 Central Virginia Regional MLS, LLC. All rights reserved.
Similar properties