Description
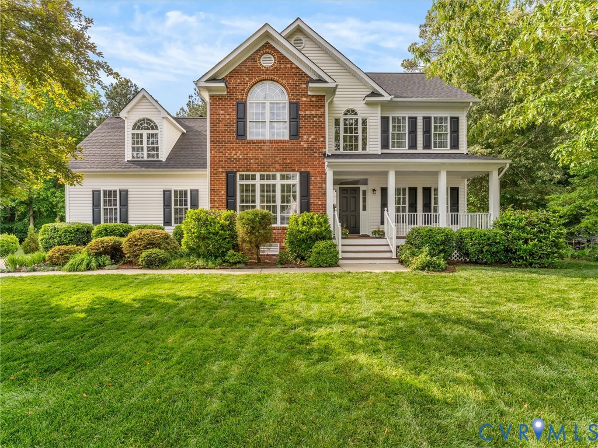
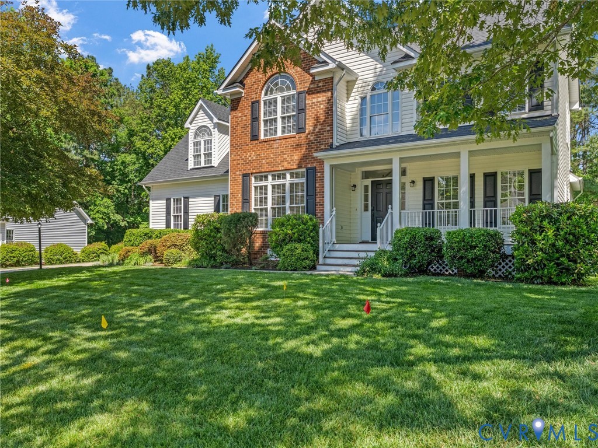
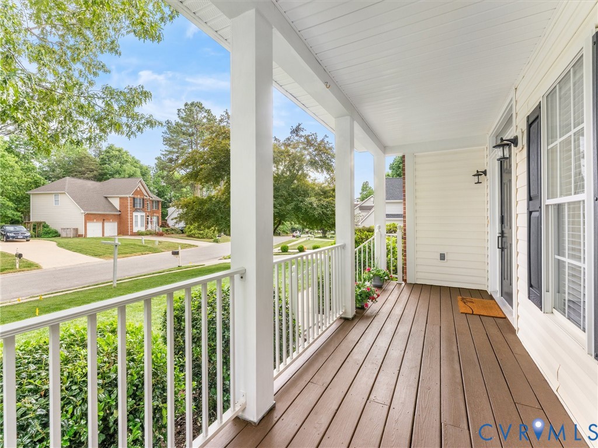
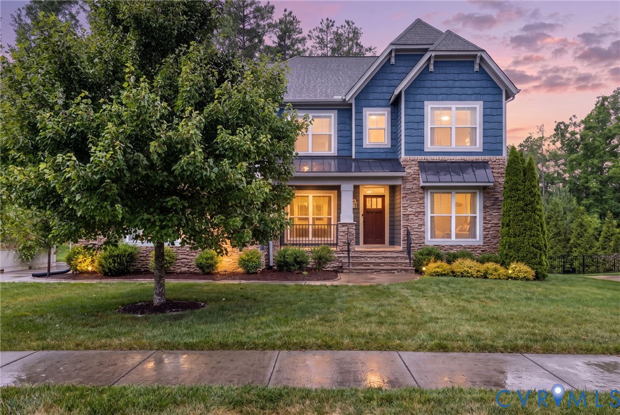
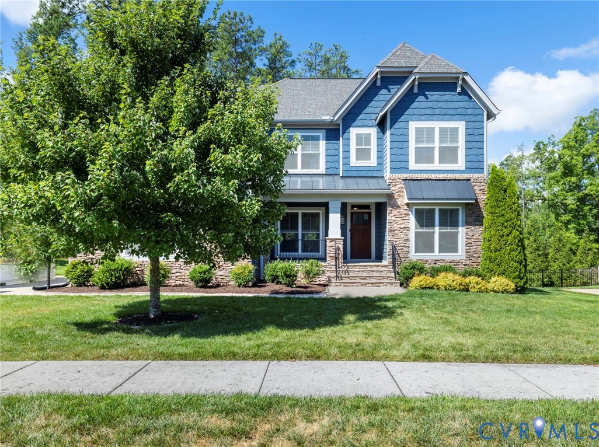
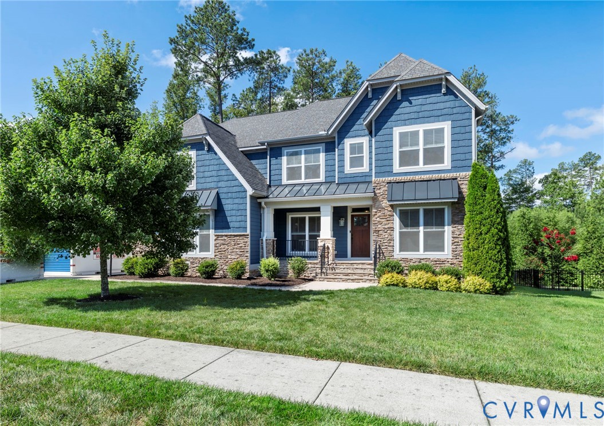
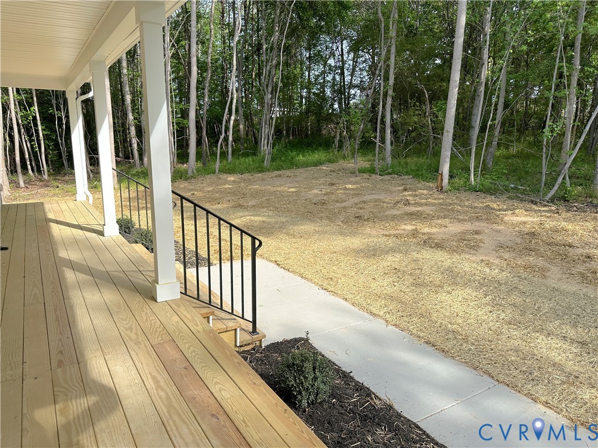
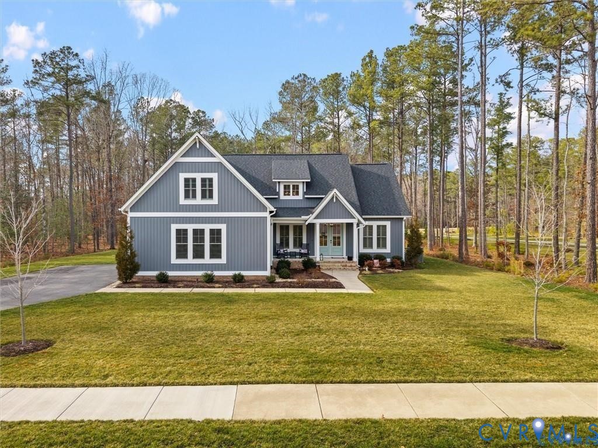
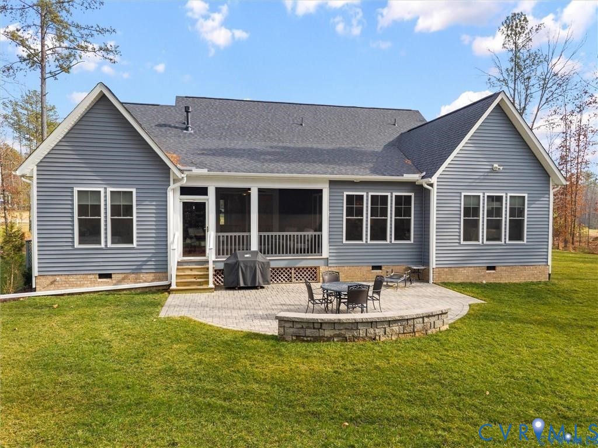
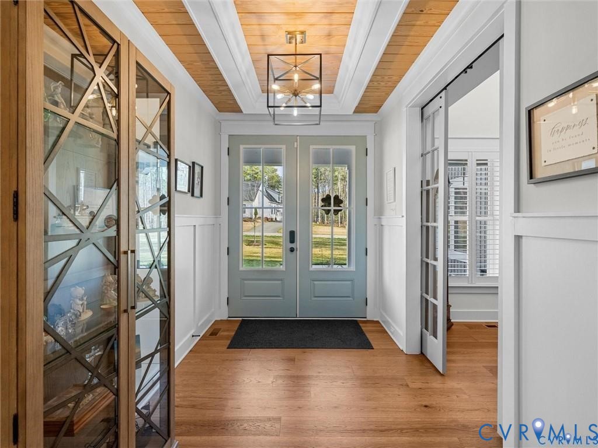
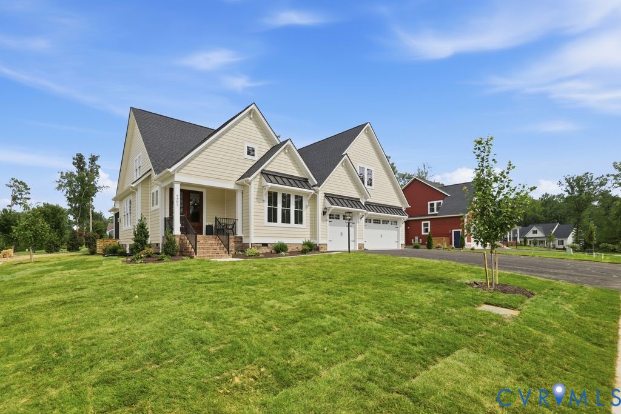
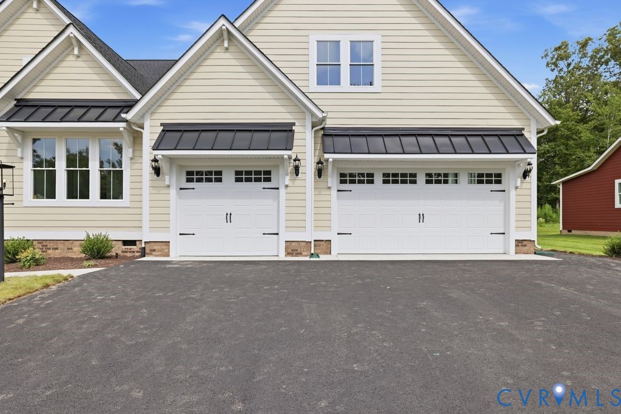
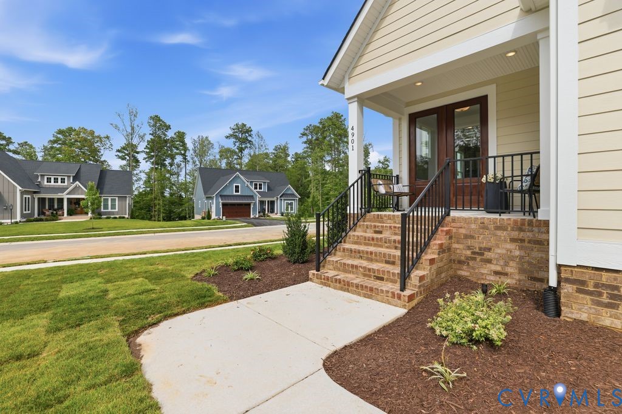
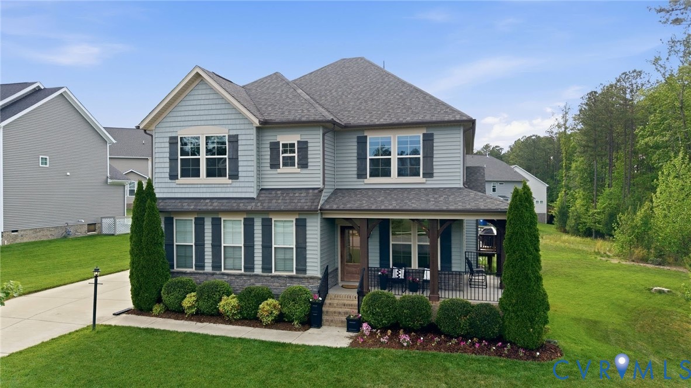
Welcome to 8212 Hartridge Dr! Prepare to be impressed by this stunning 2018 HHHunt-built gem in the highly sought-after Harpers Mill community. Offering 2,735 sqft, 4 bedrooms, and 2.5 bathrooms, and a 2 car garage situated on a 0.29-acre lot bordering a preserve area. The curb appeal is undeniable and the a charming wrap-around front porch is sure to be a hit. Step inside to find gorgeous hardwood floors flowing seamlessly throughout the entire home—not an inch of carpet to be found! The main level features a versatile office with glass French doors and a formal dining room. The sun-drenched family room is anchored by a cozy gas fireplace surrounded by a beautiful custom brick accent wall. Seamlessly connected is the showstopper Chef’s kitchen boasting quartz countertops, a paneled Fisher & Paykel fridge, a farmhouse sink, custom pull out cabinet organizers, a massive island, white backlit glass cabinetry, and elegant champagne accents. The bright morning room provides direct access to a 20x20 composite Trex deck with a gas grill hookup. Upstairs, you are greeted by a versatile loft area that is the perfect bonus space. The primary suite is a true sanctuary featuring a luxurious en-suite with stone countertops, a tiled frameless glass shower, and dual vanities. Three generous secondary bedrooms share a beautiful hall bath finished with custom trim accents and built-in towel/robe hangers. This home is packed with an unprecedented level of premium upgrades: a whole-home generator, encapsulated crawlspace, ethernet in every room, and ultimate smart home tech (app-controlled Bali & Lutron motorized blinds, lights, fans, and thermostats) and an upgraded Carrier HVAC with whole house dehumidifier. Living here gives you access to Harpers Mill's resort-style pool, clubhouse, dog park, and trails. This exceptional home is truly made for entertaining. Be sure to check out the 3D tour and schedule a showing today!
All features
Interior details
Bedrooms & Bathrooms
- Bedrooms: 4
- Bathrooms: 3
- Full bathrooms: 2
- Half bathrooms: 1
Heating & Cooling
- Heating: Forced Air, Natural Gas, Zoned
- Cooling: Central Air, Zoned
Other Interior
- Flooring: Tile, Wood
- Appliances: Gas Water Heater, Tankless Water Heater
- Features: Separate Formal Dining Room, Double Vanity, Eat In Kitchen, French Doors Atrium Doors, Granite Counters, High Ceilings, Loft, Bath In Primary Bedroom, Pantry, Walk In Closets
- Fireplaces: 1
Exterior details
Exterior
- Deck, Sprinkler Irrigation, Porch, Paved Driveway
Parking
- Garage spaces: 2.0
Construction details
Type & Style
- Home type: Single Family
- Architectural style: Craftsman, Two Story, Transitional
- Stories: 2
Materials
- Construction: Drywall, Frame, Stone, Vinyl Siding
- Roof: Shingle
Listed by: Sarah Jefferson (804) 567-9250, Compass
MLS#: 2611932
Listings displayed by Propified through Rand Properties Brokerage.
To report an issue or dispute listing information, contact Rand Properties Brokerage.
All or a portion of the Listing Content is provided by the Central Virginia Regional MLS, LLC, from a copyrighted compilation of Listings. All CVR MLS Listing Content provided is deemed reliable but is not guaranteed accurate. The compilation of Listings and each individual Listing are ©2026 Central Virginia Regional MLS, LLC. All rights reserved.
Similar properties