Description
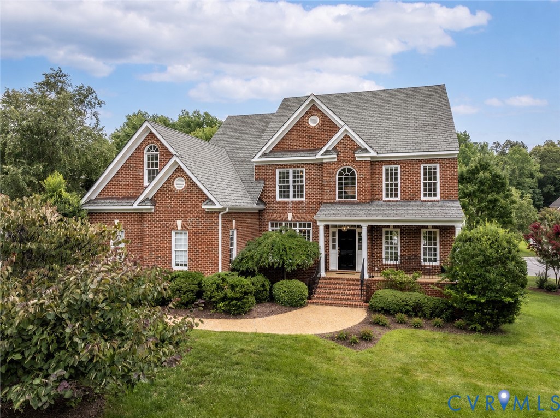
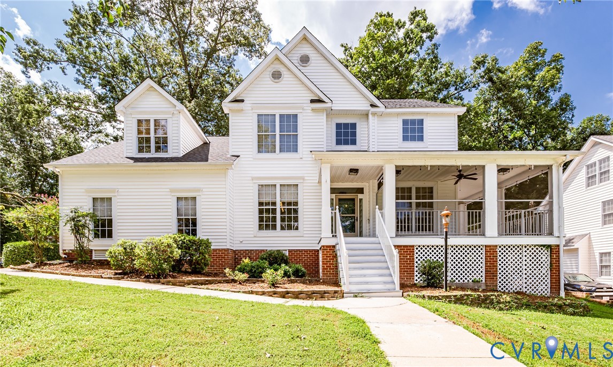
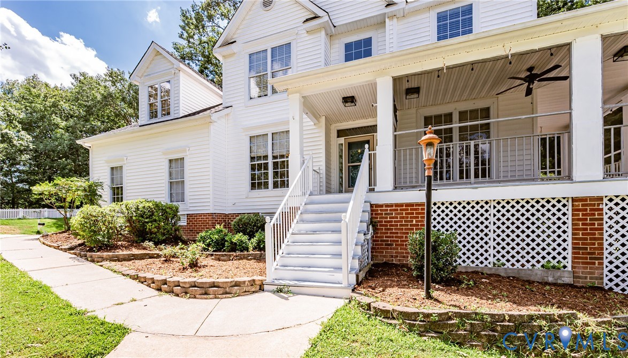
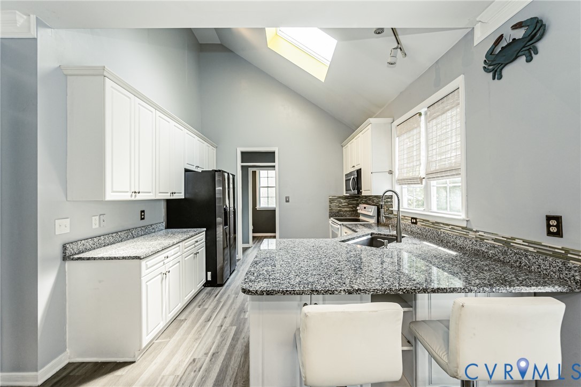
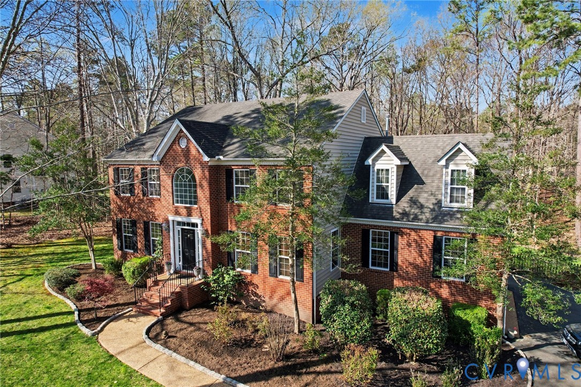
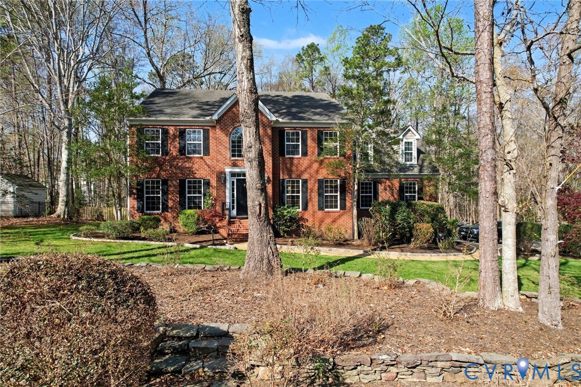
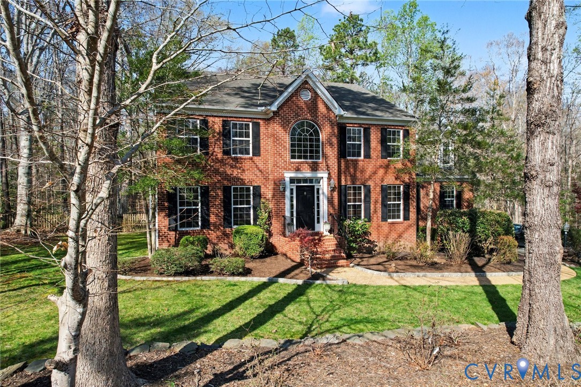
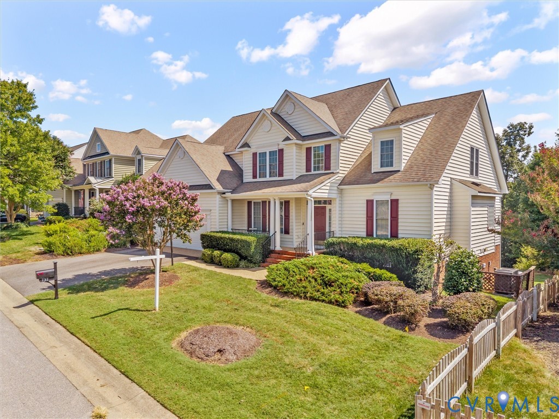
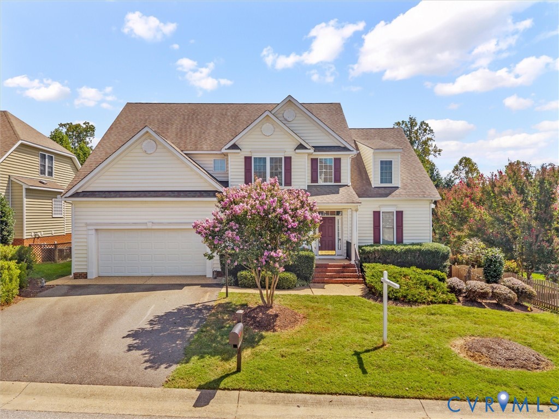
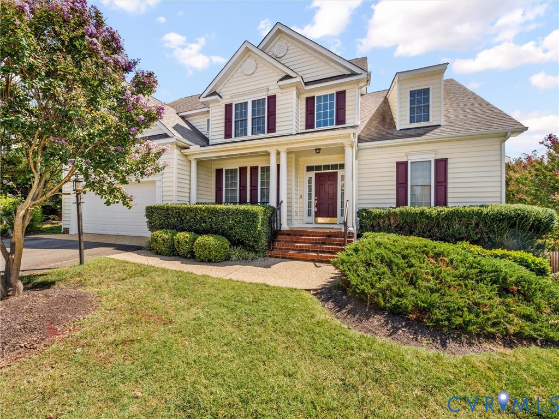
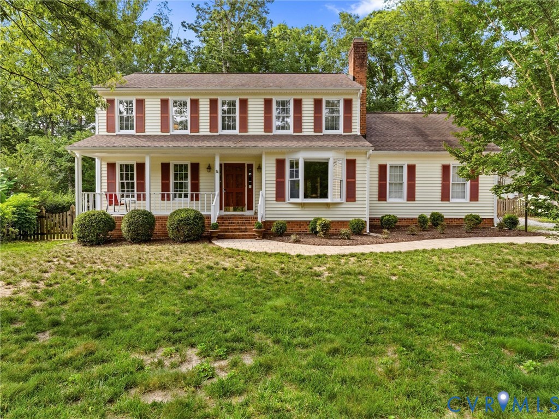
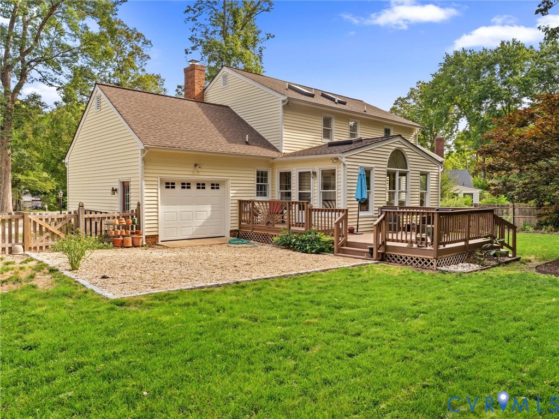
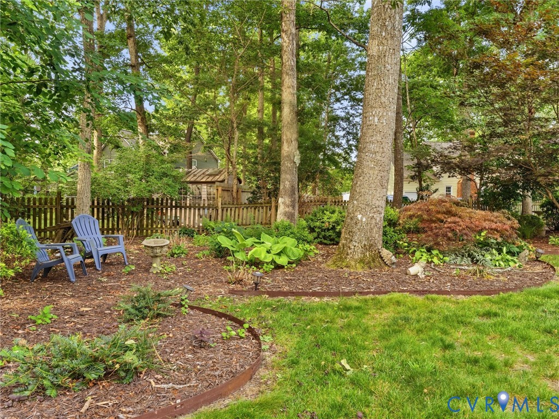
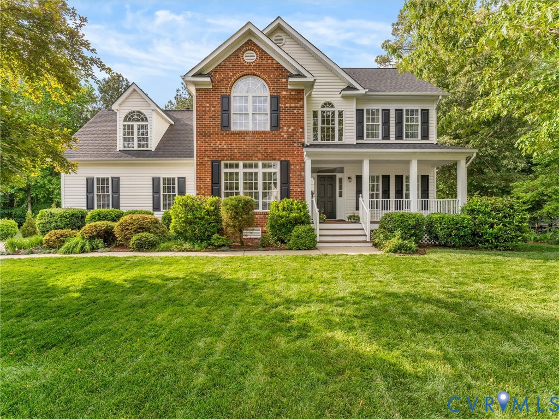
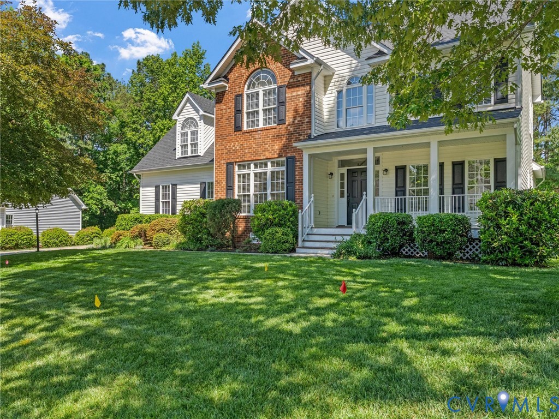
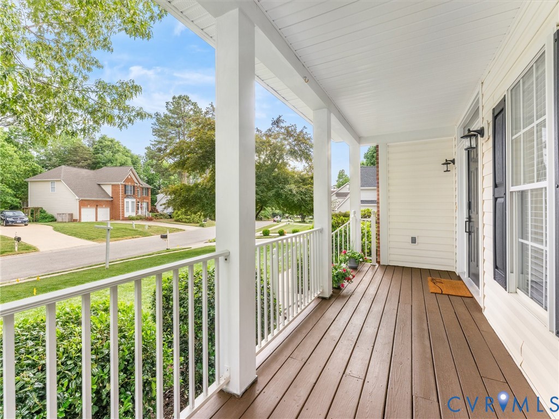
Welcome to this move-in ready 4-bedroom, 2.5-bath Transitional-style home in Hampton Park, situated on a beautifully landscaped lot. A covered front porch and brand-new 50 year dimensional roof add to the home’s curb appeal. Inside, you’ll find a two-story foyer with a wraparound staircase and hardwood floors throughout the first level. The interior has been professionally painted, and new carpet has been installed on the staircase & 2nd floor. To the right of the foyer is a living room or office, while across the foyer is a formal dining room featuring picture molding and a new light fixture. The dining room flows into the eat-in kitchen, which offers brand-new quartz countertops, a new sink, new faucet, stainless steel appliances, and updated lighting. The kitchen opens to the family room and an adjacent sunroom with a gas fireplace and vaulted ceiling which provides lots of natural light. From the sunroom, step out onto the deck with low-maintenance composite decking, vinyl railings, a travertine paver patio, and a low-maintenance vinyl fence, perfect place to relax on a summer evening. Upstairs, the primary suite includes a walk-in closet and an ensuite bathroom with new LVP flooring, new chair height toilet, a new faucet, new light fixture, dual vanity, soaking tub, and separate shower. Three additional bedrooms, a full hall bathroom with LVP flooring, and a laundry room with new LVP flooring complete the second level. A walk-up attic provides excellent storage space and potential for future finishing. Residents of Hampton Park enjoy exceptional neighborhood amenities, including mini golf, a pool with a children’s splash zone, a clubhouse, playgrounds, walking paths, and more.
All features
Interior details
Bedrooms & Bathrooms
- Bedrooms: 4
- Bathrooms: 3
- Full bathrooms: 2
- Half bathrooms: 1
Heating & Cooling
- Heating: Heat Pump, Natural Gas, Zoned
- Cooling: Zoned
Other Interior
- Flooring: Partially Carpeted, Vinyl, Wood
- Appliances: Dishwasher, Disposal, Gas Water Heater, Water Heater
- Features: High Ceilings
- Fireplaces: 1
Exterior details
Exterior
- Sprinkler Irrigation, Paved Driveway
Parking
- Garage spaces: 2.0
Construction details
Type & Style
- Home type: Single Family
- Architectural style: Two Story, Transitional
- Stories: 2
Materials
- Construction: Brick, Drywall, Frame, Vinyl Siding
- Roof: Composition
Listed by: Megan Napier (804) 794-4531, Napier REALTORS ERA
MLS#: 2610730
Listings displayed by Propified through Rand Properties Brokerage.
To report an issue or dispute listing information, contact Rand Properties Brokerage.
All or a portion of the Listing Content is provided by the Central Virginia Regional MLS, LLC, from a copyrighted compilation of Listings. All CVR MLS Listing Content provided is deemed reliable but is not guaranteed accurate. The compilation of Listings and each individual Listing are ©2026 Central Virginia Regional MLS, LLC. All rights reserved.
Similar properties