Description
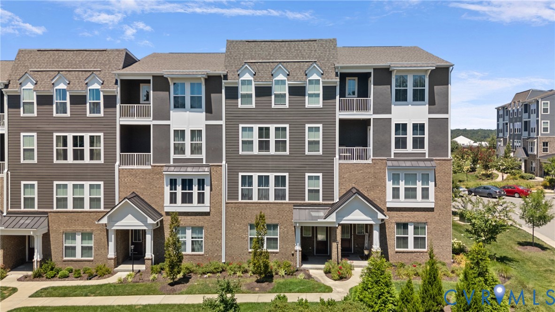
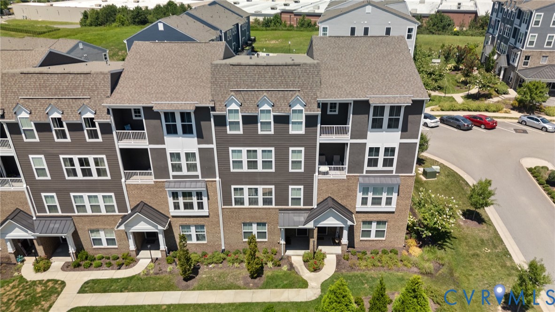
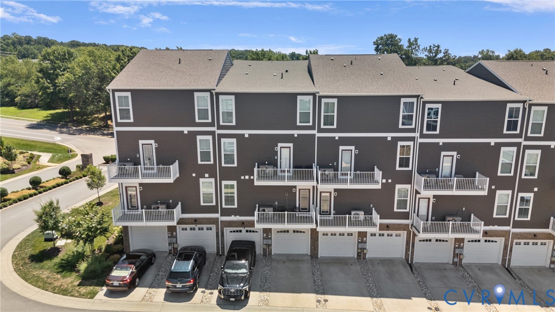
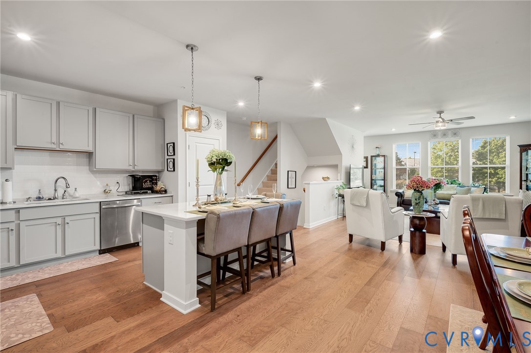
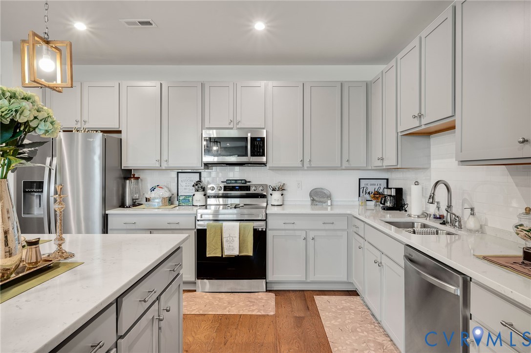
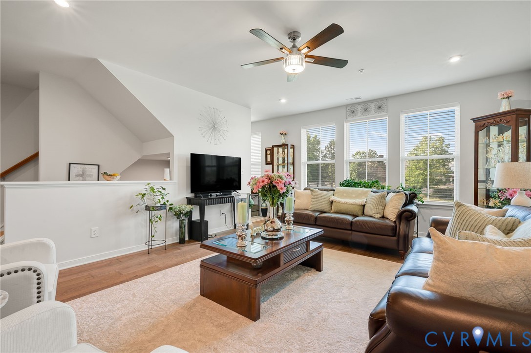
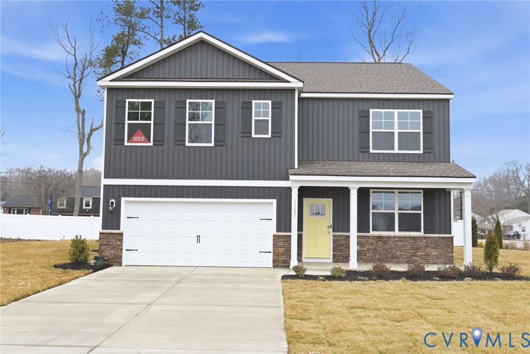
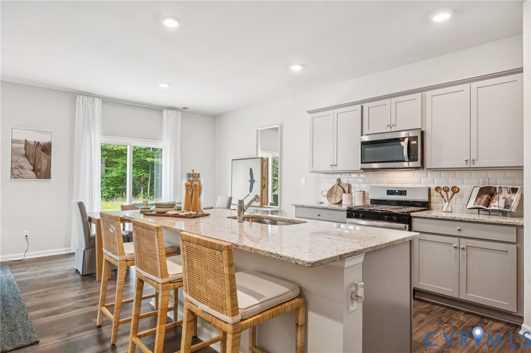
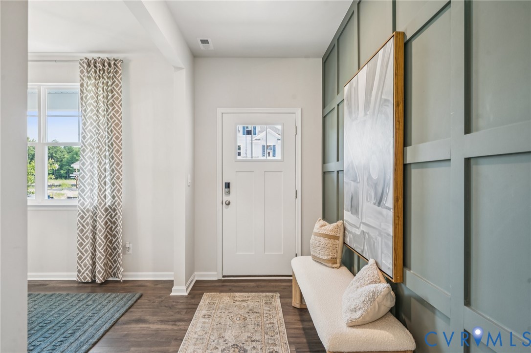
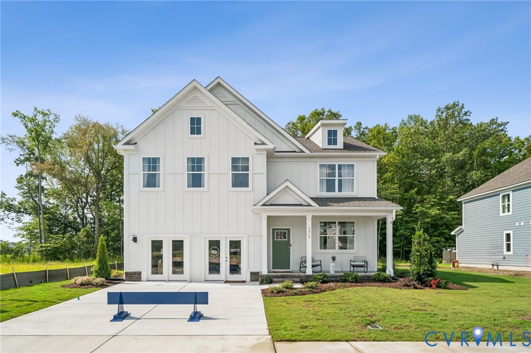
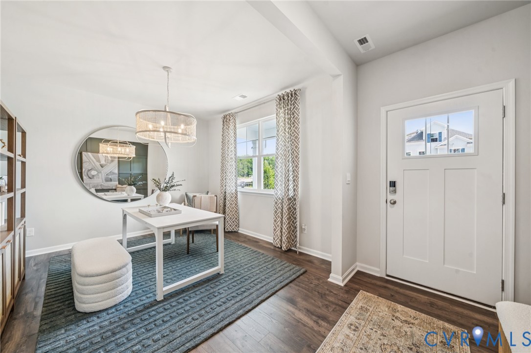
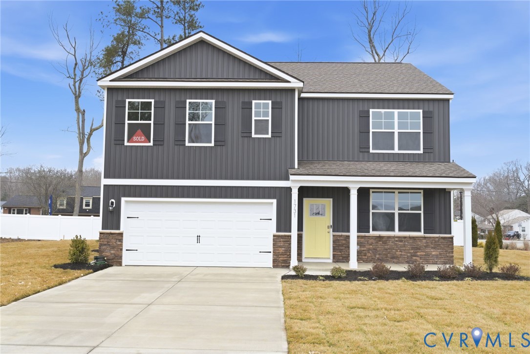
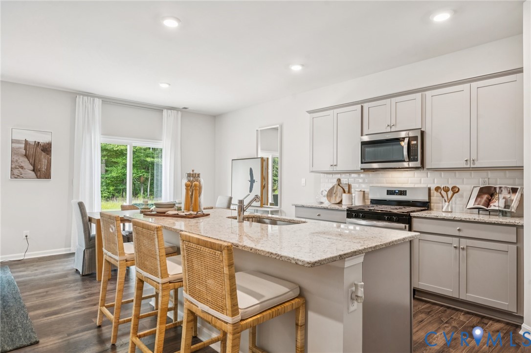
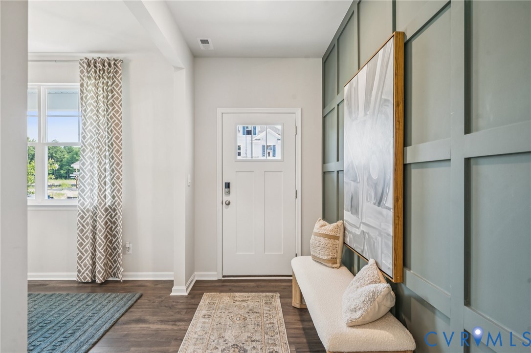
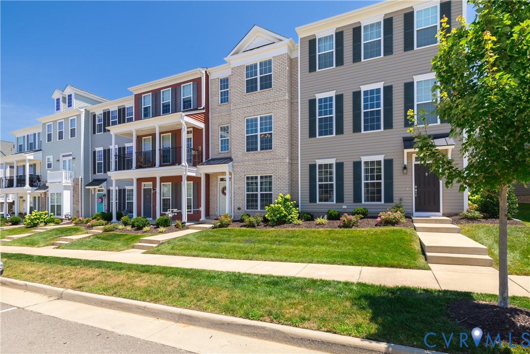
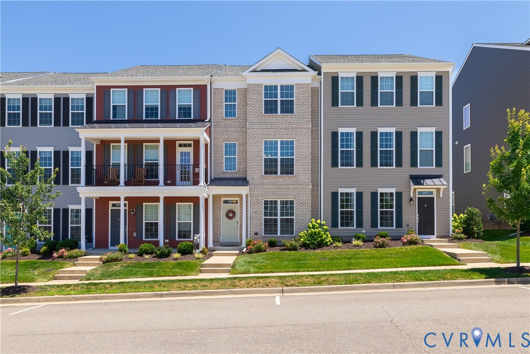
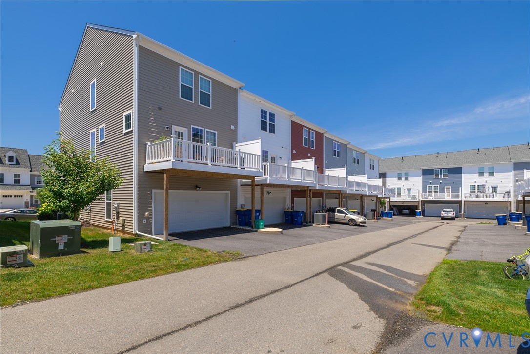
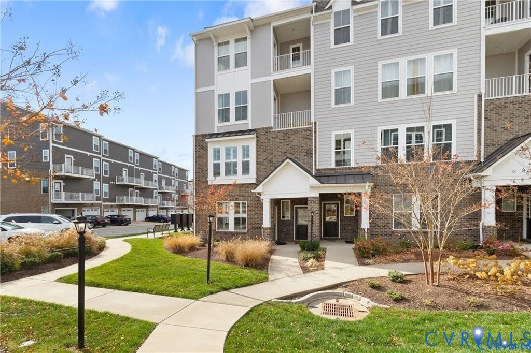
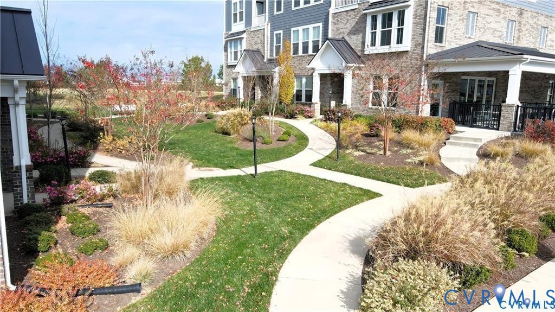
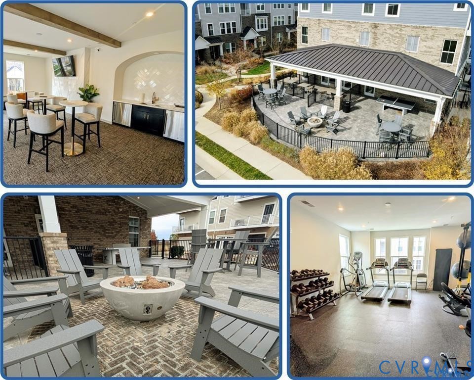
NEW PRICE DROP! Welcome to this beautifully maintained 3 bedroom ground level end unit in the highly sought-after Cosby High School district, offering extra sunlight w/additional end unit windows and timeless plantation shutters throughout. The covered front stoop leads into an open great room made for relaxing, featuring engineered hardwoods, recessed lighting & ceiling fan. The space flows into a stunning kitchen w/quartz countertops, a center island w/ available seating for four, 42” cabinetry, stainless appliances, tile backsplash, pendant lighting & recessed lighting. Completing the first level is a convenient half bath and direct access to the attached rear-entry garage. Upstairs, the spacious primary suite includes two walk-in closets and ensuite with tiled walk-in shower, glass door, double quartz vanity & tile floors. Bedroom two features its own walk-in closet, while bedroom three includes a double-door closet and access to the rear balcony with Trex-style decking and outdoor lighting. A full hall bath with tile, tub/shower, linen and laundry closets w/ washer/dryer & additional utility closet finish off the 2nd level. With 3 bedrooms, 2.5 baths, 1,510 sq ft, ground-level entry, generous storage & a prime end-unit location, this home blends comfort, efficiency & modern style. Sitting just off the beautifully appointed courtyard and steps away from the community’s included clubhouse indoor & outdoor spaces, featuring a firepit lounge space, fitness center and gaming tables, this unit’s community location can not be beat. Come see this wonderful home in the heart of Chesterfield near ALL the amenities.
All features
Interior details
Bedrooms & Bathrooms
- Bedrooms: 3
- Bathrooms: 3
- Full bathrooms: 2
- Half bathrooms: 1
Heating & Cooling
- Heating: Electric, Heat Pump
- Cooling: Central Air, Electric
Other Interior
- Flooring: Ceramic Tile, Partially Carpeted, Wood
- Appliances: Washer Dryer Stacked, Dishwasher, Exhaust Fan, Electric Cooking, Electric Water Heater, Disposal, Microwave, Refrigerator, Smooth Cooktop, Self Cleaning Oven, Stove
- Features: Ceiling Fans, Double Vanity, Eat In Kitchen, Granite Counters, High Ceilings, Kitchen Island, Bath In Primary Bedroom, Recessed Lighting, Walk In Closets, Window Treatments
Exterior details
Exterior
- Deck, Sprinkler Irrigation
- Windows: Window Treatments
Parking
- Garage spaces: 1.0
Construction details
Type & Style
- Home type: Condo
- Architectural style: Row House, Two Story
- Stories: 2
Materials
- Construction: Brick, Drywall, Frame, Hardiplank Type
- Roof: Composition, Shingle
- Foundation: Slab
Listed by: James Strum (804) 288-8888, Long & Foster REALTORS
MLS#: 2610294
Listings displayed by Propified through Rand Properties Brokerage.
To report an issue or dispute listing information, contact Rand Properties Brokerage.
All or a portion of the Listing Content is provided by the Central Virginia Regional MLS, LLC, from a copyrighted compilation of Listings. All CVR MLS Listing Content provided is deemed reliable but is not guaranteed accurate. The compilation of Listings and each individual Listing are ©2026 Central Virginia Regional MLS, LLC. All rights reserved.
Similar properties