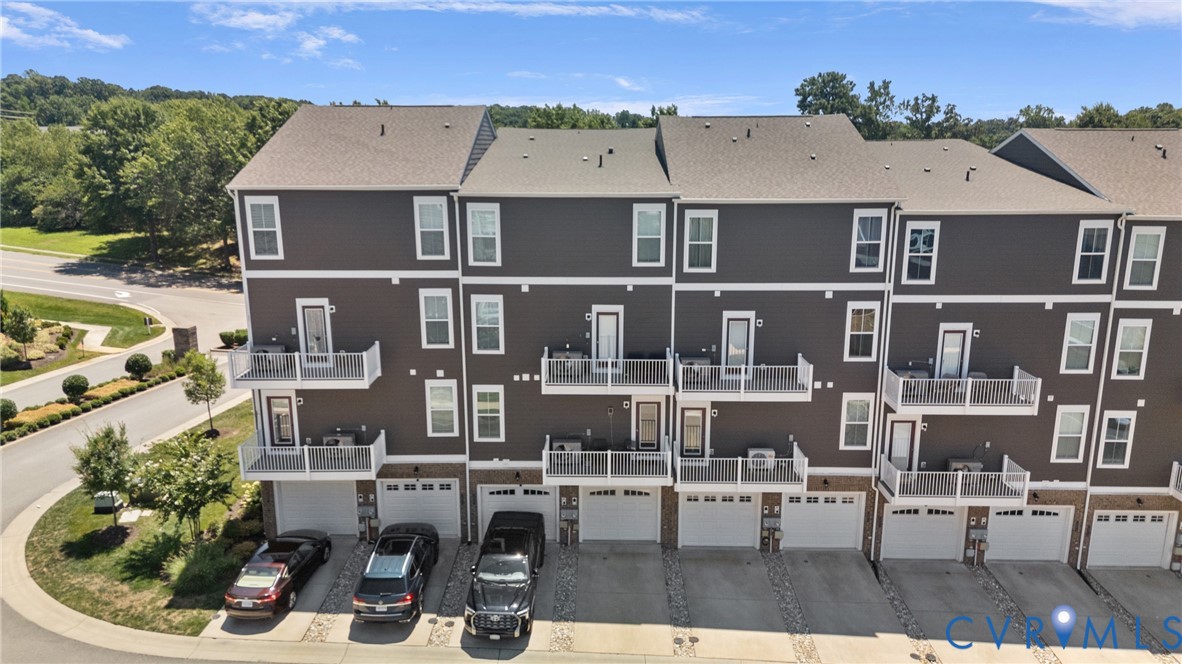
Description
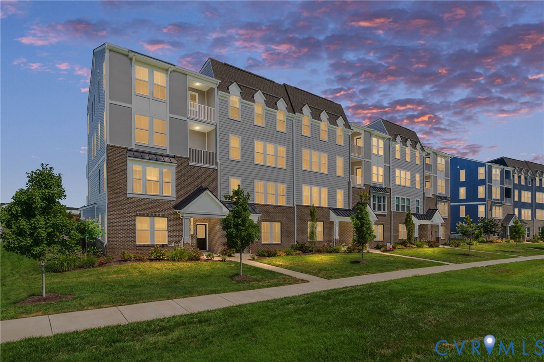
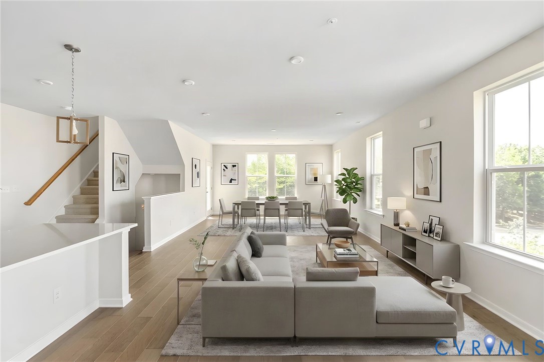
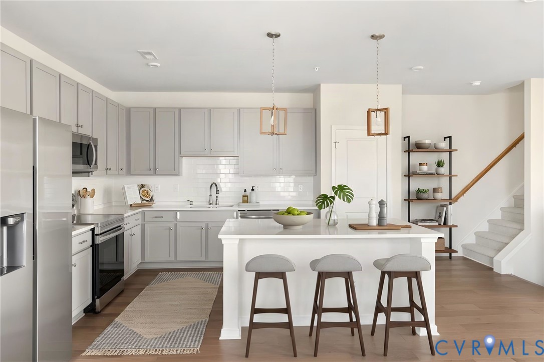
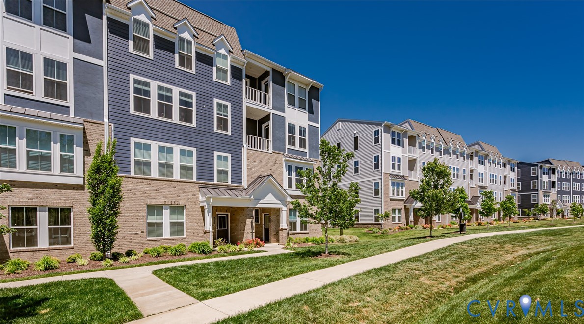
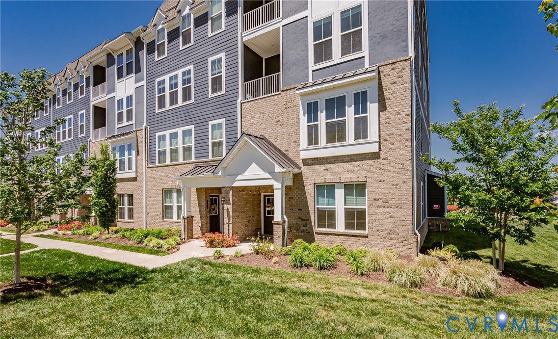
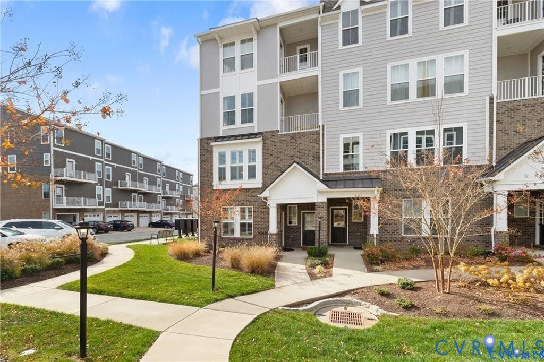
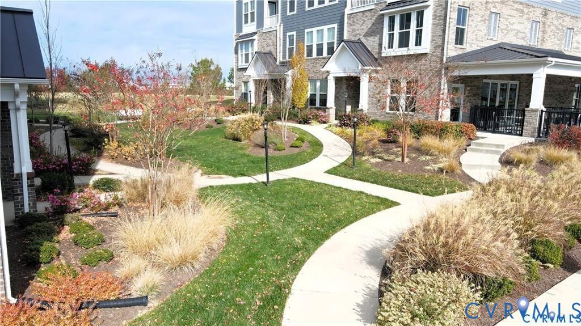
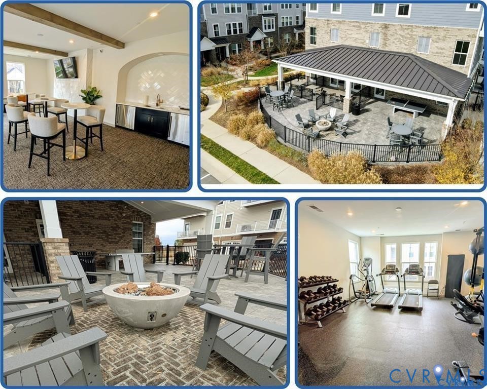
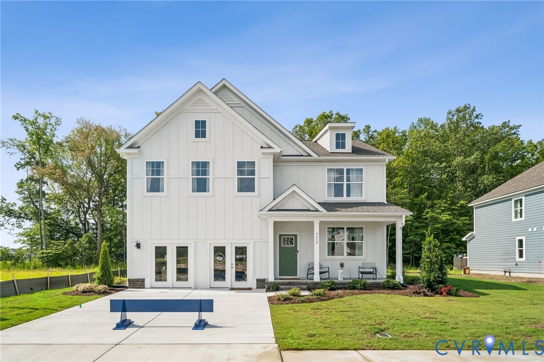
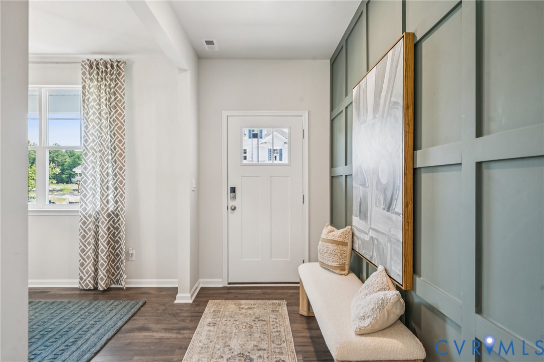
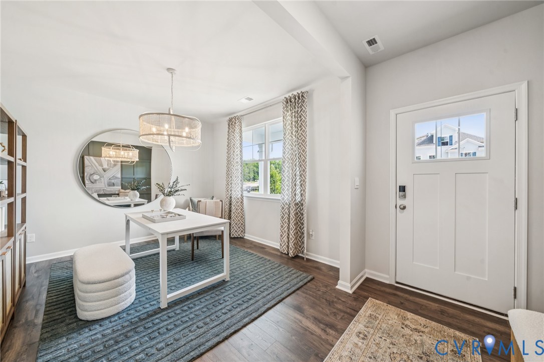
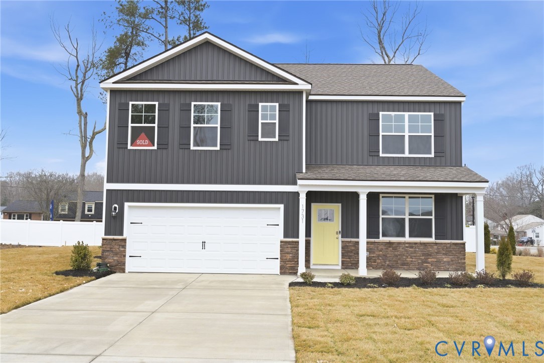
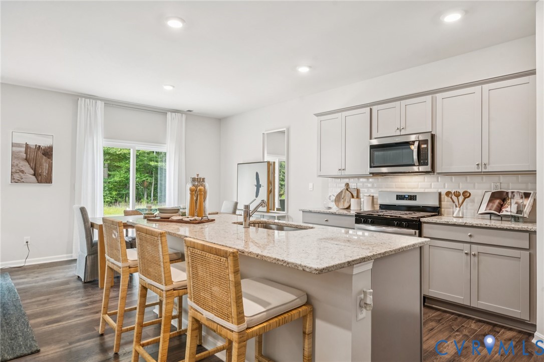
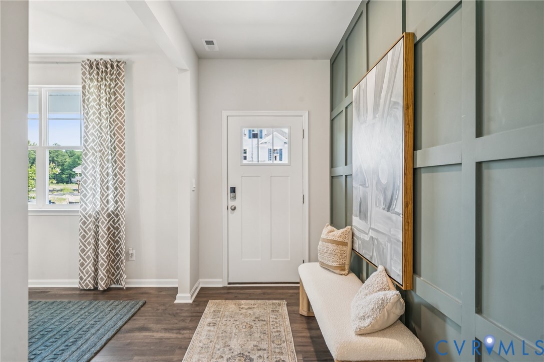
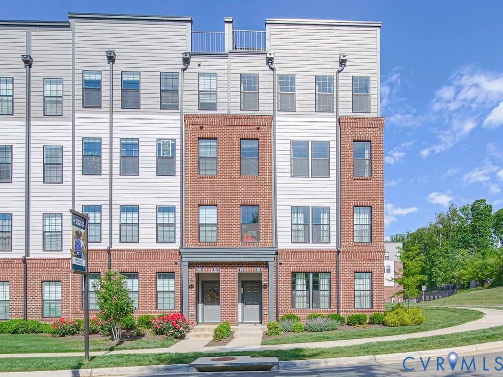
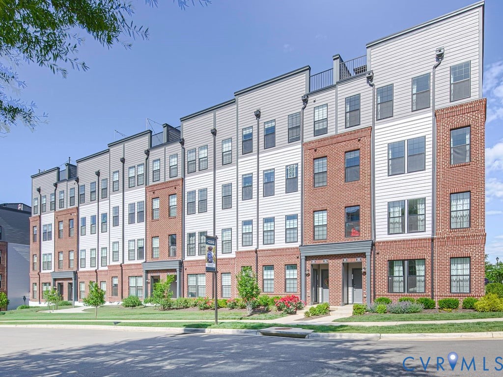
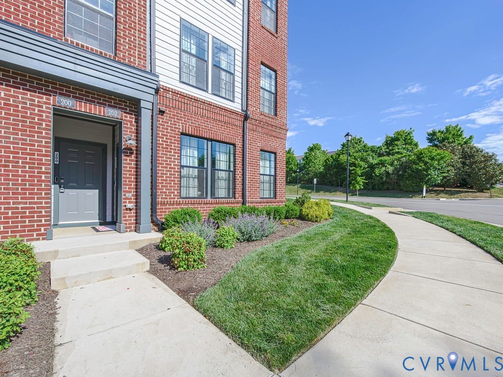
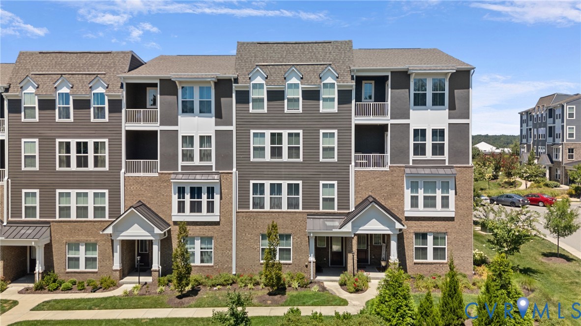
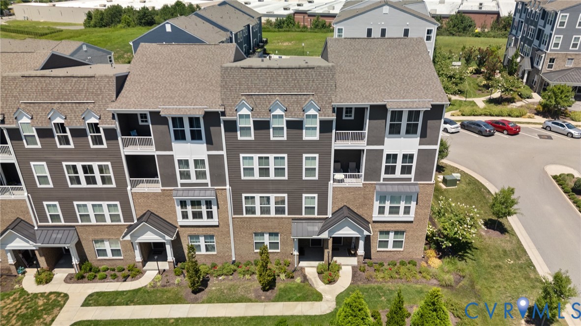
Welcome to 14605 Hancock Towns Drive in the highly sought-after Hancock Village community, where thoughtful upgrades, stylish finishes, and low-maintenance living come together in one exceptional home. From the moment you step inside, you'll appreciate the bright, open-concept design featuring laminate flooring, recessed lighting, and an inviting living space that's perfect for both everyday living and entertaining. The beautifully appointed kitchen serves as the heart of the home, offering granite countertops, a custom tile backsplash, a spacious center island, pantry storage, and abundant workspace for cooking and gathering. Just off the kitchen, the remodeled powder room showcases designer tile flooring and tiled accent walls, adding a custom touch rarely found in homes at this price point. Upstairs, you'll find two generously sized bedrooms, each featuring its own walk-in closet. The spacious primary suite provides a relaxing retreat, while the second bedroom is ideal for guests or family. A versatile loft and study area offers the perfect space for a home office, reading nook, or flex room and opens to a private balcony—an inviting place to enjoy your morning coffee or unwind at the end of the day. The conveniently located upstairs laundry adds everyday convenience. Additional upgrades set this home apart, including a built-in TV entertainment center with an electric fireplace featuring adjustable lighting and blower functions, a Ring® video doorbell with a solar-powered rear security camera, and a garage equipped with custom shelving and storage hooks for exceptional organization. Enjoy the ease of low-maintenance living with an attached one-car garage and an HOA that includes exterior maintenance, lawn care, trash and snow removal, plus access to the community clubhouse and fitness center. Ideally located just minutes from shopping, dining, parks, and Route 288, and currently zoned for Cosby High School, this move-in-ready home offers the perfect blend of comfort, convenience, and modern style.
All features
Interior details
Bedrooms & Bathrooms
- Bedrooms: 2
- Bathrooms: 3
- Full bathrooms: 2
- Half bathrooms: 1
Heating & Cooling
- Heating: Electric, Heat Pump
- Cooling: Central Air
Other Interior
- Flooring: Ceramic Tile, Laminate, Partially Carpeted
- Appliances: Dryer, Dishwasher, Electric Cooking, Electric Water Heater, Disposal, Microwave, Oven, Refrigerator, Stove, Washer
- Features: Ceiling Fans, Fireplace, Granite Counters, Kitchen Island, Walk In Closets
- Fireplaces: 1
Exterior details
Exterior
- Deck, Sprinkler Irrigation, Paved Driveway
Parking
- Garage spaces: 1.0
Construction details
Type & Style
- Home type: Condo
- Architectural style: Row House, Two Story
- Stories: 2
Materials
- Construction: Brick, Drywall, Frame, Hardiplank Type
- Roof: Shingle
- Foundation: Slab
Listed by: Brian Hunt (855) 450-0442, Real Broker LLC
MLS#: 2620734
Listings displayed by Propified through Rand Properties Brokerage.
To report an issue or dispute listing information, contact Rand Properties Brokerage.
All or a portion of the Listing Content is provided by the Central Virginia Regional MLS, LLC, from a copyrighted compilation of Listings. All CVR MLS Listing Content provided is deemed reliable but is not guaranteed accurate. The compilation of Listings and each individual Listing are ©2026 Central Virginia Regional MLS, LLC. All rights reserved.
Similar properties