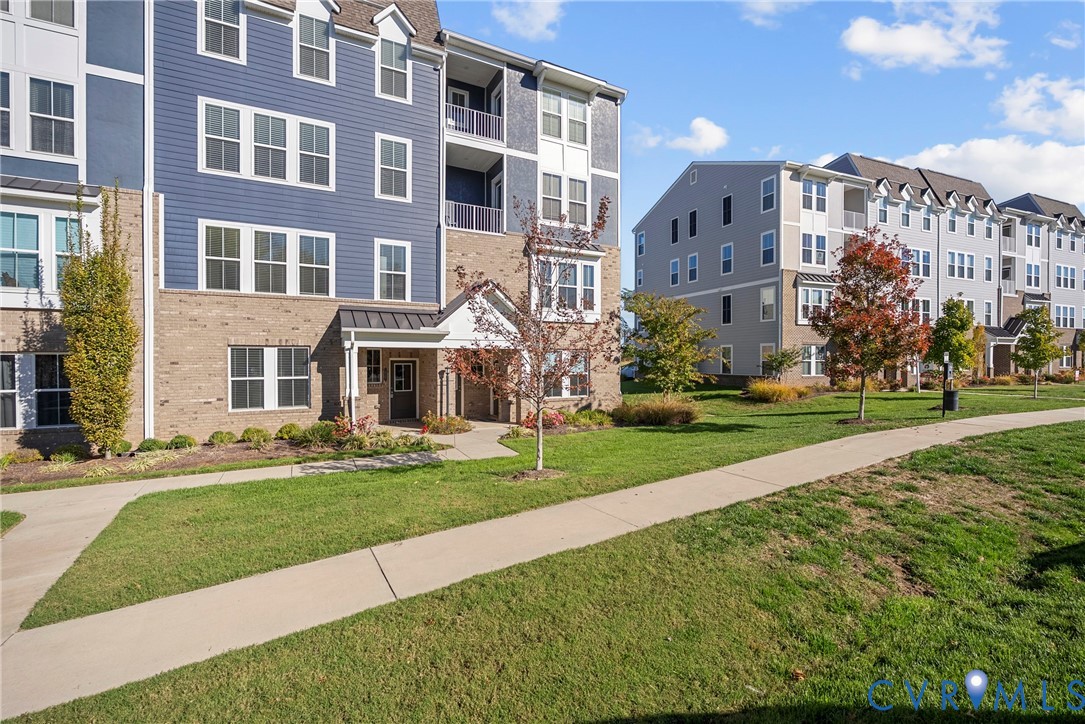
Description
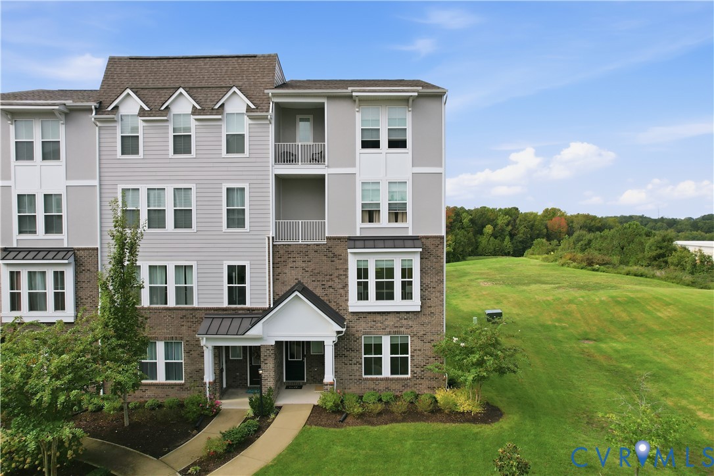
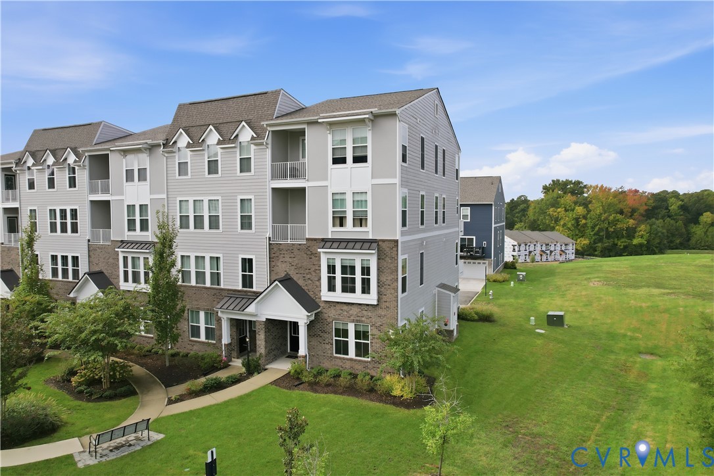
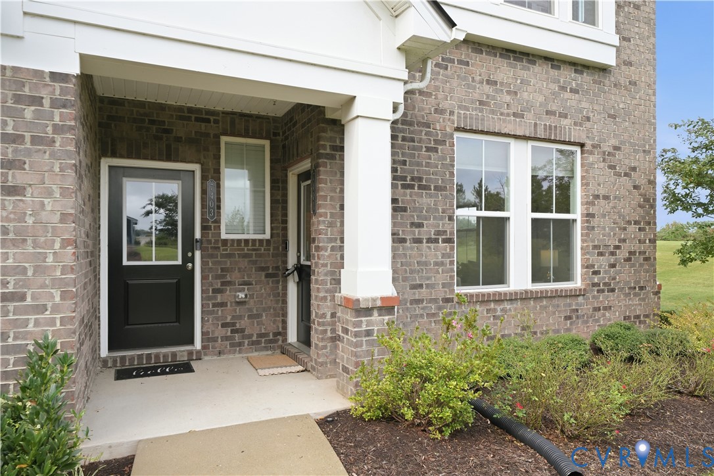
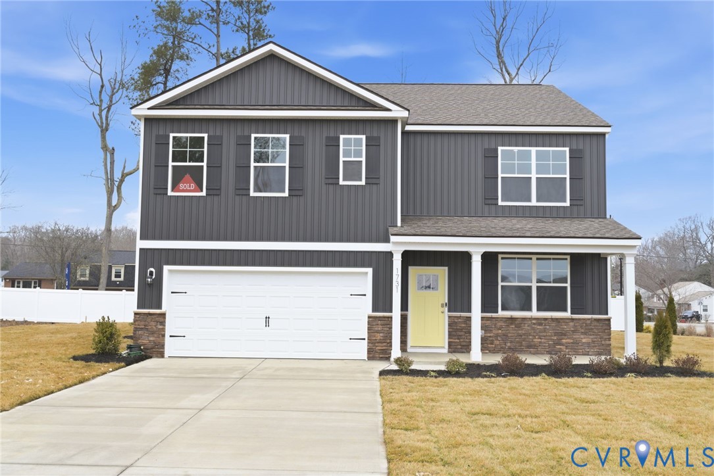
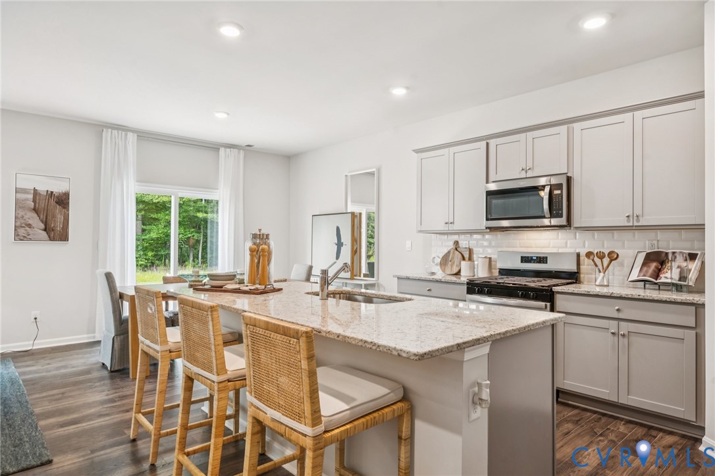
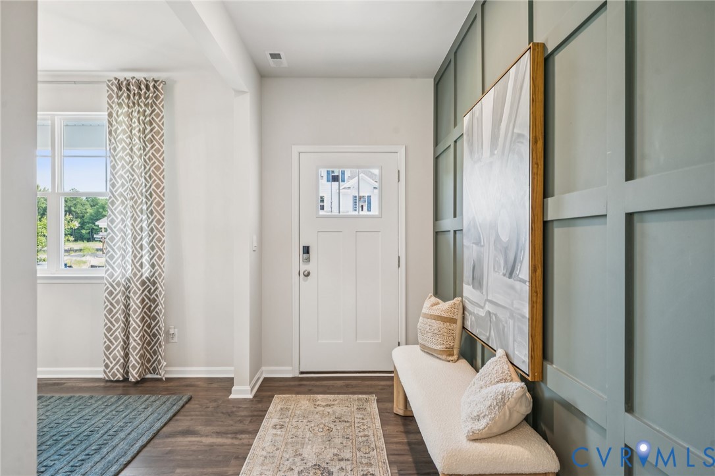
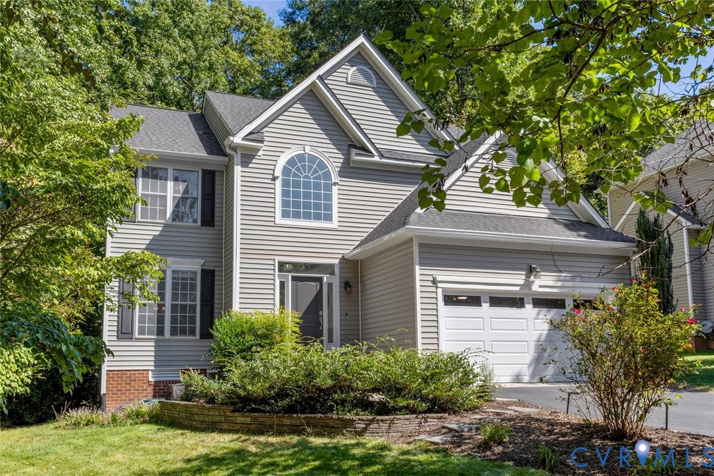
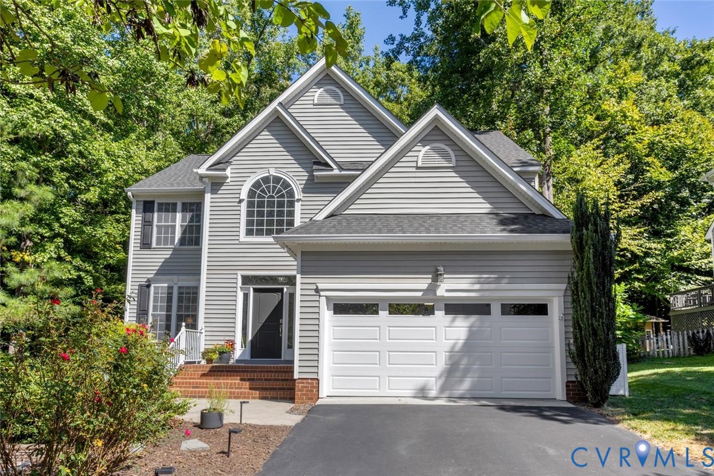
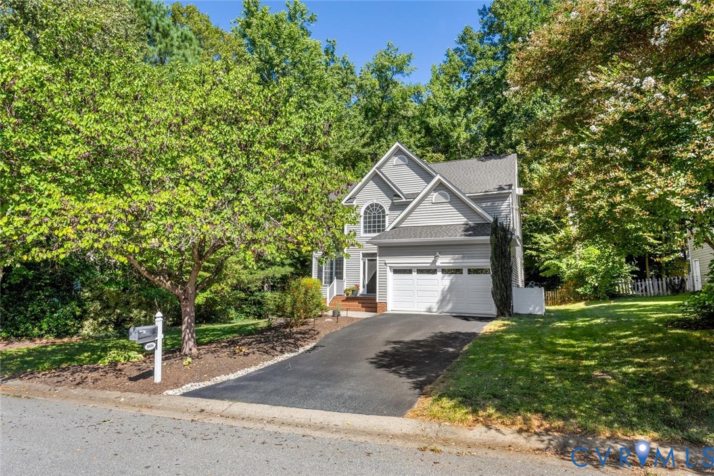
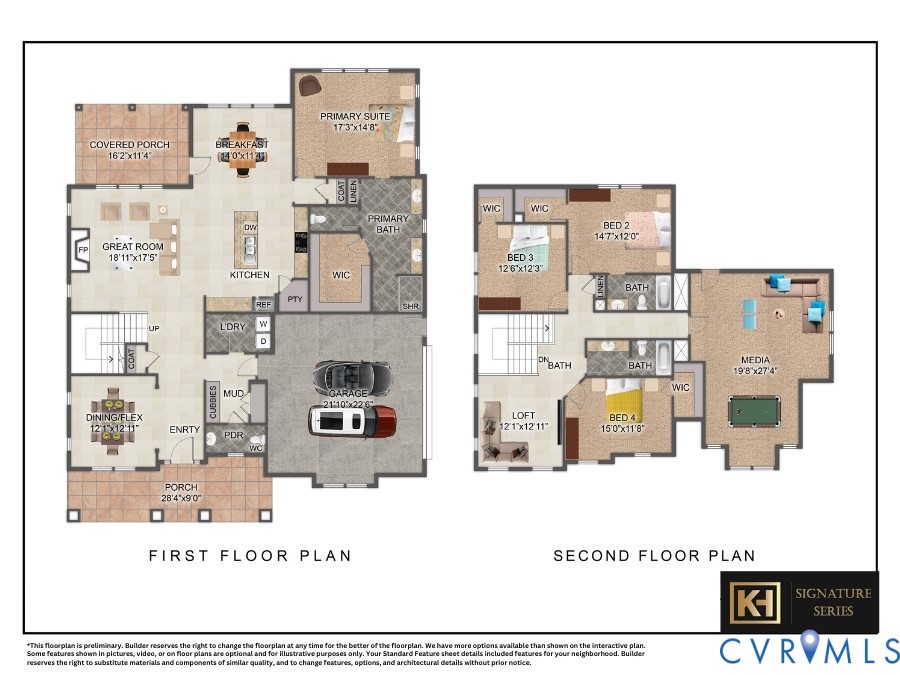
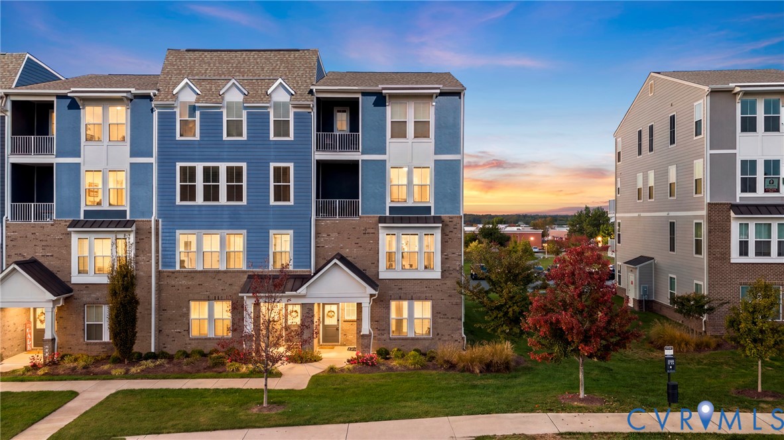
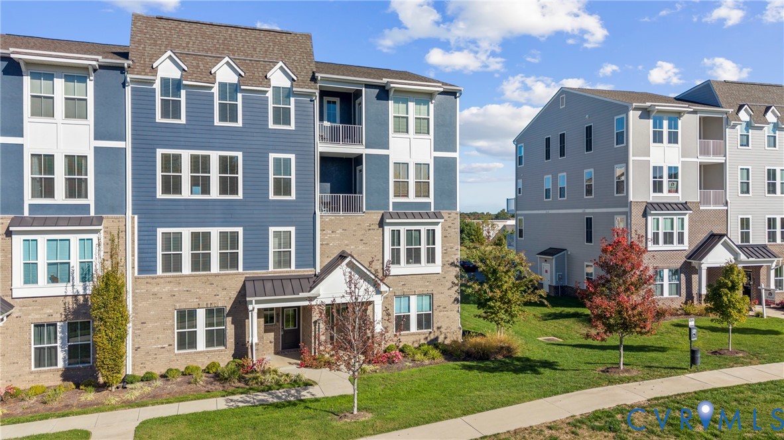
Location, convenience, and low-maintenance living come together at this 2021-built END UNIT townhome in Hancock Village! Positioned near Chesterfield’s Hull Street Road corridor, this home puts shopping, dining, coffee stops, and everyday essentials close to home. Nearby Hancock Village shopping offers favorites including Starbucks, Jersey Mike’s, Hobby Lobby, Dick’s Sporting Goods, and Walmart Supercenter, making everything from your morning coffee run to weekend errands easy to fit into your day. Access to Hull Street Road and Winterpock Road adds convenience for getting around Chesterfield and the surrounding area. ****Seller is offering $2500 toward Purchaser's closing costs with a full price offer**** Offering 3 bedrooms, 2.5 baths, and approximately 1,510 square feet, this two-story home combines a functional layout with modern finishes and additional natural light from its end-unit position. The main level features LVP flooring on the main floor, and an open living area that connects seamlessly with the kitchen and dining space. The kitchen is equipped with quartz countertops, stainless steel appliances, newer cabinetry, quartz countertops, and a six-foot kitchen island, subway tile backsplash, recessed puck lighting, upgraded fixtures, and pendant lights above the island and pantry storage, making it well suited for everyday meals and entertaining. A rear-entry attached one-car garage adds convenience, two assigned parking spaces. Upstairs, bedrooms carpeted, the primary suite offers a private retreat with two walk-in closets and an en-suite bath featuring dual vanities, built-in seating, and a separate toilet. Two additional bedrooms provide flexibility for guests, a home office, or other needs. One bedroom opens to a private balcony, offering an additional spot to enjoy some fresh air. A full hall bath and conveniently located laundry area complete the upper level. Schedule your showing today!
All features
Interior details
Bedrooms & Bathrooms
- Bedrooms: 3
- Bathrooms: 3
- Full bathrooms: 2
- Half bathrooms: 1
Heating & Cooling
- Heating: Electric
- Cooling: Central Air, Electric
Other Interior
- Flooring: Ceramic Tile, Partially Carpeted, Wood
- Appliances: Dishwasher, Exhaust Fan, Electric Cooking, Electric Water Heater, Disposal, Microwave, Refrigerator, Smooth Cooktop, Self Cleaning Oven, Stove
- Features: Ceiling Fans, Double Vanity, Eat In Kitchen, Granite Counters, High Ceilings, Kitchen Island, Bath In Primary Bedroom, Recessed Lighting, Walk In Closets
Exterior details
Exterior
- Deck
Construction details
Type & Style
- Home type: Condo
- Architectural style: Row House, Two Story
- Stories: 2
Materials
- Construction: Brick, Frame, Hardiplank Type
- Roof: Composition, Shingle
- Foundation: Slab
Listed by: Vincent McFarley (855) 450-0442, Real Broker LLC
MLS#: 2628593
Listings displayed by Propified through Rand Properties Brokerage.
To report an issue or dispute listing information, contact Rand Properties Brokerage.
All or a portion of the Listing Content is provided by the Central Virginia Regional MLS, LLC, from a copyrighted compilation of Listings. All CVR MLS Listing Content provided is deemed reliable but is not guaranteed accurate. The compilation of Listings and each individual Listing are ©2026 Central Virginia Regional MLS, LLC. All rights reserved.
Similar properties