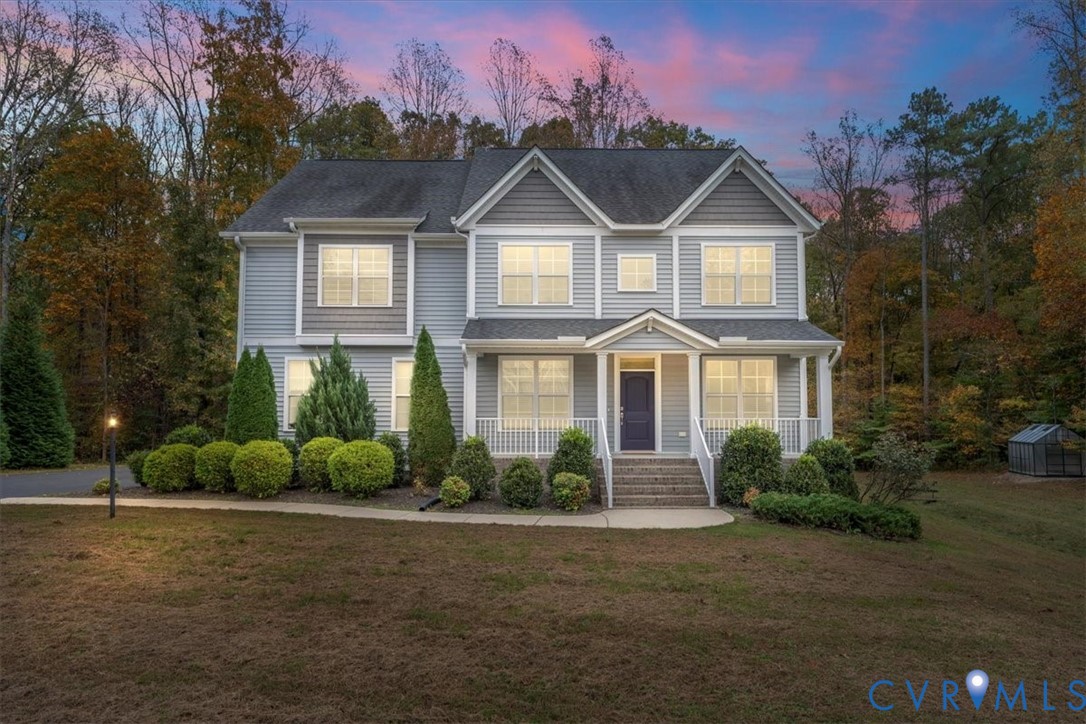
Description
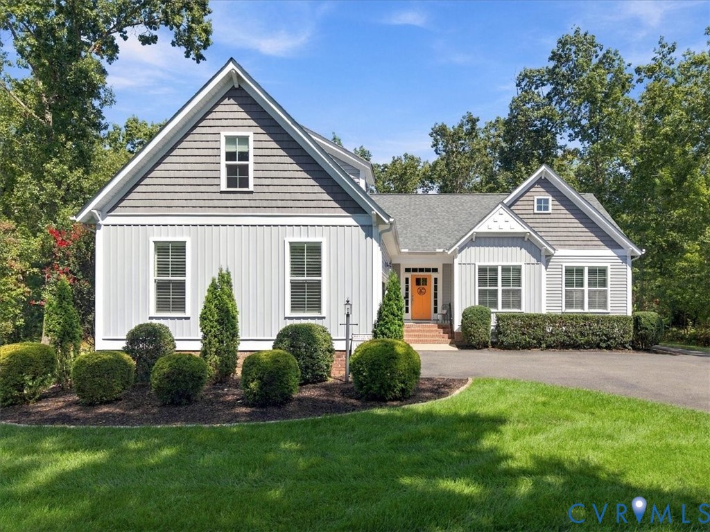
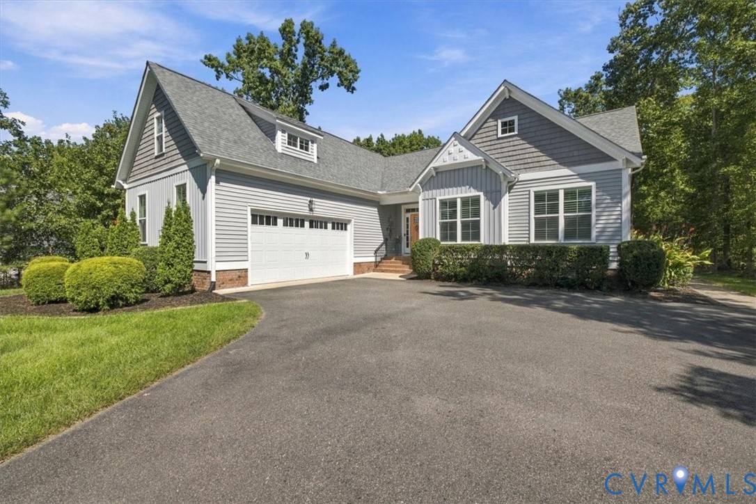
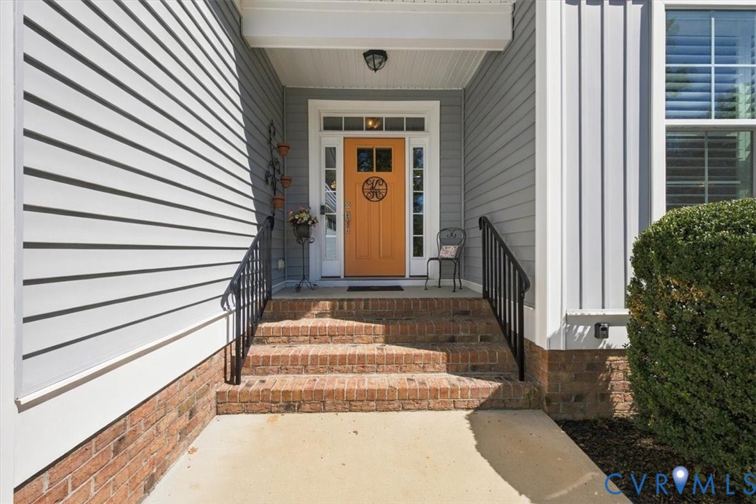
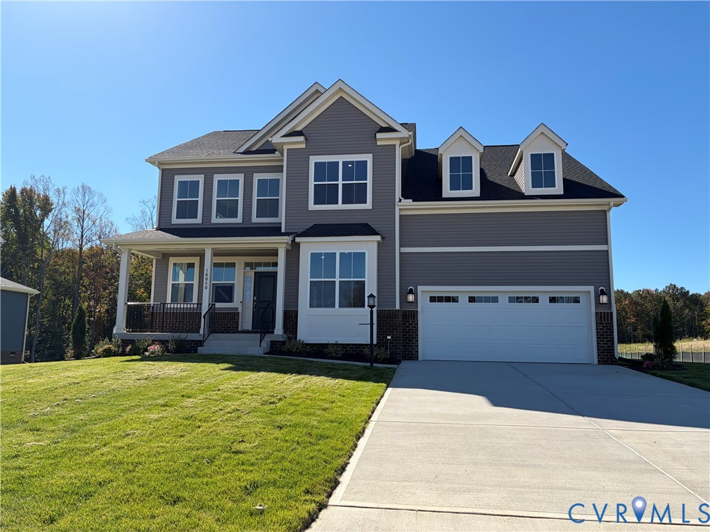
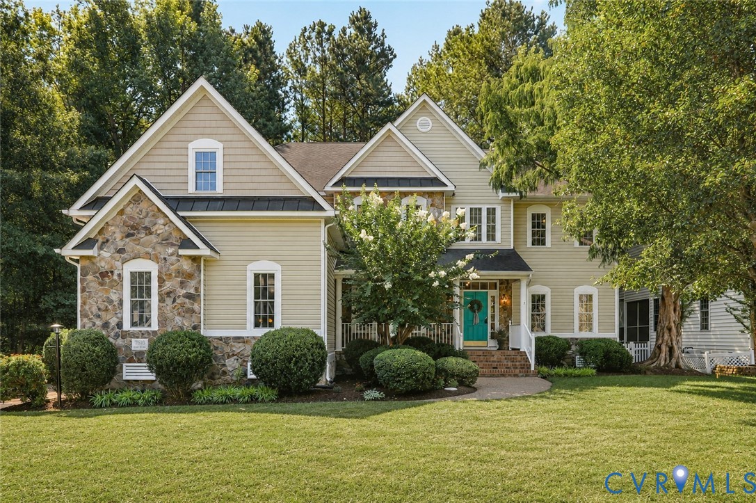
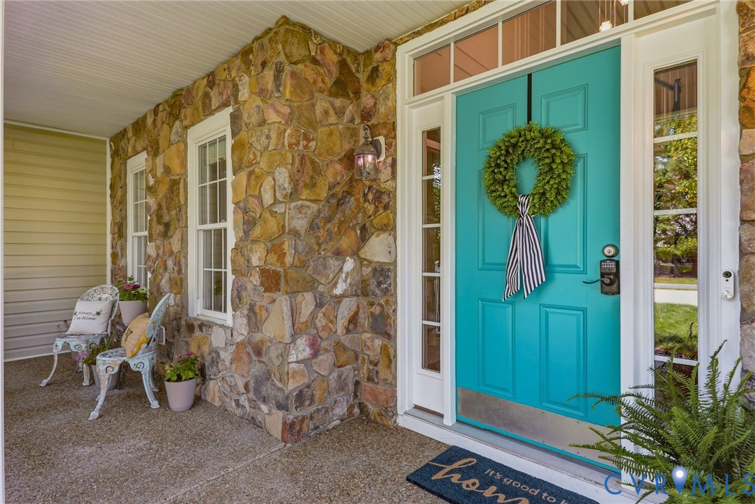
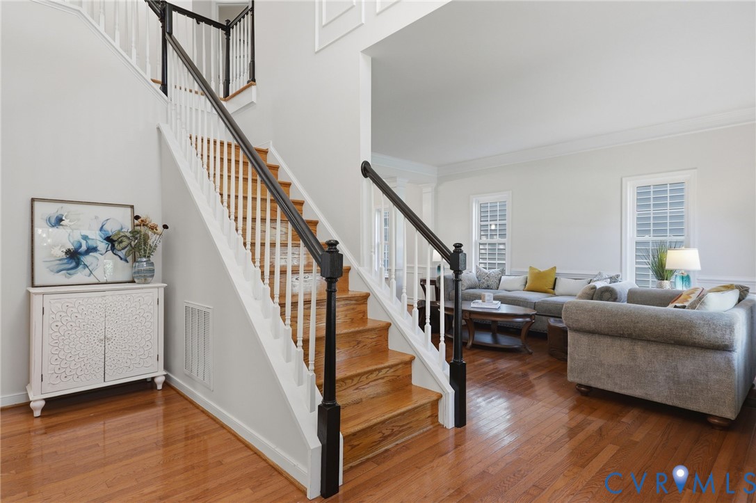
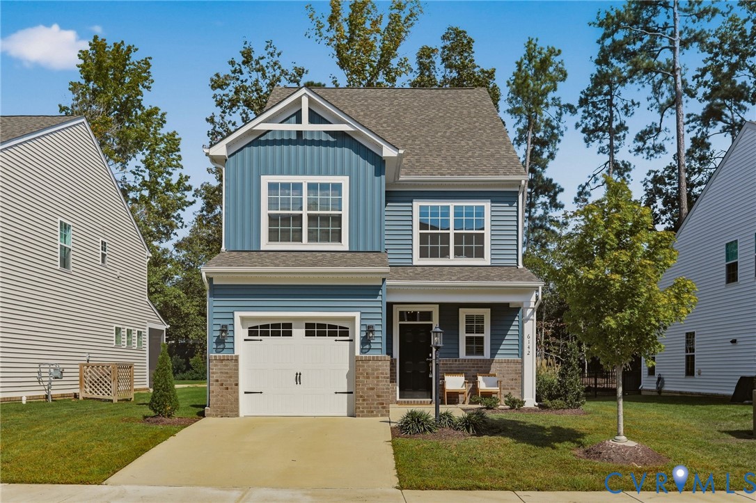
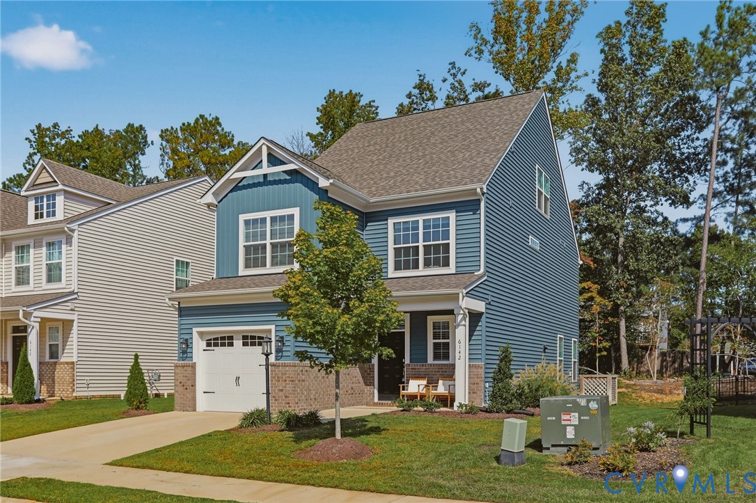
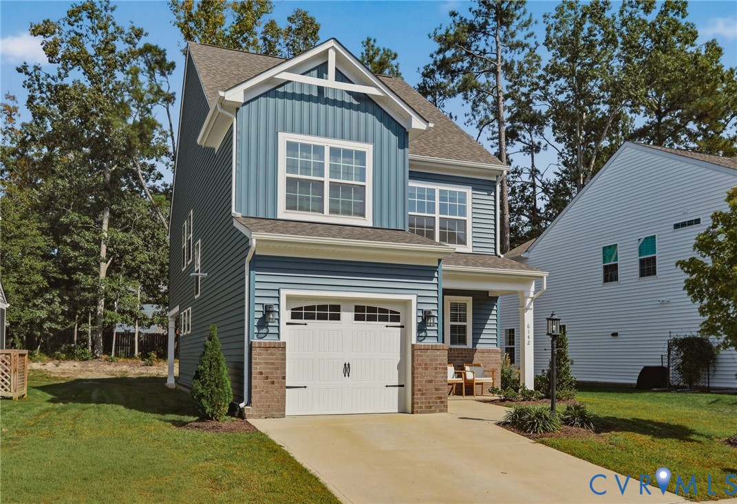
Welcome to this spectacular home located in the desirable Glebe Point Estates neighborhood of Chesterfield County. This beautiful 4/ 5 bedroom, 4.5-bathroom home offers a whopping 3772sq ft of thoughtfully designed living space on a 2.2 acre lot. Modern updates & plenty of sunshine make this home truly special. Inside, engineered wood floors, custom trim and an open floor plan, welcomes you to the first floor, where you will find the formal rooms, a large family room, the breakfast room and the beautiful eat-in kitchen which is truly the heart of the home, complete with granite countertops, soft-close cabinets, a large island with a sink & storage, a pantry, & stainless steel appliances, including a dishwasher. The kitchen connects to the great room, a lovely screened-in porch overlooking the woods and a mud room with an attached powder room. The spacious family room features a cozy gas fireplace & direct access to the back deck. The side entry garage is an added bonus. The garage is huge and features a separate workshop area with a workbench and cabinets included. Upstairs, you'll find a large den featuring a projector and 4 additional bedrooms, including a luxurious primary suite with an ensuite featuring a garden tub, tiled walk-in shower with a glass surround & bench, a double vanity, & a walk-in closet. The 5th bedroom/bonus room on the 3rd floor is generously sized with a sitting/office area, a coffee station and a full bathroom. The 2nd-floor laundry room adds convenience with side-by-side hookups & LVP flooring. Outside, this home features a paved driveway, a 2-car garage, a brick stoop, beautiful landscaping & an irrigation system to keep the yard looking its best. Enjoy the large backyard from the back deck. In addition this home features solar panels and a green house!!! it is truly amazing! Don't miss your chance to make this stunning home yours! ASSUMABLE VA LOAN
All features
Interior details
Bedrooms & Bathrooms
- Bedrooms: 5
- Bathrooms: 5
- Full bathrooms: 4
- Half bathrooms: 1
Heating & Cooling
- Heating: Electric, Zoned
- Cooling: Zoned
Other Interior
- Flooring: Vinyl, Wood
- Appliances: Dishwasher, Electric Water Heater, Disposal, Microwave, Refrigerator
- Features: Greenhouse Window
- Fireplaces: 1
Exterior details
Exterior
- Deck, Irrigation Sprinklers, Lighting, Porch, Paved Driveway
- Windows: Thermal Windows
Parking
- Garage spaces: 2.0
Construction details
Type & Style
- Home type: Single Family
- Architectural style: Contemporary, Transitional
- Stories: 2
Materials
- Construction: Drywall, Frame, Vinyl Siding
- Roof: Composition
Listed by: Eugenia Lockett Reese (804) 353-0009, Samson Properties
MLS#: 2602557
Listings displayed by Propified through Rand Properties Brokerage.
To report an issue or dispute listing information, contact Rand Properties Brokerage.
All or a portion of the Listing Content is provided by the Central Virginia Regional MLS, LLC, from a copyrighted compilation of Listings. All CVR MLS Listing Content provided is deemed reliable but is not guaranteed accurate. The compilation of Listings and each individual Listing are ©2026 Central Virginia Regional MLS, LLC. All rights reserved.
Similar properties