Description
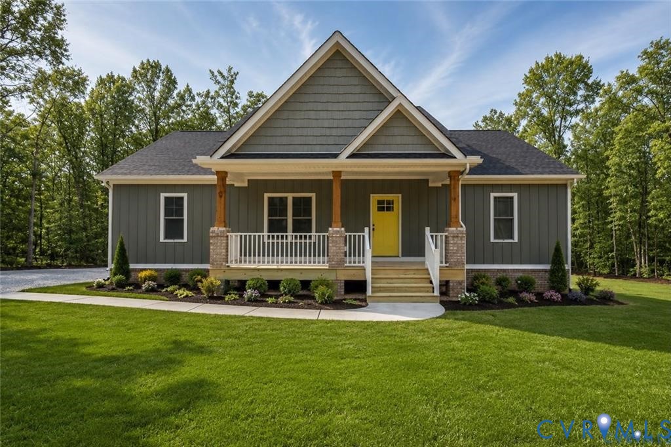
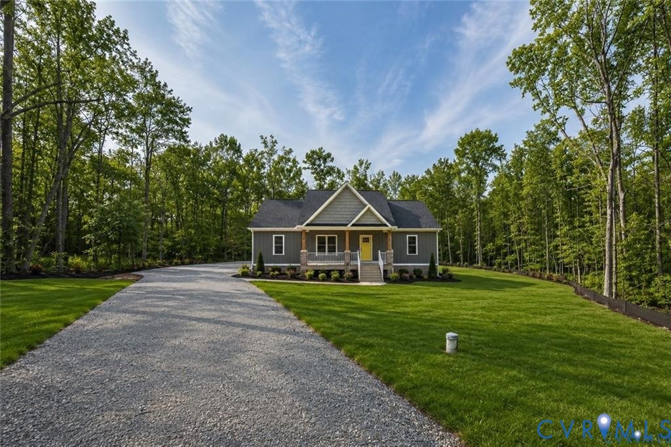
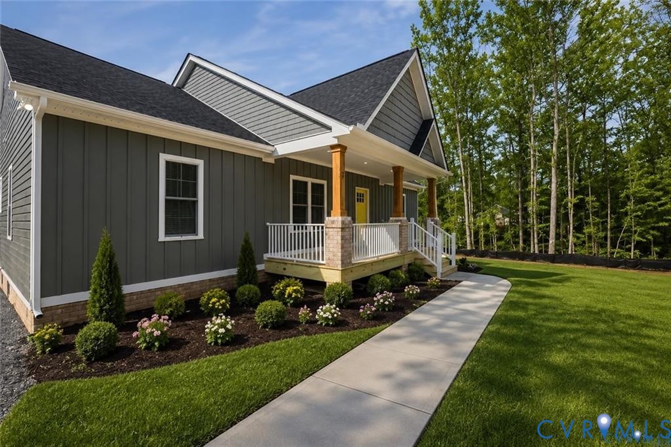
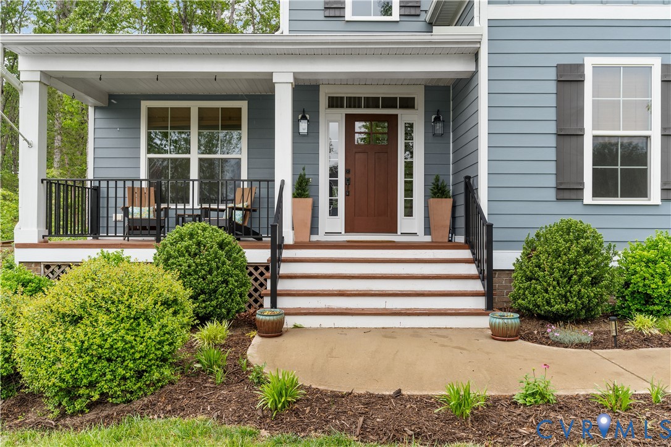
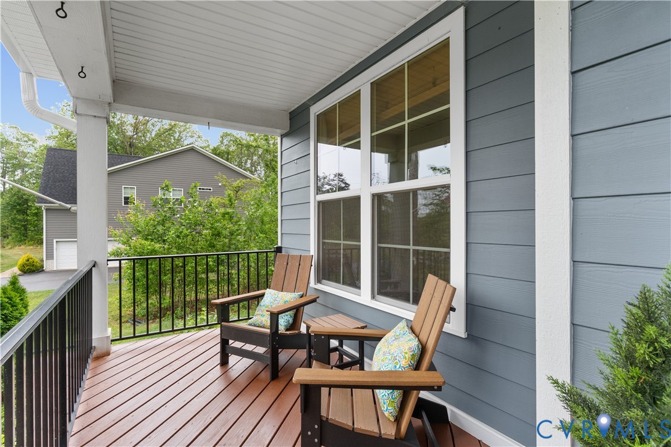
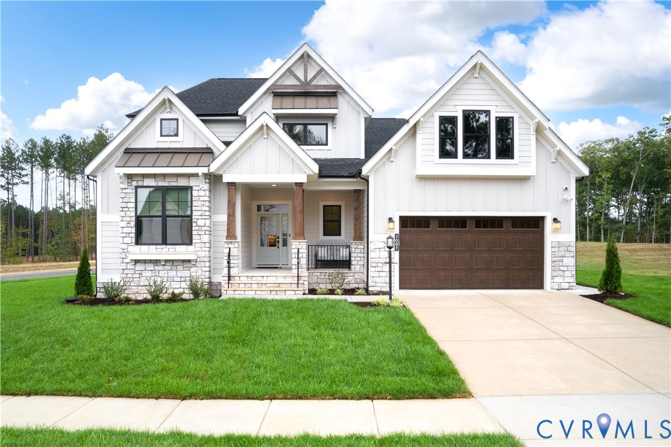
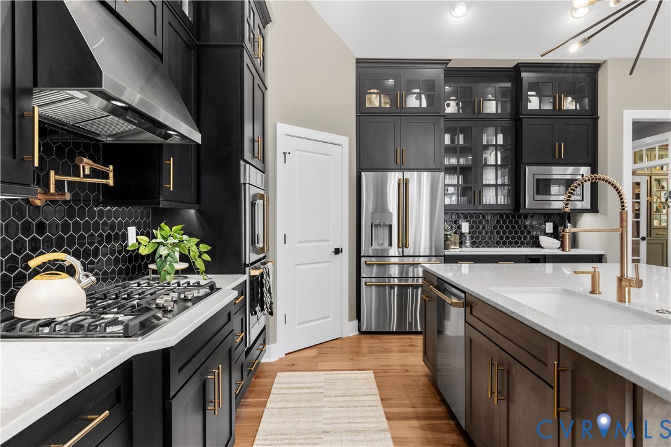
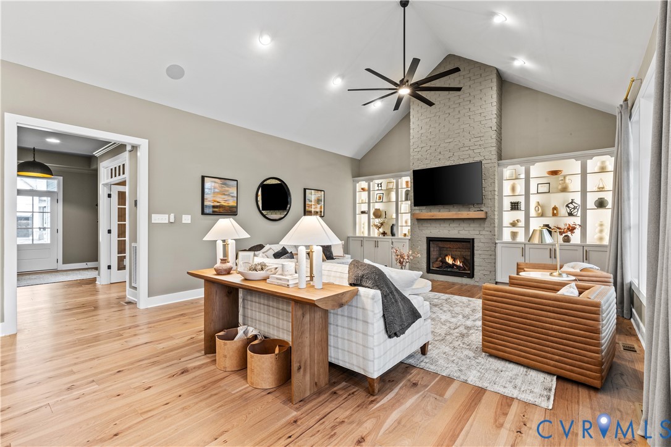
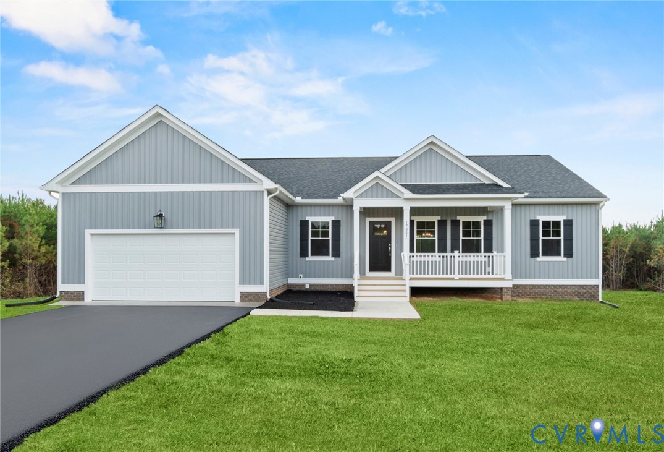
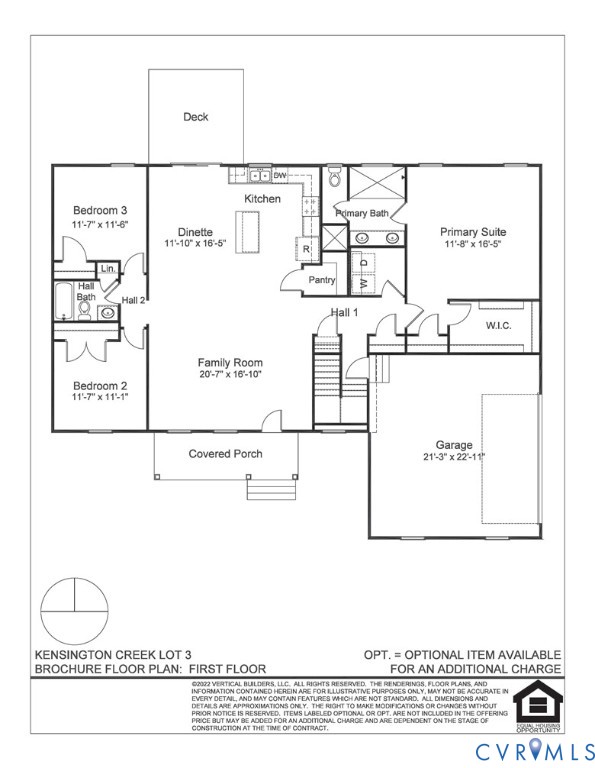
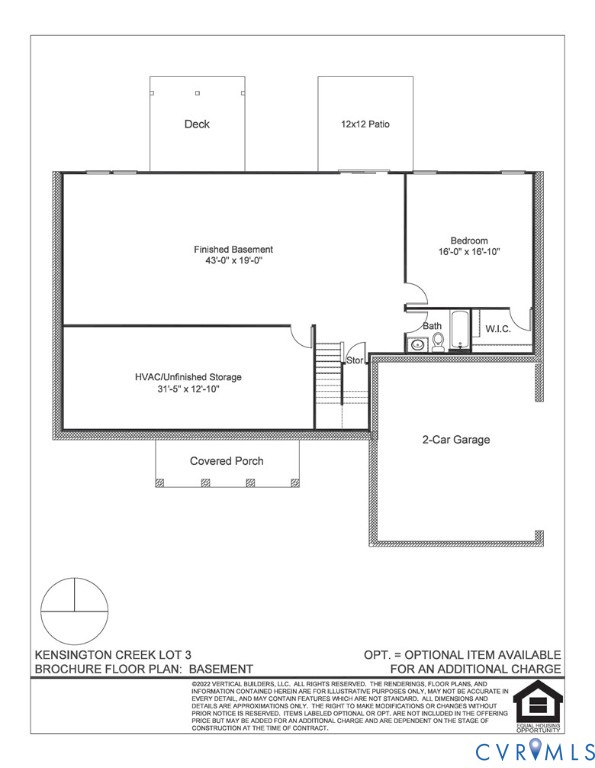
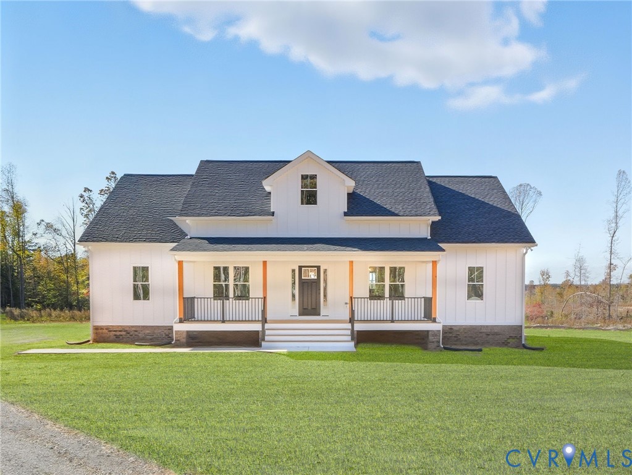
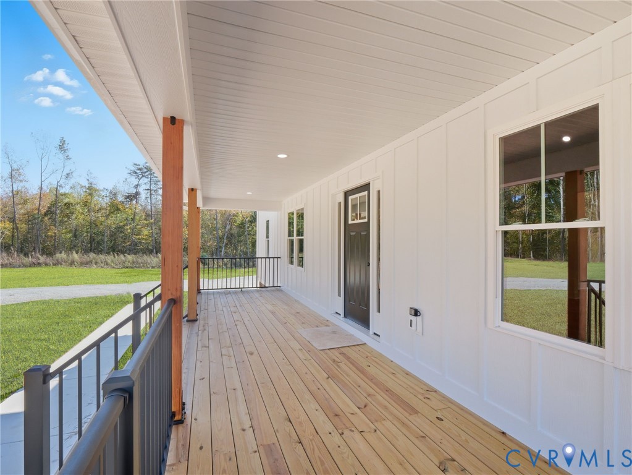
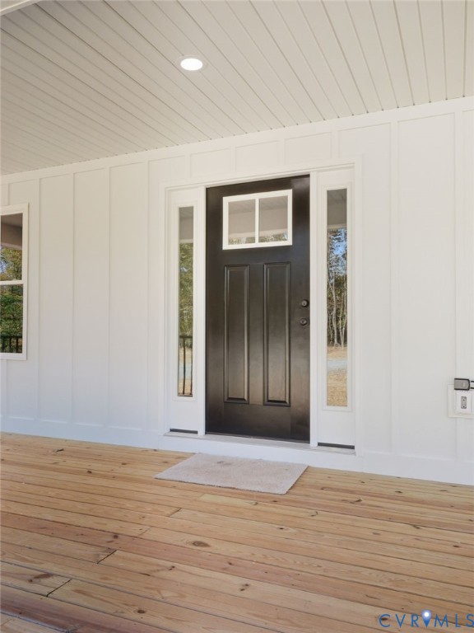
Welcome to 3706 Broad Street Road in lovely Goochland County! Known as, "The Clifton," this beautiful home sits on 10.03 acres featuring 2,352 SF, 3 Bedrooms, 3.5 Baths, attached right-entry garage, large bonus room & much more. The land is made up of towering hardwood trees, a meandering driveway leads you home, and a small stream traverses in the rear woodlands. As you enter the home you are greeted with an open floor plan, vaulted living room, tasteful fireplace, and a beautifully designed kitchen. The kitchen features an oversized island, granite countertops, stainless steel appliances, a large pantry and custom-built cabinetry offering tons of storage space. The primary bedroom suite is amazing. It offers not 1 but 2 walk-in closets, an attached full bath fully equipped with tasteful fixtures, a double vanity, large walk-in tiled shower, and separate soaking tub. Rounding out the first level are 2 other nicely sized bedrooms, another full and a separate half bath, and a killer utility room. Upstairs the home has a nicely equipped bonus room featuring its own HVAC for comfort and a full bath. Outside the house comes to life with two wonderful outdoor living spaces - a front porch at 8' x 31' & a 13' x 20' covered rear deck. Lets not forget the 10 acres of land zoned agricultural and has NO SUBDIVISION RESTRICTIONS. The property also has access to HIGH-SPEED INTERNET. Plans, specs, plat are in MLS. Photos & virtual tour are of recently completed home with similar floor plan. Please see supplements for property specific details. NO SELECTIONS REMAIN. SELLER CLOSING COST CREDIT OF $7,500 WITH USE OF PREFERRED LENDER & ATTORNEY. ESTIMATED COMPLETION: LATE SPRING/EARLY SUMMER 2026. Thanks for visiting 3706 Broad Street Road, we hope you call it HOME!
All features
Interior details
Bedrooms & Bathrooms
- Bedrooms: 3
- Bathrooms: 4
- Full bathrooms: 3
- Half bathrooms: 1
Heating & Cooling
- Heating: Electric, Heat Pump
- Cooling: Heat Pump
Other Interior
- Flooring: Carpet, Vinyl
- Appliances: Dishwasher, Electric Water Heater, Microwave, Stove
- Features: Cathedral Ceilings, Double Vanity, Eat In Kitchen, Fireplace, Granite Counters, High Ceilings, Kitchen Island, Main Level Primary, Pantry, Recessed Lighting, Walk In Closets
- Fireplaces: 1
Exterior details
Exterior
- Deck, Porch, Unpaved Driveway
- Windows: Screens, Thermal Windows
Parking
- Garage spaces: 2.0
Construction details
Type & Style
- Home type: Single Family
- Architectural style: Custom, Ranch
- Stories: 2
Materials
- Construction: Drywall, Frame, Vinyl Siding
- Roof: Shingle
Listed by: Stoney Marshall (804) 730-7195, Hometown Realty Services Inc
MLS#: 2602706
Listings displayed by Propified through Rand Properties Brokerage.
To report an issue or dispute listing information, contact Rand Properties Brokerage.
All or a portion of the Listing Content is provided by the Central Virginia Regional MLS, LLC, from a copyrighted compilation of Listings. All CVR MLS Listing Content provided is deemed reliable but is not guaranteed accurate. The compilation of Listings and each individual Listing are ©2026 Central Virginia Regional MLS, LLC. All rights reserved.
Similar properties