Description
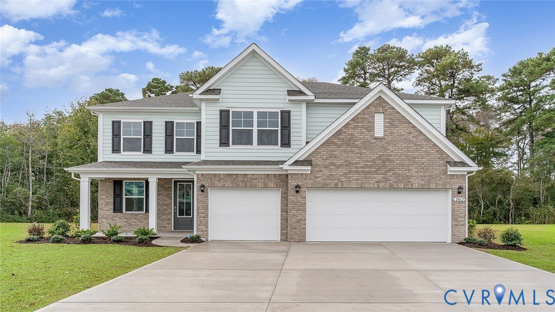
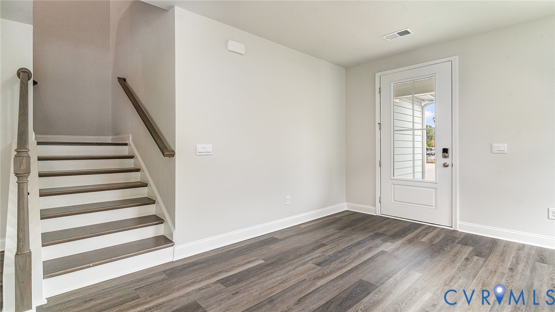
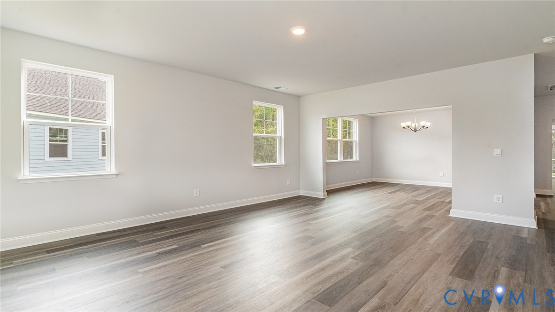
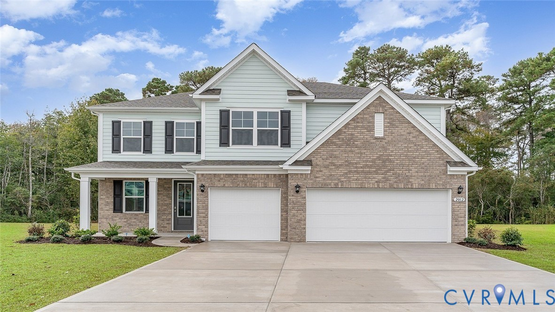
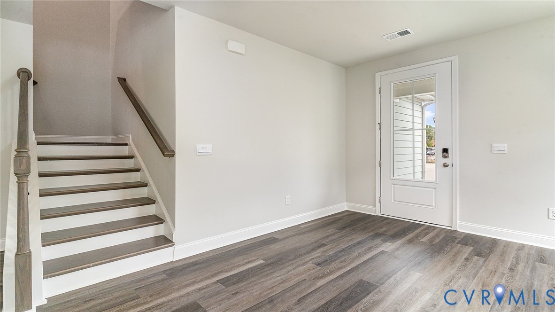
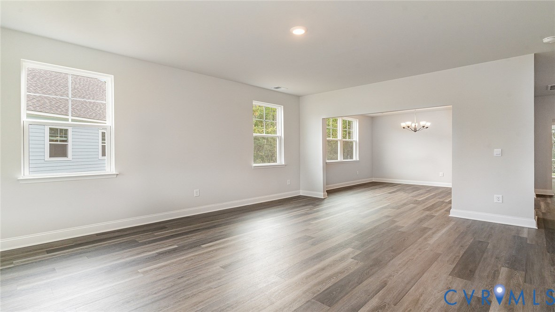
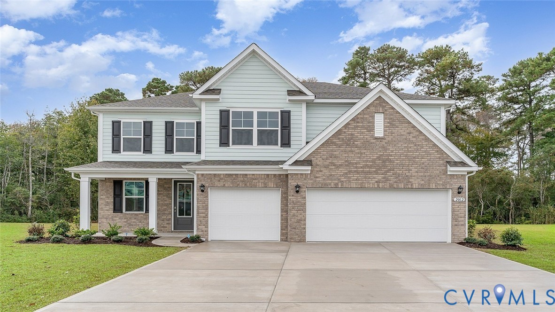
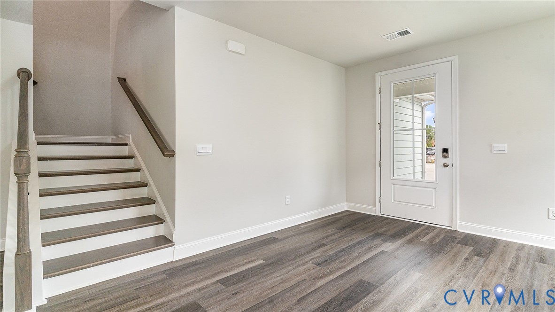
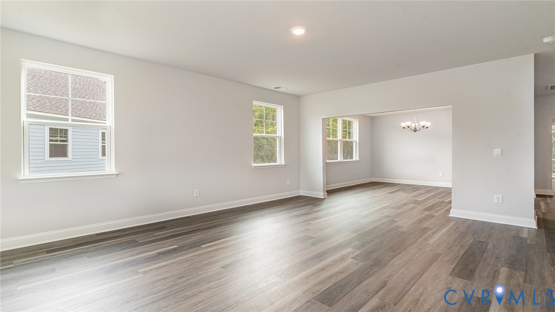
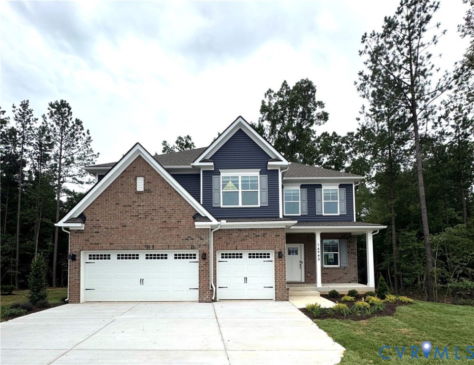
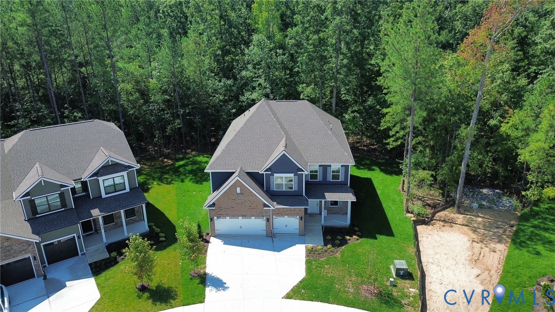
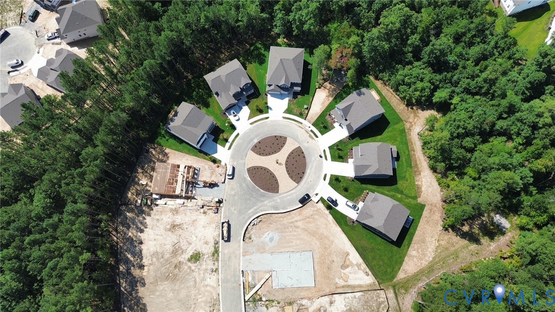
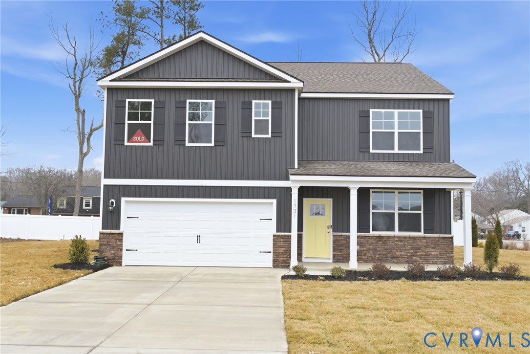
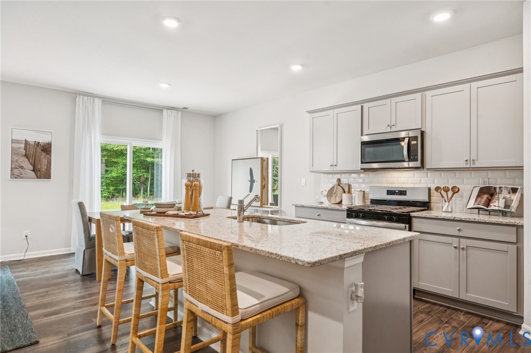
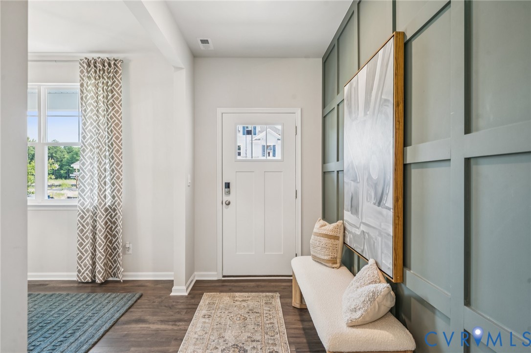
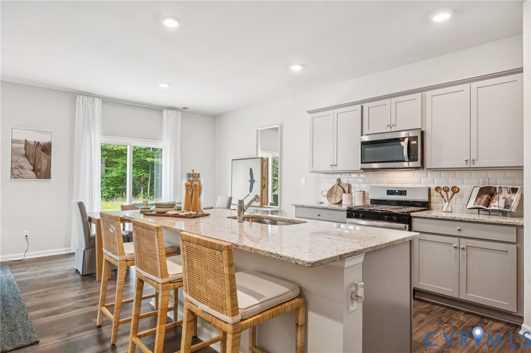
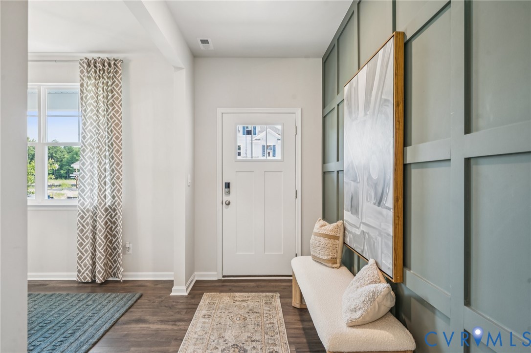
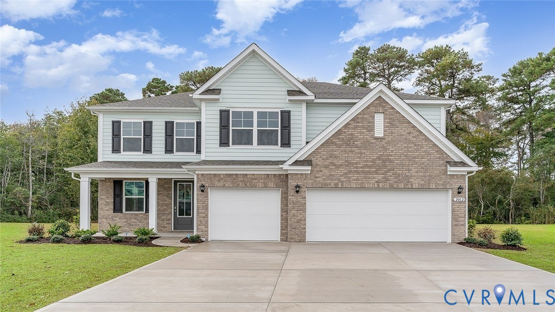
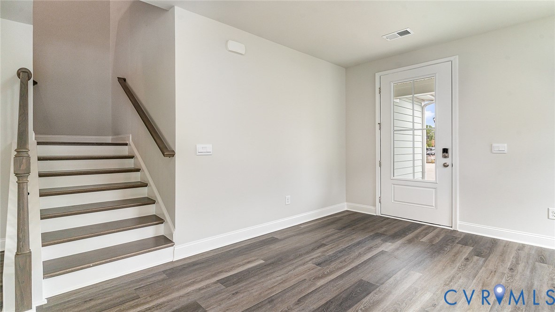
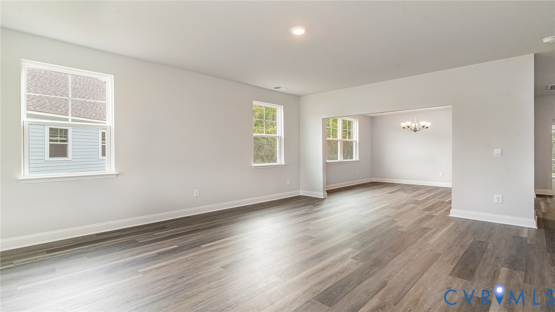
Introducing "The Westerly" in HARPERS MILL- a stunning 4,084 square foot home designed for comfort and elegance. This expansive residence boasts six spacious bedrooms and four well-appointed bathrooms, making it perfect for families or those who love to entertain. As you enter, you're welcomed by an inviting open floor plan that harmoniously blends formal dining and living room spaces with a generous family room and a chef-inspired kitchen, and two pantry's. The kitchen features a large center island, ideal for gatherings and culinary adventures, while the first-floor guest suite ensures privacy for visitors. Retreat to the second floor, where a massive primary suite awaits. This luxurious space includes separate vanities, a private water closet, and an enormous walk-in closet, providing a perfect sanctuary. Two additional bedrooms share a convenient Jack and Jill bathroom, while a third bedroom and another full bathroom offer ample accommodation for family and guests. The second floor is further enhanced by a spacious laundry room and a large loft area perfect for relaxation or play. With a three-car garage and thoughtfully designed living areas, "The Westerly" is a perfect blend of functionality and style, making it the ideal place to call home.
All features
Interior details
Bedrooms & Bathrooms
- Bedrooms: 5
- Bathrooms: 4
- Full bathrooms: 4
Heating & Cooling
- Heating: Forced Air, Natural Gas
- Cooling: Central Air
Other Interior
- Flooring: Carpet, Tile, Vinyl
- Appliances: Built In Oven, Dishwasher, Gas Cooking, Gas Water Heater, Microwave, Range, Range Hood, Stove, Tankless Water Heater
- Features: Bedroom On Main Level, Butlers Pantry, Breakfast Area, Tray Ceilings, Ceiling Fans, Dining Area, Separate Formal Dining Room, Double Vanity, Fireplace, Granite Counters, High Ceilings, Kitchen Island, Loft, Pantry, Recessed Lighting, Cable Tv, Walk In Closets
- Fireplaces: 1
Exterior details
Exterior
- Paved Driveway
Parking
- Garage spaces: 3.0
Construction details
Type & Style
- Home type: Single Family
- Architectural style: Craftsman, Two Story, Transitional
- Stories: 2
Materials
- Construction: Drywall, Frame, Vinyl Siding
- Roof: Shingle
- Foundation: Slab
Listed by: Victoria Clark (804) 510-9139, D R Horton Realty of Virginia,
MLS#: 2603746
Listings displayed by Propified through Rand Properties Brokerage.
To report an issue or dispute listing information, contact Rand Properties Brokerage.
All or a portion of the Listing Content is provided by the Central Virginia Regional MLS, LLC, from a copyrighted compilation of Listings. All CVR MLS Listing Content provided is deemed reliable but is not guaranteed accurate. The compilation of Listings and each individual Listing are ©2026 Central Virginia Regional MLS, LLC. All rights reserved.
Similar properties