Description
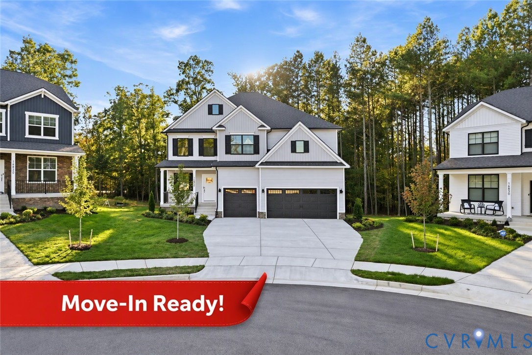
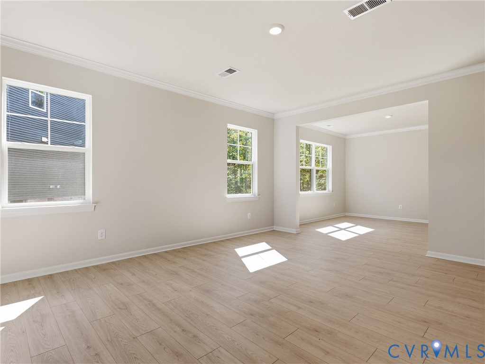
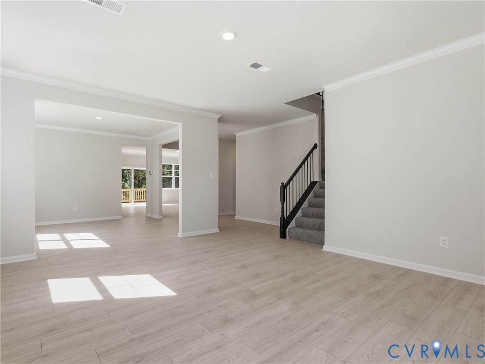
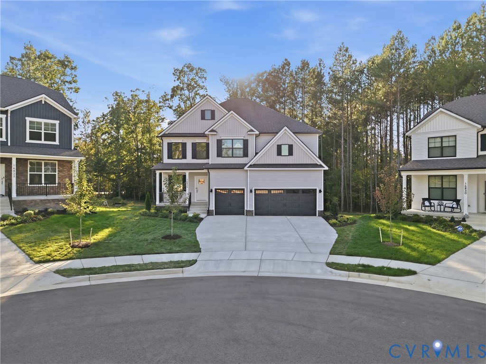
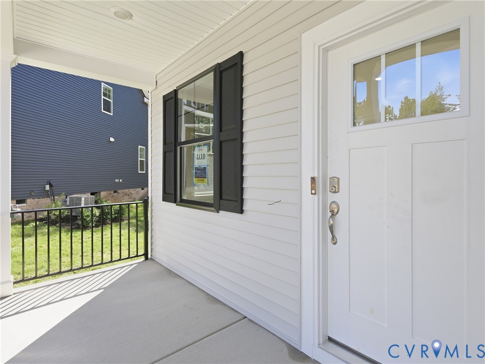
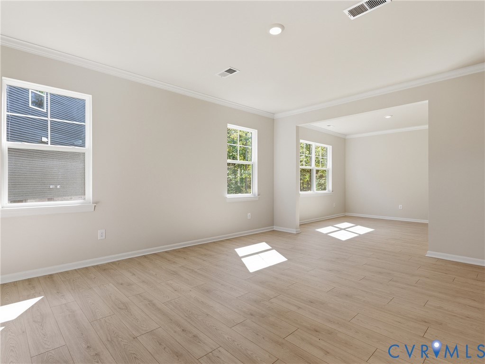
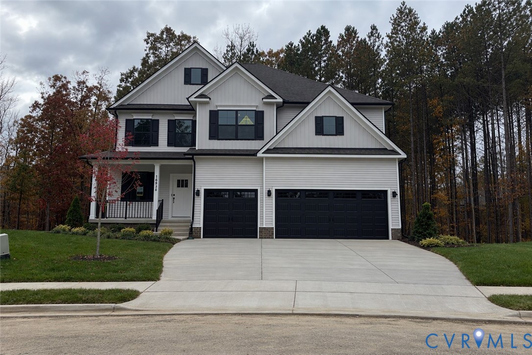
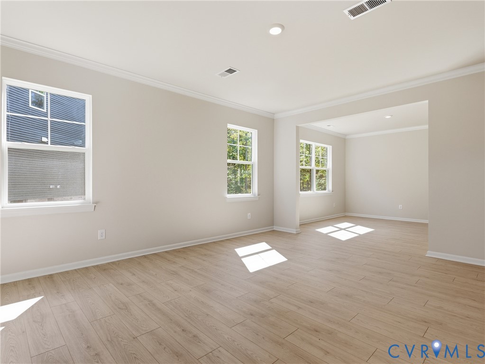
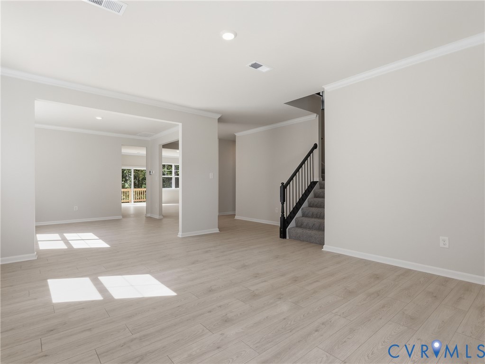
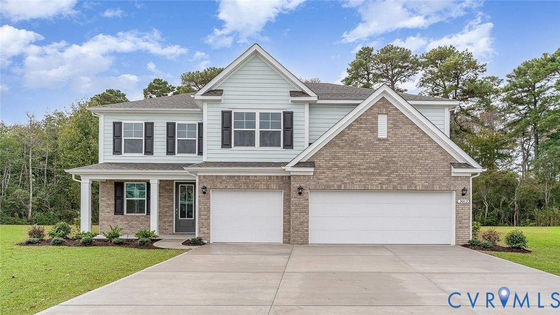
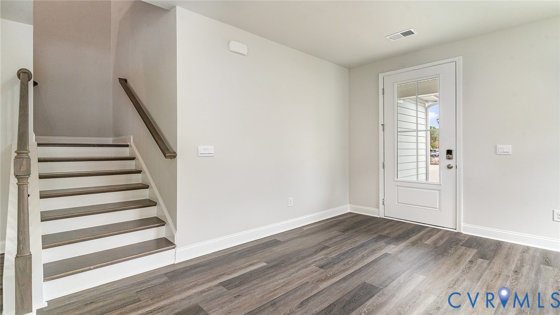
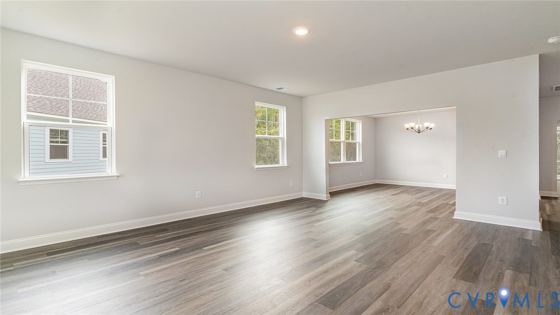
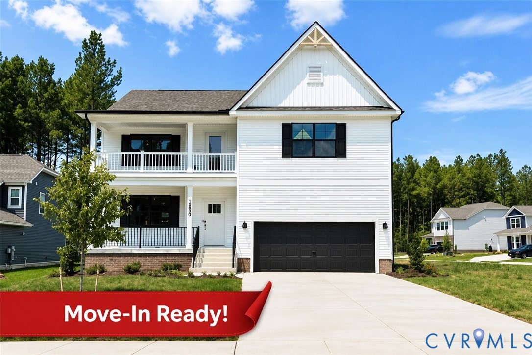
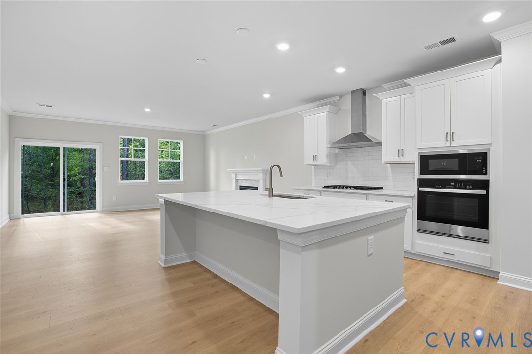
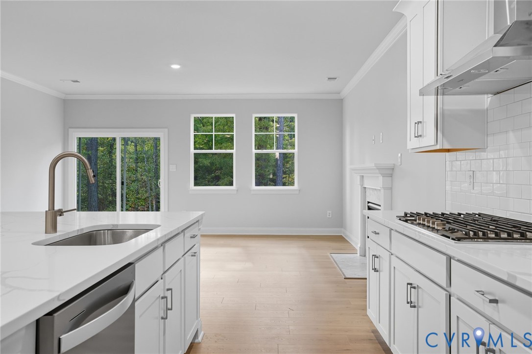
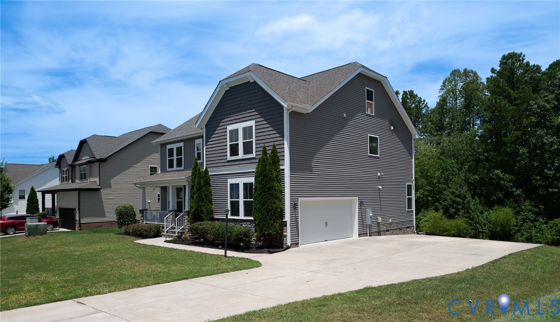
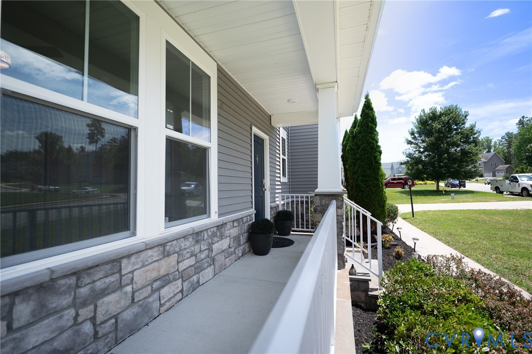
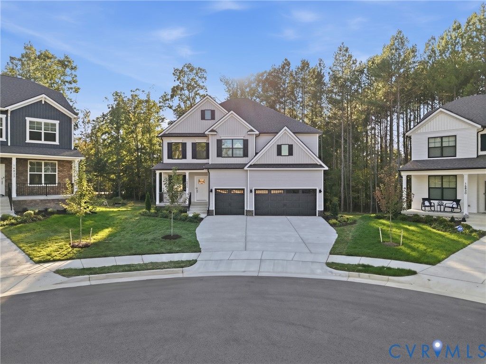
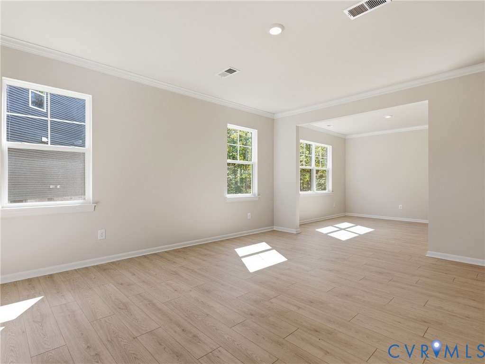
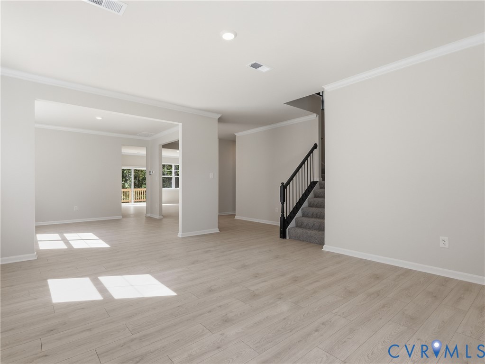
Introducing The Westerly in Harpers Mill, an exceptional new construction home offering 4,084 square feet of thoughtfully designed living space with 6 bedrooms, 4 full bathrooms, and a 3 car garage. Step inside to discover an elegant open-concept floor plan featuring formal living and dining spaces, a spacious family room, and a chef-inspired kitchen designed for both everyday living and entertaining. The stunning kitchen boasts quartz countertops, a large center island, gas cooking, and dual pantries, providing abundant storage and functionality. A convenient first-floor guest suite offers privacy and comfort for visitors or multigenerational living. Upstairs, the luxurious primary retreat features separate vanities, a private water closet, and an expansive walk-in closet. Two secondary bedrooms share a Jack-and-Jill bath, while an additional bedroom and full bath provide plenty of room for family and guests. A generous loft area and oversized laundry room complete the second level. Additional highlights include a tankless water heater, smart home package, builder incentives, and a home warranty for added peace of mind. Fence may be added as an optional upgrade at an additional cost. Ask for available options and pricing. Residents of Harpers Mill enjoy outstanding community amenities, including walking trails, a resort-style pool, clubhouse, sports field, dog park, and playgrounds. Photos are of a similar home, actual finishes and features may vary.
All features
Interior details
Bedrooms & Bathrooms
- Bedrooms: 6
- Bathrooms: 4
- Full bathrooms: 4
Heating & Cooling
- Heating: Forced Air, Natural Gas
- Cooling: Central Air
Other Interior
- Flooring: Carpet, Tile, Vinyl
- Appliances: Built In Oven, Dishwasher, Gas Cooking, Gas Water Heater, Microwave, Range, Range Hood, Stove, Tankless Water Heater
- Features: Bedroom On Main Level, Butlers Pantry, Breakfast Area, Tray Ceilings, Ceiling Fans, Dining Area, Separate Formal Dining Room, Double Vanity, Fireplace, Granite Counters, High Ceilings, Kitchen Island, Loft, Pantry, Recessed Lighting, Cable Tv, Walk In Closets
- Fireplaces: 1
Exterior details
Exterior
- Paved Driveway
Parking
- Garage spaces: 3.0
Construction details
Type & Style
- Home type: Single Family
- Architectural style: Craftsman, Two Story, Transitional
- Stories: 2
Materials
- Construction: Drywall, Frame, Vinyl Siding
- Roof: Shingle
- Foundation: Slab
Listed by: Victoria Clark (804) 510-9139, D R Horton Realty of Virginia,
MLS#: 2630558
Listings displayed by Propified through Rand Properties Brokerage.
To report an issue or dispute listing information, contact Rand Properties Brokerage.
All or a portion of the Listing Content is provided by the Central Virginia Regional MLS, LLC, from a copyrighted compilation of Listings. All CVR MLS Listing Content provided is deemed reliable but is not guaranteed accurate. The compilation of Listings and each individual Listing are ©2026 Central Virginia Regional MLS, LLC. All rights reserved.
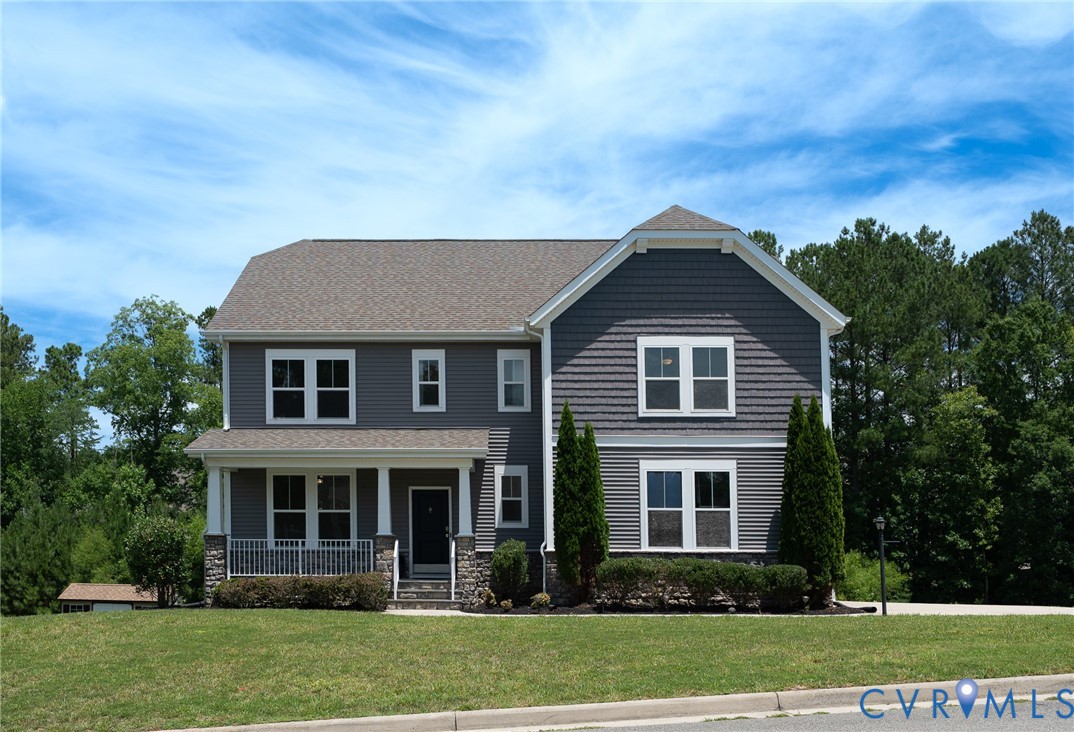
Similar properties