Description
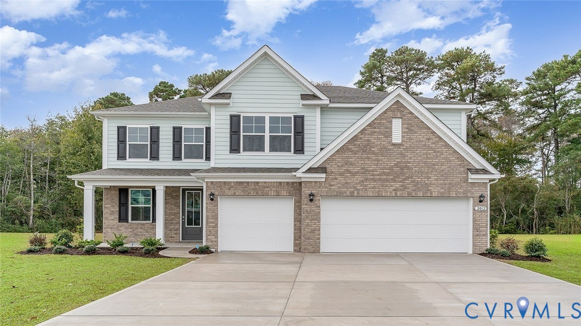
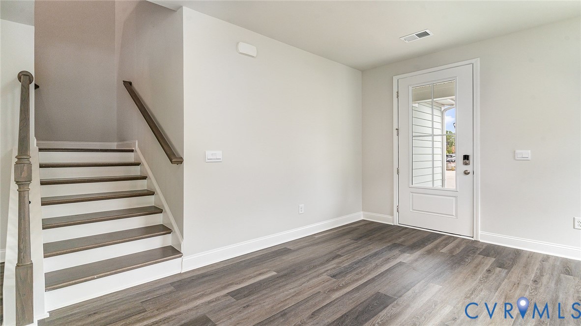
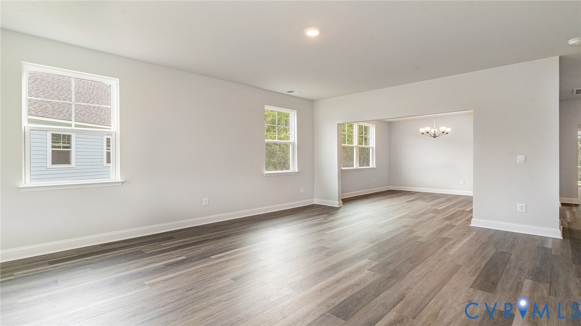
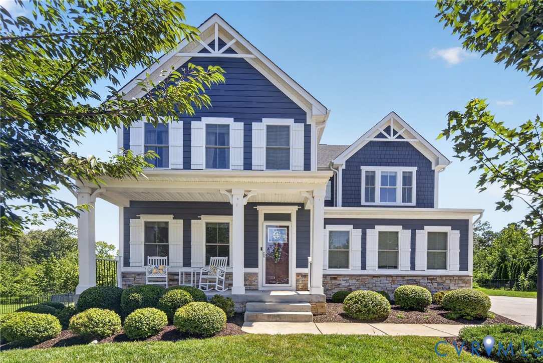
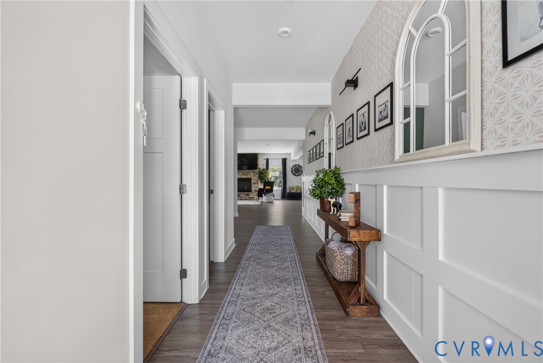
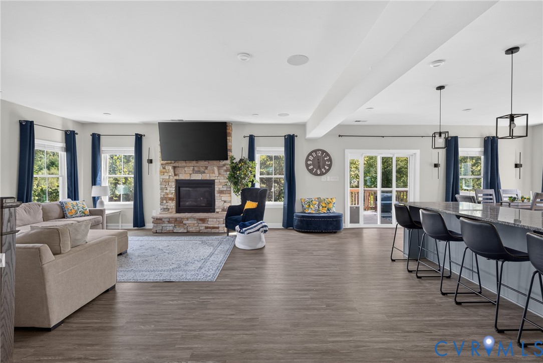
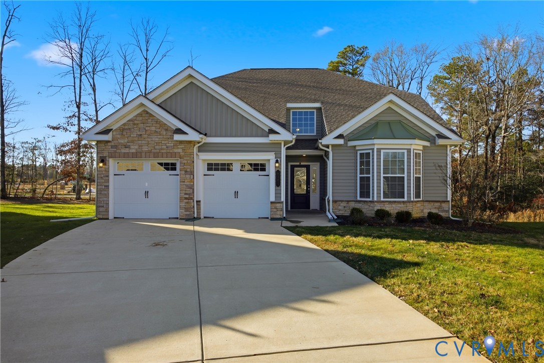
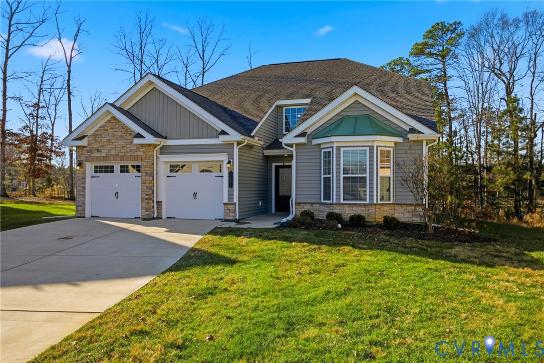
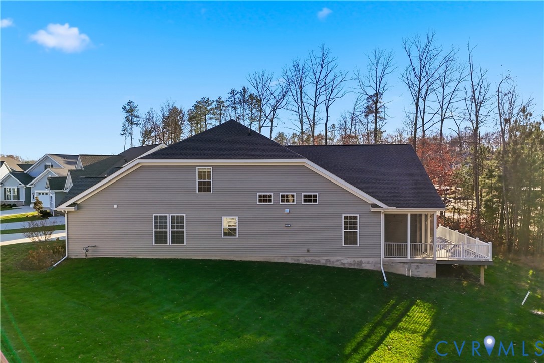
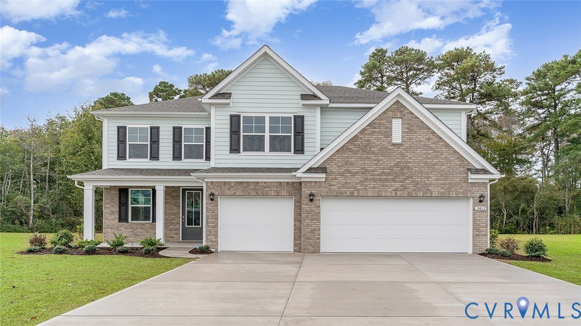
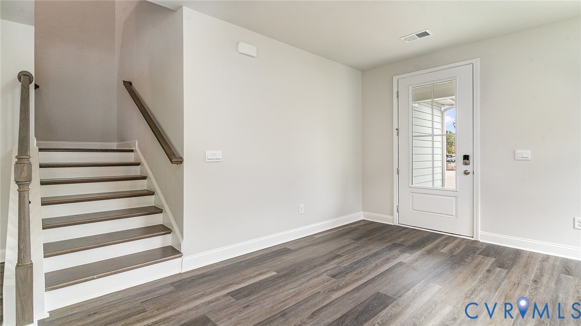
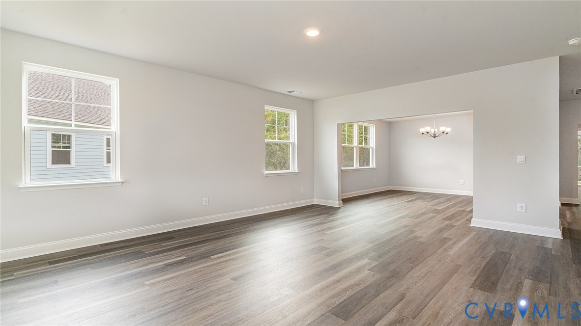
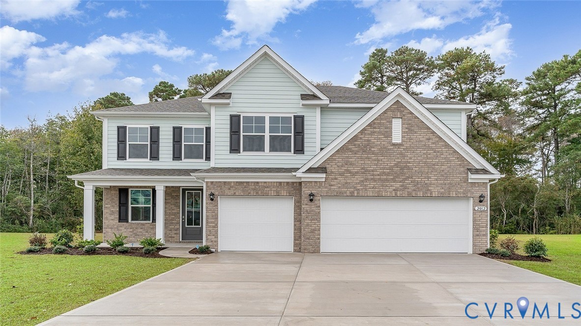
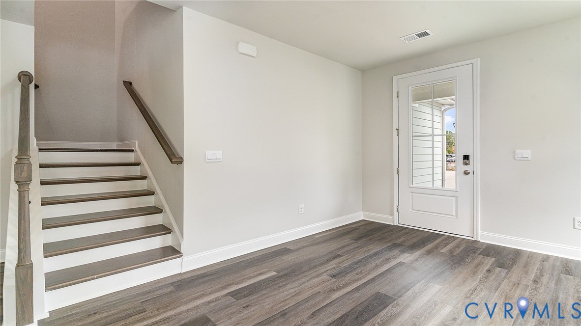
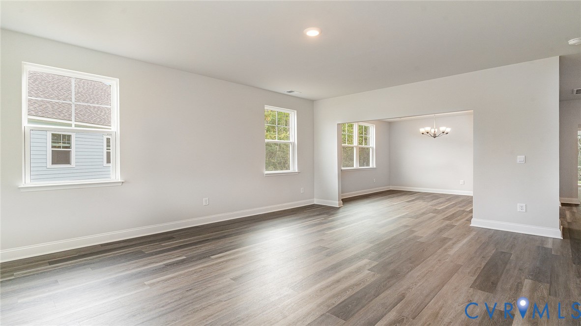
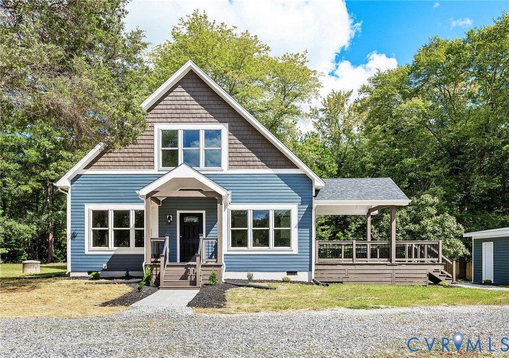
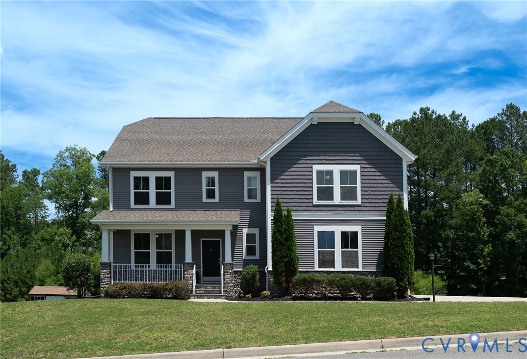
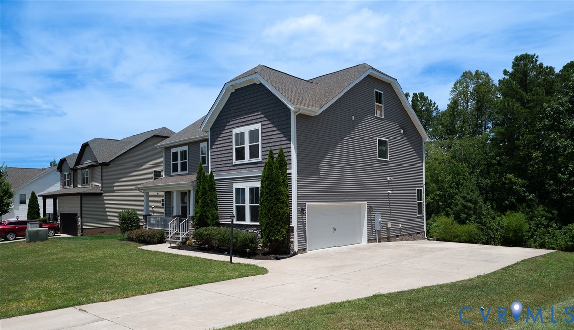
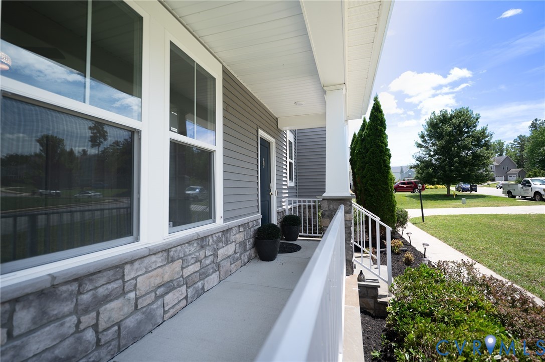
Welcome to Your Dream Home in Harpers Mill! Fully updated 3-story estate offering an unparalleled combination of space, luxury, and modern updates. Boasting 6 bedrooms, 3.5 baths, and a versatile floor plan across three finished levels, this turnkey residence welcomes you with an inviting front porch and fresh landscaping. Inside features a beautifully designed, open-concept floor plan with elegant new light fixtures and fresh designer paint. The heart of the home is a chef’s kitchen with granite countertops, a massive center island, a tailored new tile backsplash, and brand-new appliances, opening directly to a sunlit dining area wrapped in windows. Step outside onto your elevated rear deck overlooking a sprawling, peaceful green space lined with mature trees—ideal for outdoor dining and relaxation. The main level offers incredible flexibility with a coveted first-floor bedroom and full bath, plus a separate private Flex Room with a closet, perfect for a home office or extra bedroom. Upstairs features plush, brand-new carpeting. The second floor hosts an open loft and four generous bedrooms with step in closets, a spectacular primary suite with a deep soaking tub, separate glass shower, dual vanities with stylish gold hardware, and a massive step-in closet with dual-level shelving. The private third-floor retreat hosts a 6th bedroom, an open sitting area, and a bath—ideal for guests. Located in the award-winning Cosby High School district with resort-style community amenities (pool, trails, clubhouse).
All features
Interior details
Bedrooms & Bathrooms
- Bedrooms: 6
- Bathrooms: 4
- Full bathrooms: 3
- Half bathrooms: 1
Heating & Cooling
- Heating: Electric, Heat Pump, Natural Gas, Zoned
- Cooling: Central Air, Zoned
Other Interior
- Flooring: Carpet, Vinyl, Wood
- Appliances: Dishwasher, Exhaust Fan, Gas Cooking, Gas Water Heater, Ice Maker, Microwave, Oven, Refrigerator, Stove, Water Softener, Tankless Water Heater
- Features: Bedroom On Main Level, Breakfast Area, Ceiling Fans, Dining Area, Double Vanity, En Suite Bathroom, Full Bath On Main Level, Fireplace, Granite Counters, High Ceilings, High Speed Internet, Kitchen Island, Bath In Primary Bedroom, Pantry, Cable Tv, Wired For Data, Walk In Closets
Exterior details
Parking
- Garage spaces: 2.0
Construction details
Type & Style
- Home type: Single Family
- Architectural style: Craftsman
- Stories: 3
Materials
- Construction: Drywall, Other, Vinyl Siding
- Roof: Asphalt
Listed by: Jonathan Minerick (888) 400-2513, Homecoin.com
MLS#: 2617389
Listings displayed by Propified through Rand Properties Brokerage.
To report an issue or dispute listing information, contact Rand Properties Brokerage.
All or a portion of the Listing Content is provided by the Central Virginia Regional MLS, LLC, from a copyrighted compilation of Listings. All CVR MLS Listing Content provided is deemed reliable but is not guaranteed accurate. The compilation of Listings and each individual Listing are ©2026 Central Virginia Regional MLS, LLC. All rights reserved.
Similar properties