Description
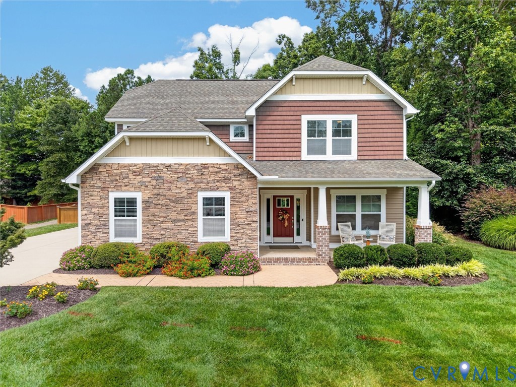
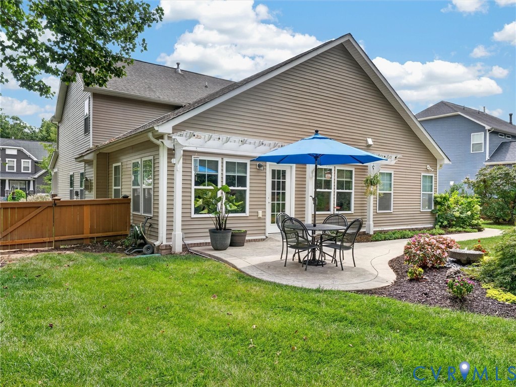
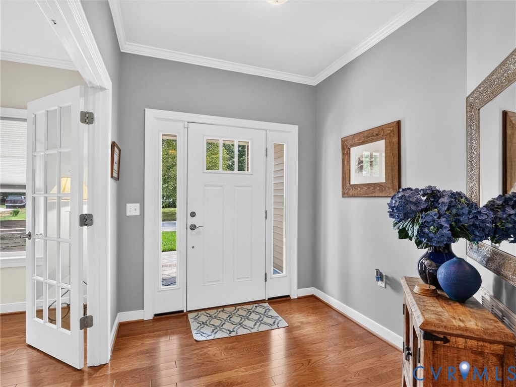
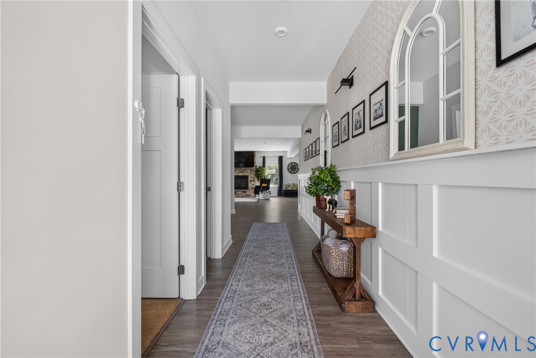
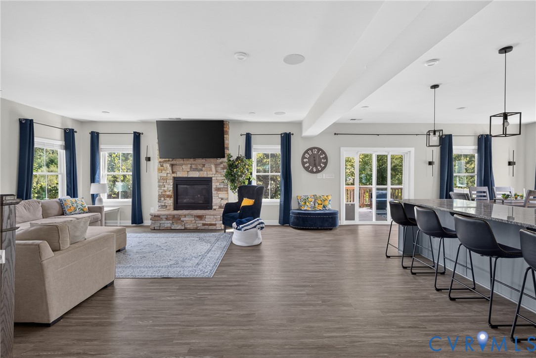
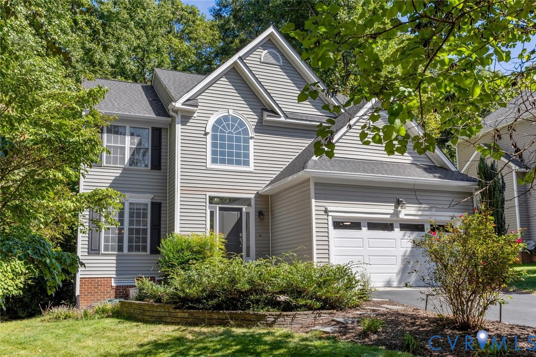
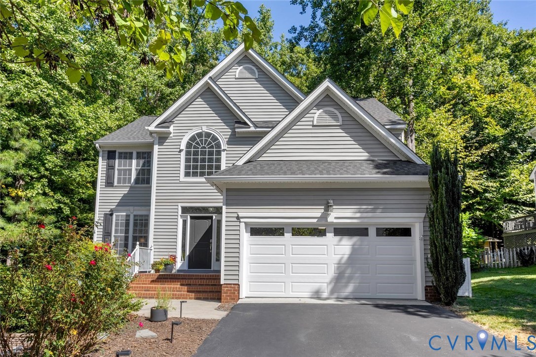
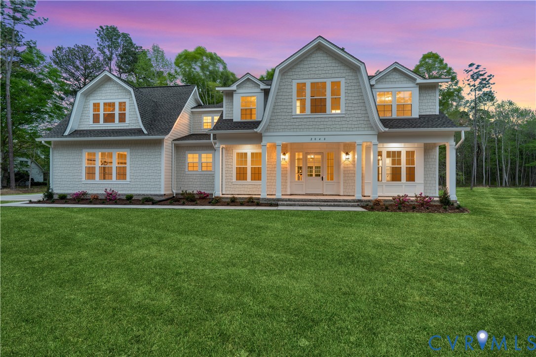
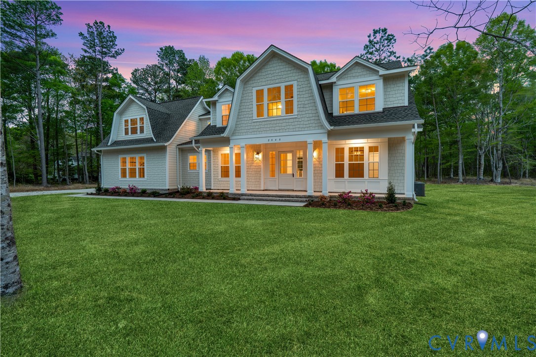
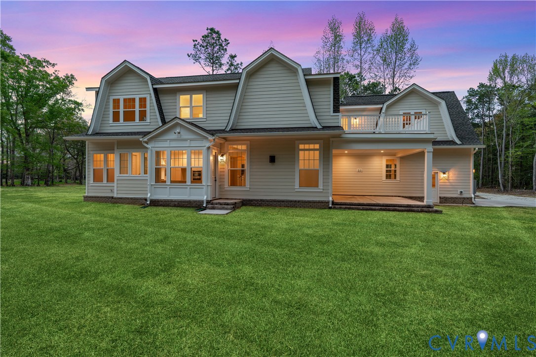
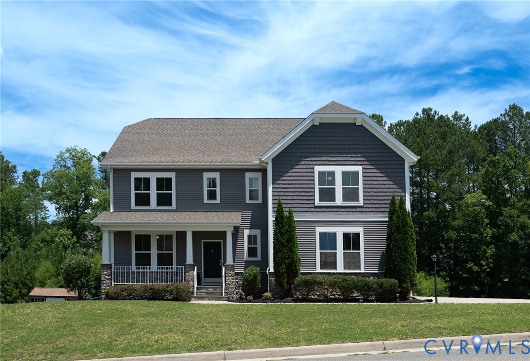
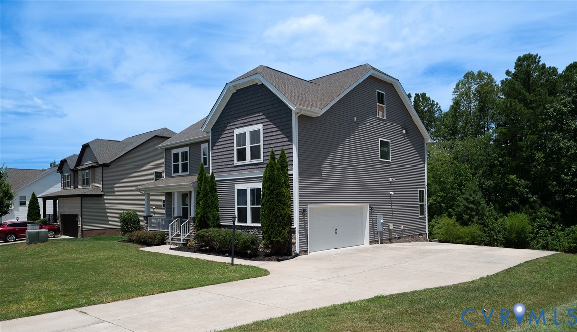
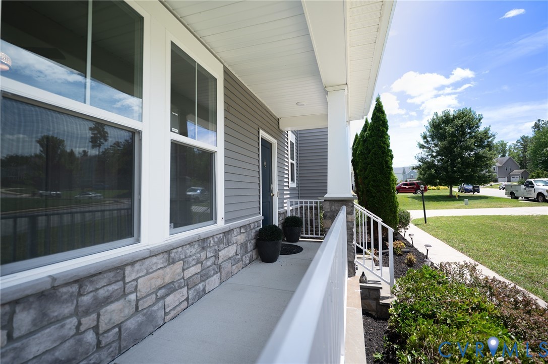
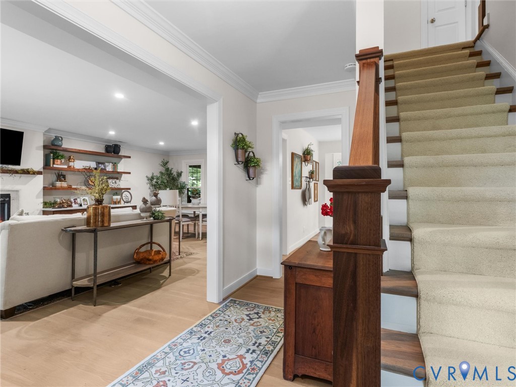
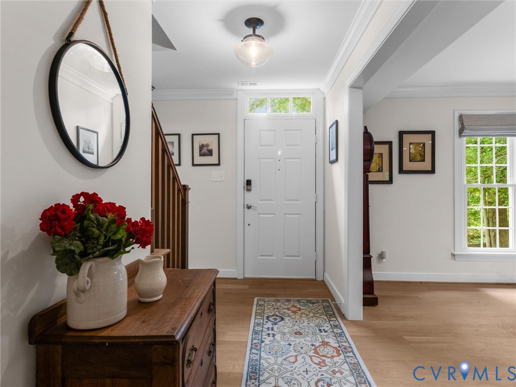
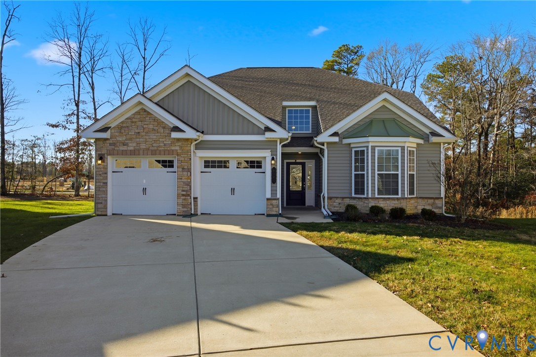
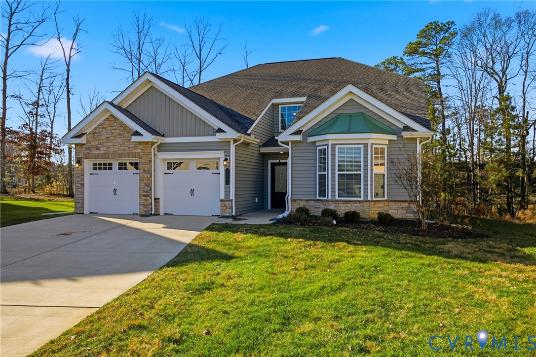
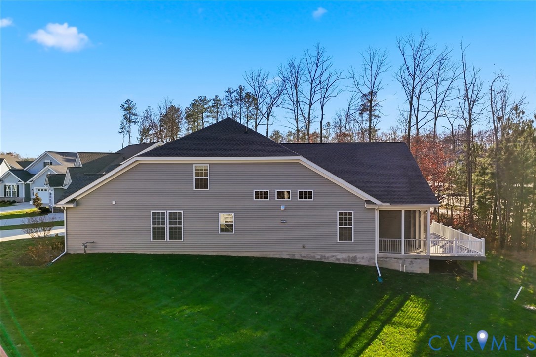
Are you ready to move? Currently accepting back up offers! It's not too late to make this move-in ready DREAM HOME & RESORT COMMUNITY your very own! 3 Bedrooms, 4 baths! This premiere, custom-built HANCOCK II MODEL w/OPTIONAL CLASSIC ELEVATION home, located in Chesterfield’s award-winning 55+ resort community— Traditions of America, is designed with elegance and everyday comfort with over $180,000 in premium enhancements. Step inside this spacious, open-floor plan with 10-foot ceilings. Discover bright spaces, the front office/study, the screen porch, the open loft. The chef’s kitchen gleams w/GE Profile stainless appliances, quartz countertops, solid maple wood cabinets, custom pendant lighting. A Butler’s pantry features a wine/beverage cooler, additional cabinets. The great room boasts a dramatic cathedral ceiling, w/ gas fireplace. The private primary suite offers a serene retreat with tray ceiling, walk-in closets, and LVP flooring, an ensuite bath w/shower, water closet, and double vanity. Another first floor bedroom could serve as a second primary. Upstairs is a family room w/wall-to-wall upgraded Shaw berber carpeting, a third bedroom, and full bathroom. Every detail is meticulously upgraded—from custom lighting to climate-controlled HVAC system, to whole home humidifier and electrostatic air purifier, eco-friendly LVP, and companion irrigation meter for cost-saving efficiency. Even the garage features an EV port, electronic/wifi door opener, and an extra two feet of storage space. This 104-acre active adult community is beautifully maintained. Enjoy low-maintenance living with access to high-end amenities and a full-time dedicated Lifestyle Director who schedules weekly activities for enhancing your life. With Pickleball courts, Golf simulator, Yoga studio, Wine lounge, Fire pits, Walking trails, Heated pool, and Dog park, what more could you need! Built in summer 2023, selling for nearly $100K less than the current brand new upgraded builds—without the 1-year build time! Now's the time to check it out.
All features
Interior details
Bedrooms & Bathrooms
- Bedrooms: 3
- Bathrooms: 4
- Full bathrooms: 3
- Half bathrooms: 1
Heating & Cooling
- Heating: Forced Air, Natural Gas
- Cooling: Central Air
Other Interior
- Flooring: Ceramic Tile, Vinyl, Wood
- Appliances: Cooktop, Dryer, Dishwasher, Exhaust Fan, Electric Cooking, Disposal, Gas Water Heater, Humidifier, Microwave, Oven, Range, Refrigerator, Range Hood, Smooth Cooktop, Stove, Tankless Water Heater, Wine Cooler, Washer
- Features: Bedroom On Main Level, Butlers Pantry, Bay Window, Tray Ceilings, Ceiling Fans, Cathedral Ceilings, Dining Area, Separate Formal Dining Room, Double Vanity, Eat In Kitchen, Granite Counters, High Ceilings, High Speed Internet, Kitchen Island, Loft, Bath In Primary Bedroom, Main Level Primary, Pantry, Recessed Lighting, Wired For Data, Walk In Closets
- Fireplaces: 1
Exterior details
Exterior
- Deck, Sprinkler Irrigation, Lighting, Paved Driveway
- Windows: Storm Windows
Parking
- Garage spaces: 2.0
Construction details
Type & Style
- Home type: Single Family
- Architectural style: Transitional
- Stories: 1
Materials
- Construction: Drywall, Frame, Stone, Vinyl Siding, Wood Siding
- Roof: Composition, Shingle
- Foundation: Slab
Listed by: Maya Brewer (804) 320-1391, BHHS PenFed Realty
MLS#: 2606142
Listings displayed by Propified through Rand Properties Brokerage.
To report an issue or dispute listing information, contact Rand Properties Brokerage.
All or a portion of the Listing Content is provided by the Central Virginia Regional MLS, LLC, from a copyrighted compilation of Listings. All CVR MLS Listing Content provided is deemed reliable but is not guaranteed accurate. The compilation of Listings and each individual Listing are ©2026 Central Virginia Regional MLS, LLC. All rights reserved.
Similar properties