Description
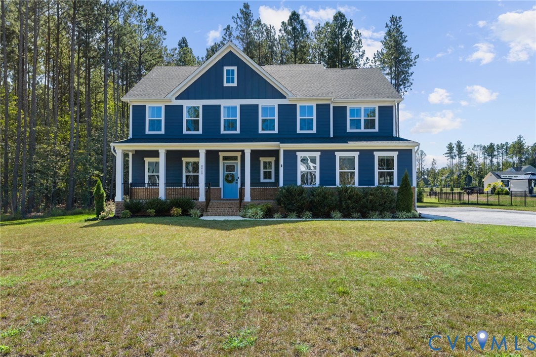
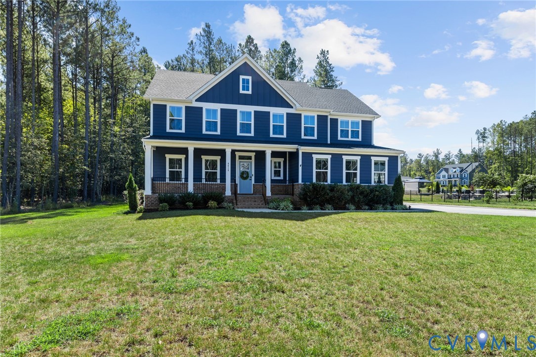
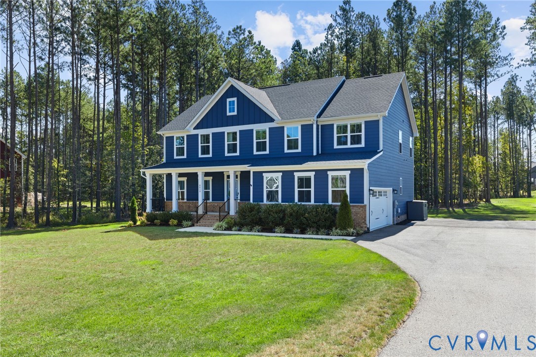
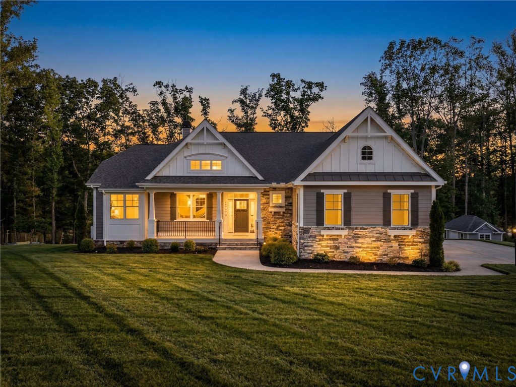
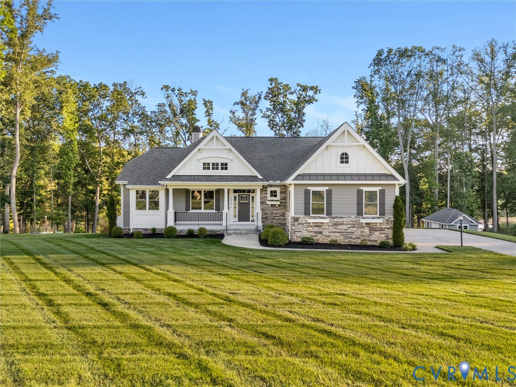
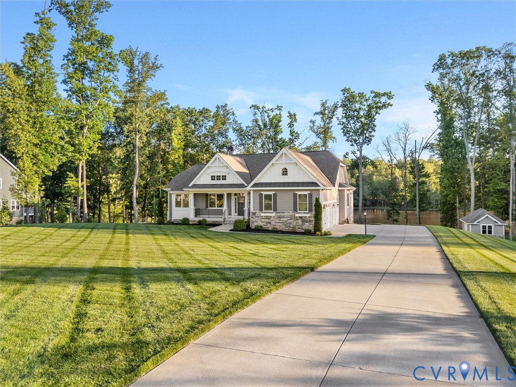
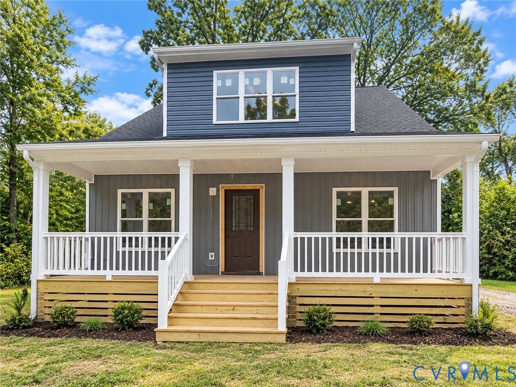
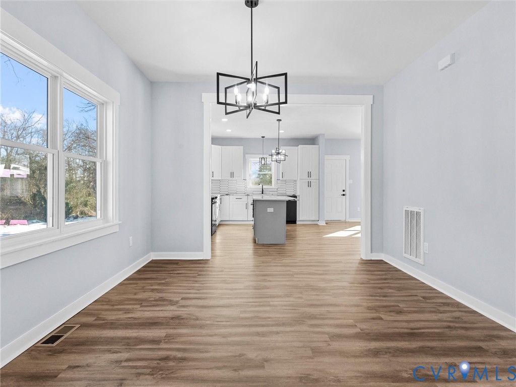
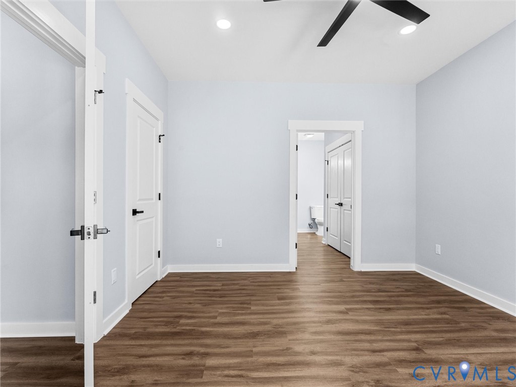
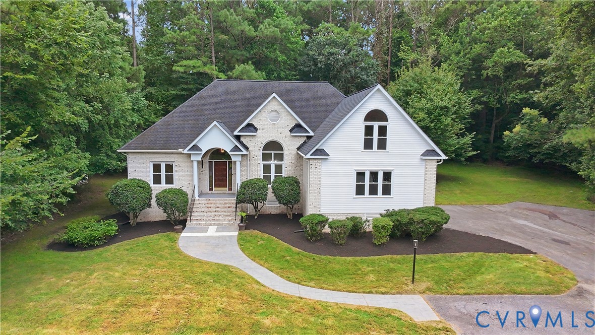
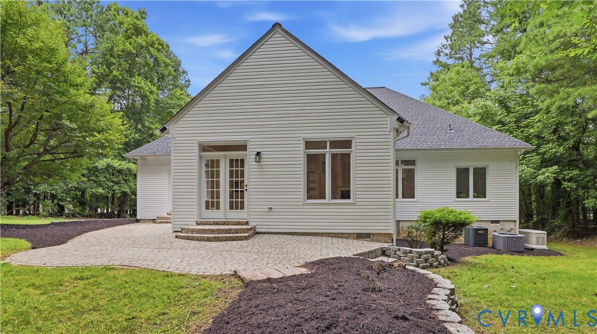
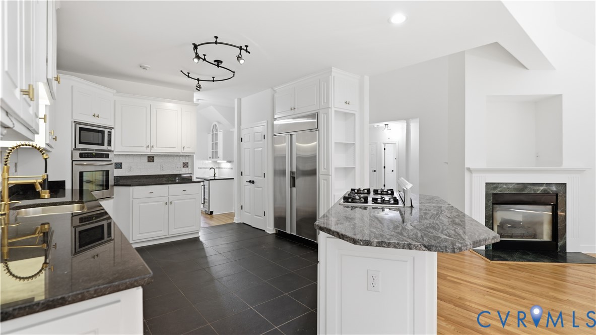
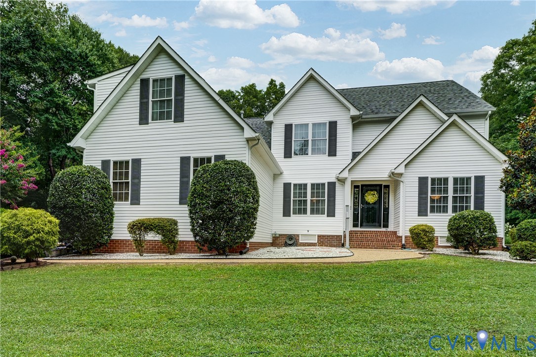
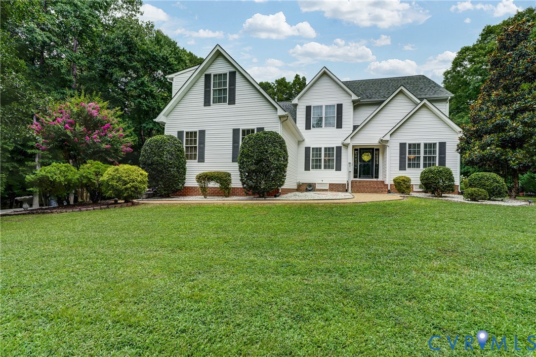
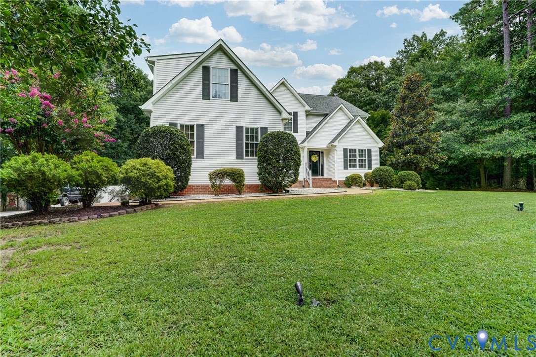
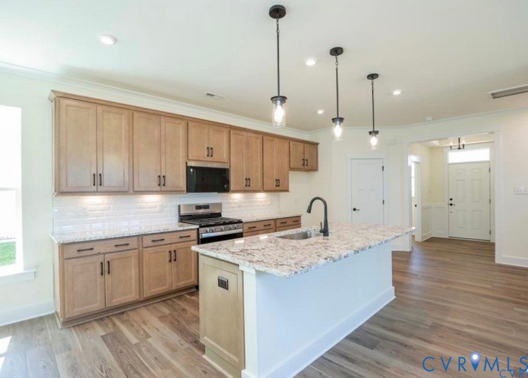
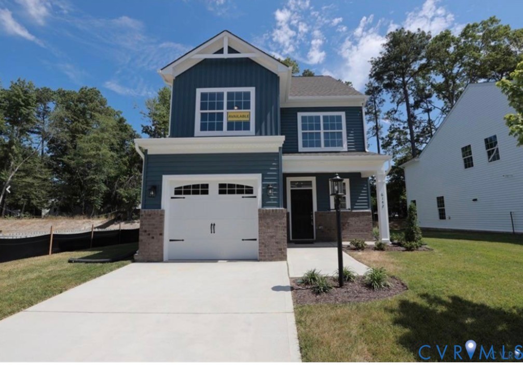
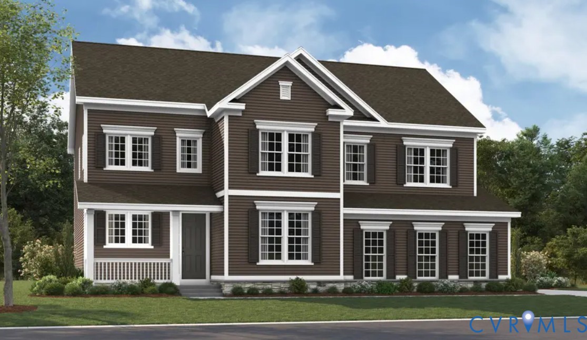
You don't have to wait to build! Fantastic yard! This brand new 4 bed, 3.5 bath Presley home is loaded with upgrades and is situated on a 1.75 acre lot. The bright & airy 2-story foyer and elegant staircase with landing welcomes you as you walk in the door. The open layout boasts a Great Room with a stylish fireplace that opens to the Kitchen. The Gourmet Kitchen has an oversized quartz island, SS appliances, roomy pantry with wood shelving, 42" cabinets and opens to the cheerful Sunroom. Enjoy relaxing with nature or entertaining with family and friends from your 18' x 12' covered back porch. A study with 8' French doors, powder room and mud room area complete the first floor. Upstairs showcases a luxurious primary suite with modern glass shower, elevated quartz double vanity, water closet and huge WIC. Two nicely appointed secondary bedrooms with walk in closets, a hall full bath with double vanity and a princess suite with private full bath complete the second floor. Many must-see finishes and upgrades including 9' ceilings and 8' interior doors on both levels, additional windows, ample storage with all of the large closets and additional shop area inside entry 2-car garage. Sleek matte black finishes, inviting front porch, curb appeal, irrigation, LVP & tile flooring and much more. Top notch construction items to note include encapsulated/conditioned crawl space, radon mitigation and tankless water heater. Enjoy all the resort-style amenities that Lake Margaret has to offer. Pictures of builder library NOT of actual home. Schedule a home tour today!
All features
Interior details
Bedrooms & Bathrooms
- Bedrooms: 4
- Bathrooms: 4
- Full bathrooms: 3
- Half bathrooms: 1
Heating & Cooling
- Heating: Electric, Natural Gas, Zoned
- Cooling: Zoned
Other Interior
- Flooring: Ceramic Tile, Partially Carpeted, Vinyl
- Appliances: Built In Oven, Cooktop, Dishwasher, Gas Cooking, Disposal, Gas Water Heater, Microwave, Range, Refrigerator, Tankless Water Heater
- Features: Breakfast Area, Dining Area, Double Vanity, Eat In Kitchen, Granite Counters, High Ceilings, Kitchen Island, Loft, Bath In Primary Bedroom, Multiple Primary Suites, Pantry, Recessed Lighting, Walk In Closets
Exterior details
Exterior
- Porch, Paved Driveway
- Windows: Screens
Parking
- Garage spaces: 2.0
Construction details
Type & Style
- Home type: Single Family
- Architectural style: Two Story
- Stories: 2
Materials
- Construction: Drywall, Frame, Vinyl Siding
- Roof: Shingle
Listed by: Leis Linares (804) 775-2000, ICON Realty Group
MLS#: 2604059
Listings displayed by Propified through Rand Properties Brokerage.
To report an issue or dispute listing information, contact Rand Properties Brokerage.
All or a portion of the Listing Content is provided by the Central Virginia Regional MLS, LLC, from a copyrighted compilation of Listings. All CVR MLS Listing Content provided is deemed reliable but is not guaranteed accurate. The compilation of Listings and each individual Listing are ©2026 Central Virginia Regional MLS, LLC. All rights reserved.
Similar properties