Description
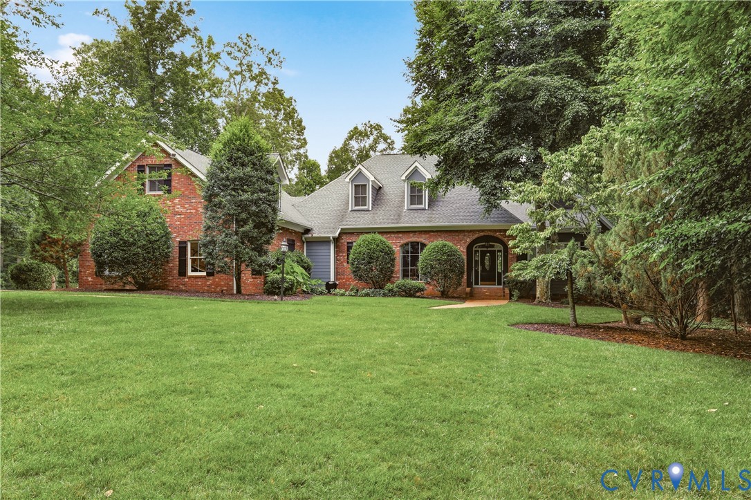
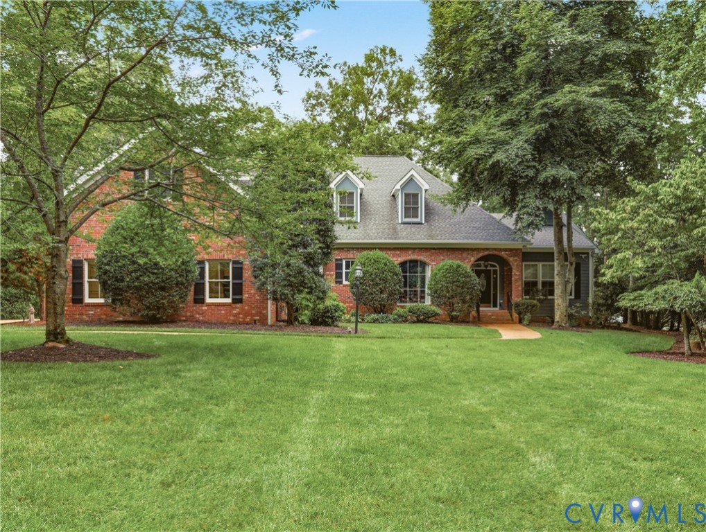
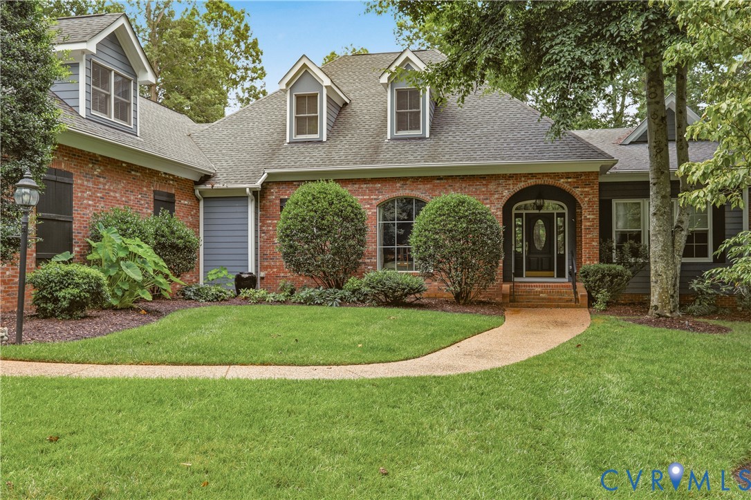
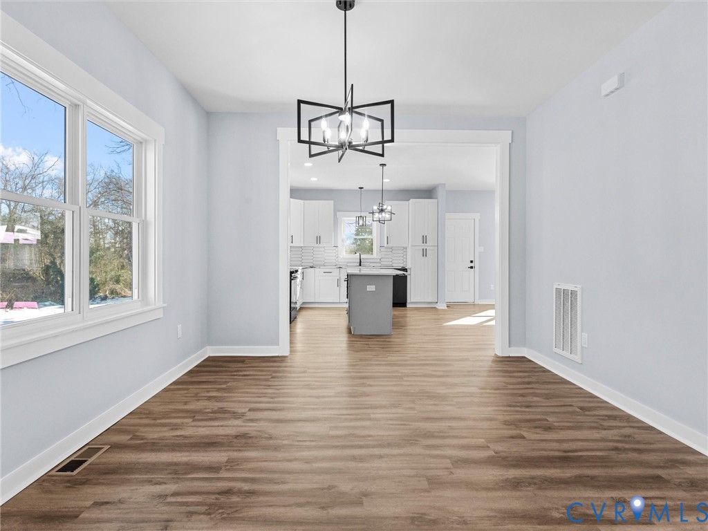
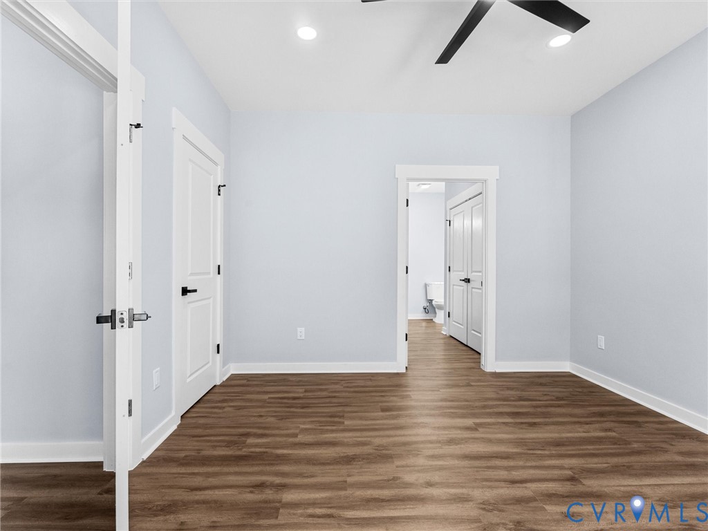
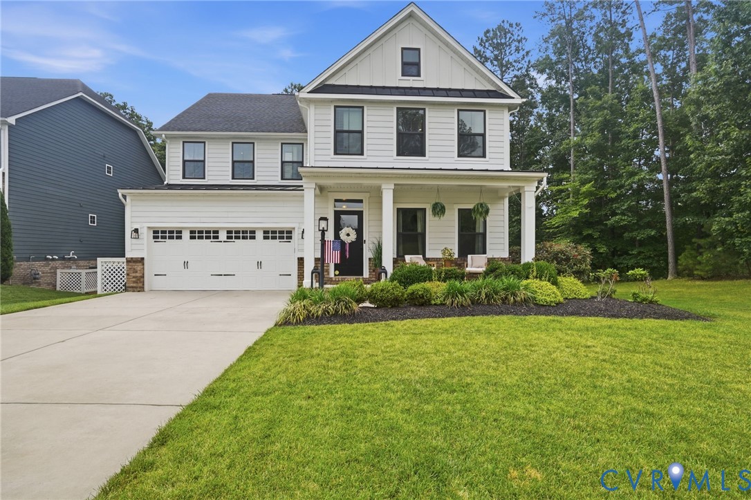
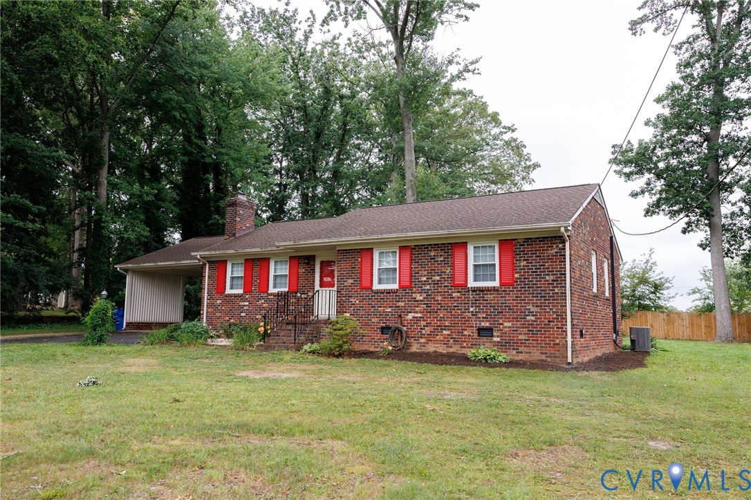
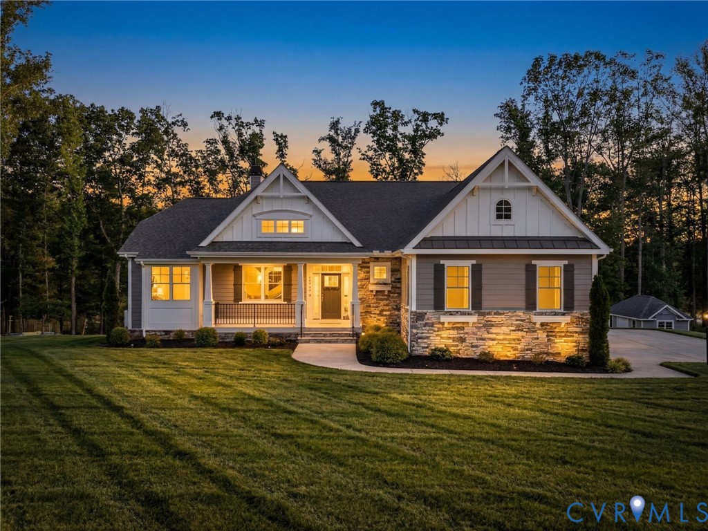
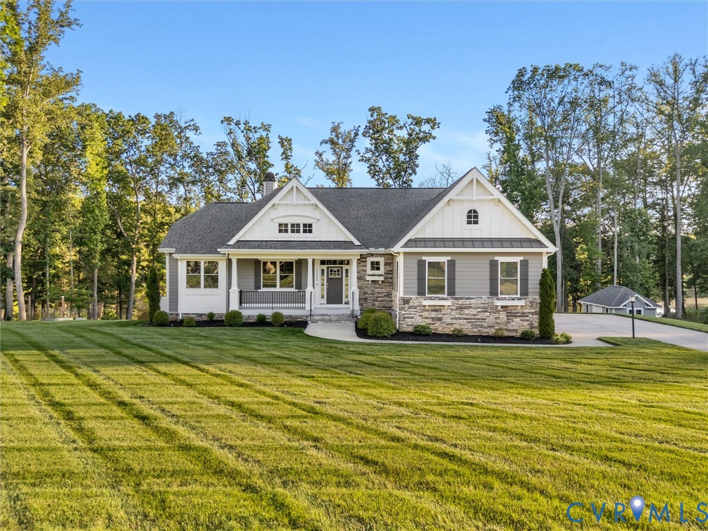
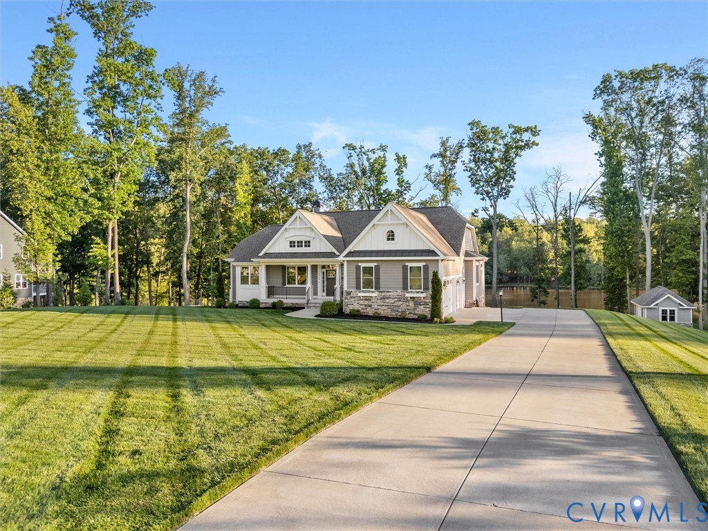
Offering some of the most captivating sunset views on Lake Margaret, this beautifully appointed waterfront home combines luxury, comfort, and the very best of lakefront living. Situated on 1.5 acres with a private dock and outdoor living spaces, this exceptional property was created to embrace the beauty of its waterfront setting. Inside, the open-concept floor plan showcases a dramatic vaulted family room with exposed wood beams, a floor-to-ceiling stone fireplace, and expansive windows that frame picturesque lake views. The gourmet kitchen is equally impressive, featuring quartz countertops, a large center island, beautiful backsplash, walk-in pantry, stainless steel appliances, double ovens, and a convenient pot filler. Whether entertaining guests or preparing family meals, this space seamlessly blends style and functionality. Just off the main living area, the screened porch offers the perfect place to enjoy morning coffee, evening sunsets, or peaceful views of the water. A dedicated home office provides a quiet workspace. The first-floor primary suite serves as a luxurious retreat with lake views, two walk-in closets featuring custom closet systems, dual vanities, and a spacious tiled shower. Two additional bedrooms, a full bath, and the laundry room complete the main level. The walk-out lower level offers exceptional additional living space with a large recreation room, custom built-in bar, abundant storage, a fourth bedroom with lake views, a full bath, and a versatile flex room ideal for crafts, hobbies, fitness, or additional office space. Outdoor entertaining is effortless with a paver patio, built-in grilling station, and gas fire pit, all positioned to take advantage of the incredible waterfront setting. The three-car garage features an epoxy-coated floor, adding both durability and a polished finish. Combining luxury finishes, thoughtfully designed living spaces, and breathtaking lakefront views, this remarkable Lake Margaret property offers a rare opportunity to enjoy waterfront living at its finest
All features
Interior details
Bedrooms & Bathrooms
- Bedrooms: 4
- Bathrooms: 4
- Full bathrooms: 3
- Half bathrooms: 1
Heating & Cooling
- Heating: Electric, Natural Gas, Zoned
- Cooling: Electric, Zoned
Other Interior
- Flooring: Ceramic Tile, Partially Carpeted, Wood
- Appliances: Double Oven, Dishwasher, Gas Cooking, Disposal, Gas Water Heater, Microwave, Stove, Tankless Water Heater
- Features: Bedroom On Main Level, Tray Ceilings, Cathedral Ceilings, Double Vanity, Granite Counters, High Ceilings, Kitchen Island, Main Level Primary, Pantry, Recessed Lighting
- Fireplaces: 1
Exterior details
Exterior
- Sprinkler Irrigation, Porch, Storage, Shed, Paved Driveway
Parking
- Garage spaces: 3.0
Construction details
Type & Style
- Home type: Single Family
- Architectural style: Ranch
- Stories: 1
Materials
- Construction: Brick, Block, Drywall, Hardiplank Type, Stone
Listed by: Julie Crabtree (855) 450-0442, Real Broker LLC
MLS#: 2614508
Listings displayed by Propified through Rand Properties Brokerage.
To report an issue or dispute listing information, contact Rand Properties Brokerage.
All or a portion of the Listing Content is provided by the Central Virginia Regional MLS, LLC, from a copyrighted compilation of Listings. All CVR MLS Listing Content provided is deemed reliable but is not guaranteed accurate. The compilation of Listings and each individual Listing are ©2026 Central Virginia Regional MLS, LLC. All rights reserved.
Similar properties