Description
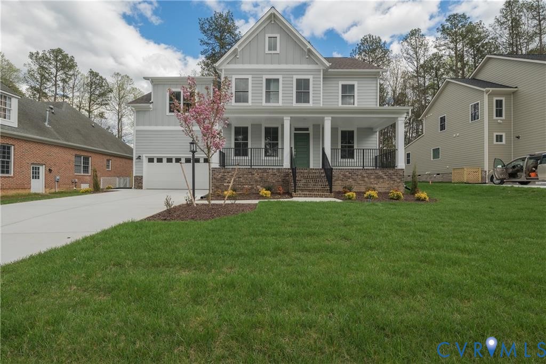
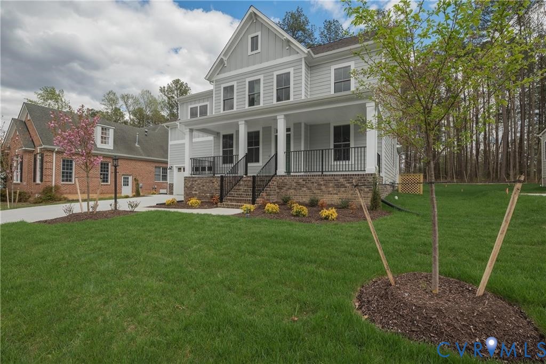
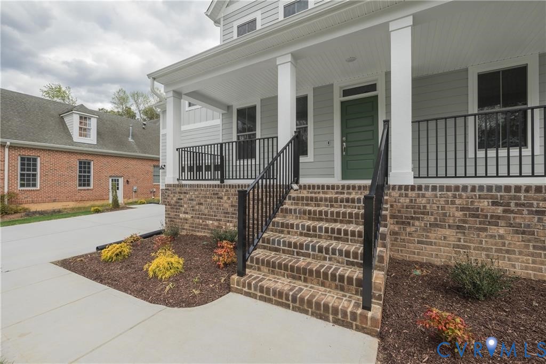
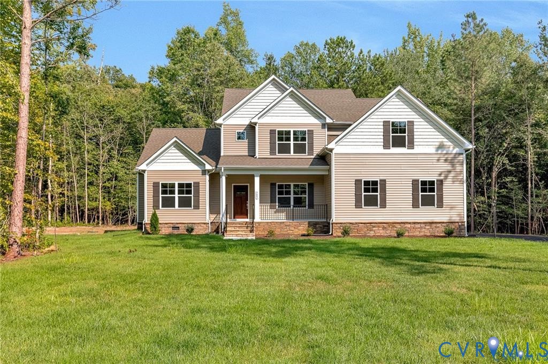
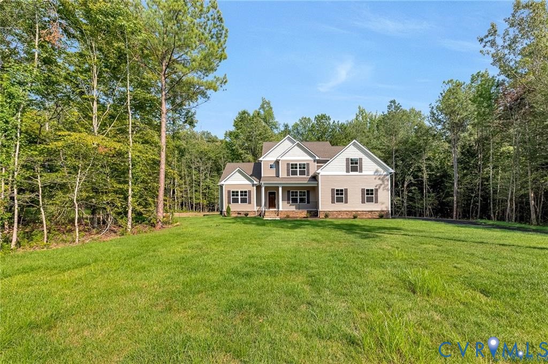
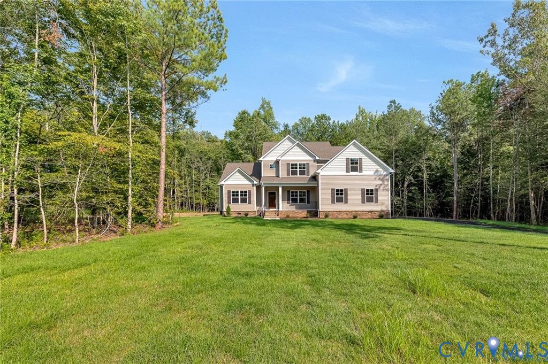
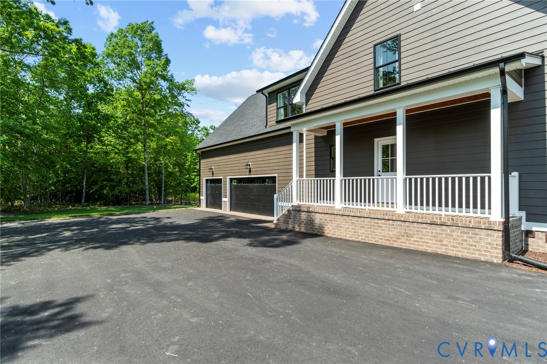
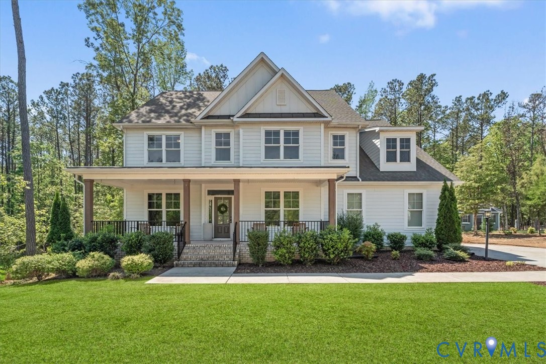
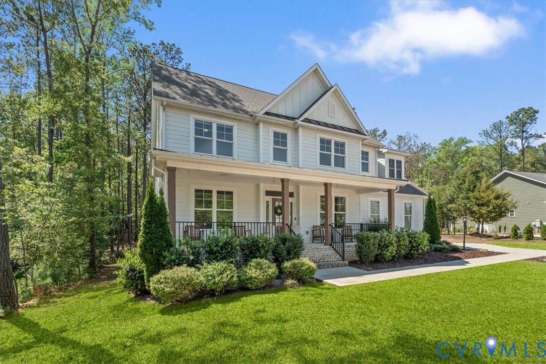
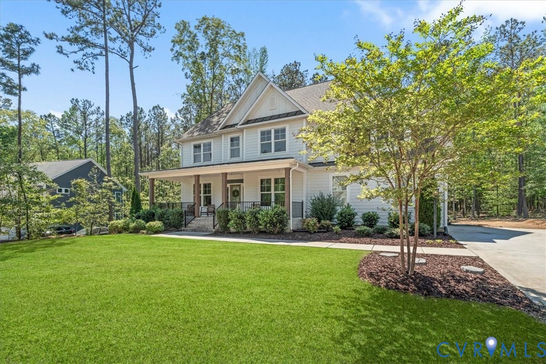
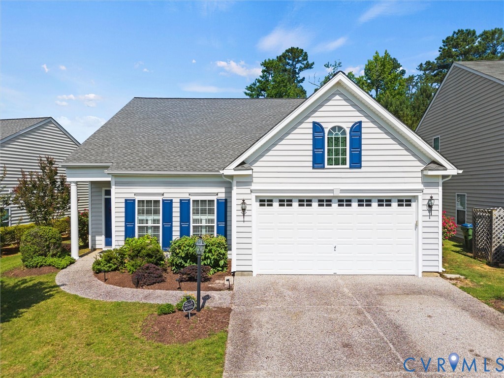
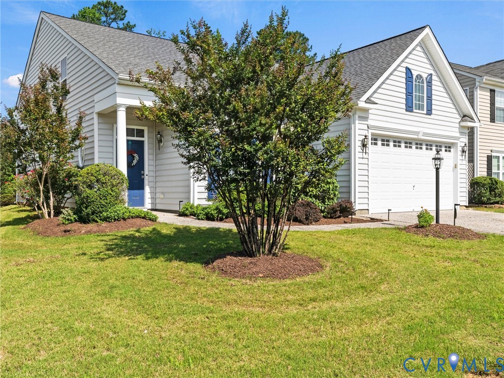
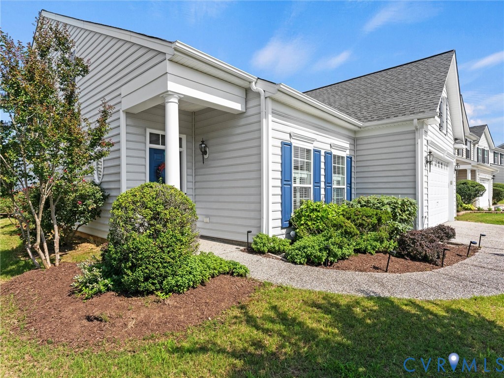
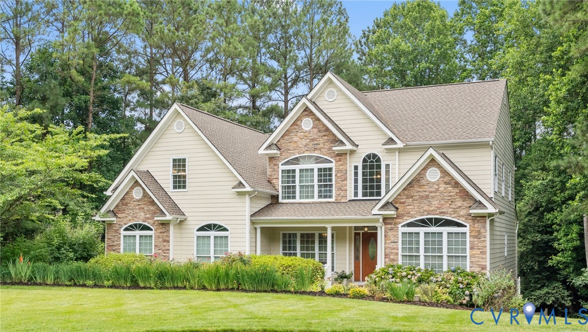
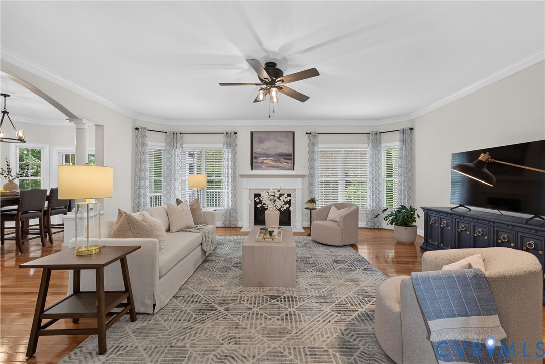
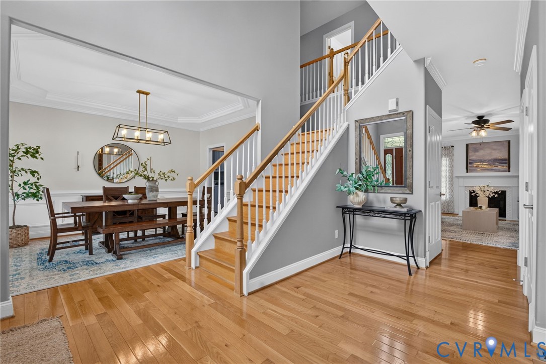
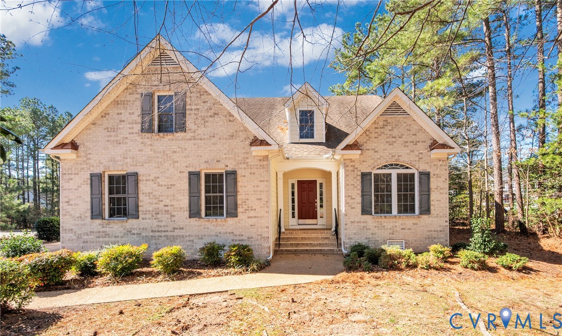
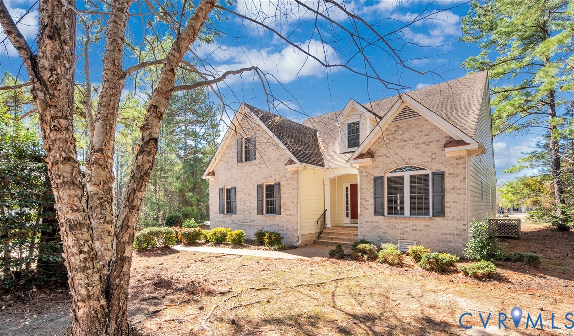
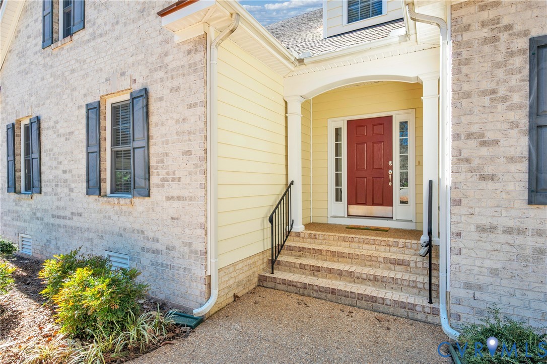
Situated on a quiet cul-de-sac with attractive landscaping, this charming home offers timeless curb appeal with its stately brick front and elegant copper roof returns — truly pretty as a picture. Hardwood flooring, elegant crown molding and detailed millwork throughout along with ample and thoughtfully designed living space. The Eat-in Kitchen features newer appliances, solid-surface countertops, a breakfast bar and opens seamlessly to the spacious Family Room highlighted by a cozy gas fireplace — perfect for everyday living. A formal Dining Room showcases classic wainscoting and built-in cabinetry, adding warmth and character for special gatherings. The inviting Florida Room opens directly to the Family Room, creating an ideal flow for hosting friends and family. A first-floor Office with French doors provides a quiet workspace or flexible bonus room. The Primary Suite is conveniently located on the main level and features a generous walk-in closet and a well-appointed bathroom with a separate shower and a deep soaking tub. Upstairs offers two spacious Bedrooms, each with walk-in closets, along with a full hall bath. An extra-large walk-in attic provides exceptional storage potential. Additional highlights include a side-load garage, a whole-house generator that is less than five years old, and a furnace replaced in 2021 for added peace of mind. This beautifully maintained home seamlessly blends comfort, function, and classic style with plentiful open living spaces. Located in a highly desirable community known for its exceptional amenities and welcoming atmosphere, residents enjoy a lifestyle that feels like a year-round retreat. Beautifully maintained common areas, scenic walking trails, and resort-style amenities create the perfect balance of recreation and relaxation. You will not want to miss this one.
All features
Interior details
Bedrooms & Bathrooms
- Bedrooms: 3
- Bathrooms: 3
- Full bathrooms: 2
- Half bathrooms: 1
Heating & Cooling
- Heating: Forced Air, Natural Gas
- Cooling: Central Air
Other Interior
- Flooring: Carpet, Tile, Wood
- Appliances: Dishwasher, Electric Cooking, Microwave, Oven, Propane Water Heater, Refrigerator, Water Heater
- Features: Bookcases, Built In Features, Breakfast Area, Separate Formal Dining Room, French Doors Atrium Doors, Fireplace, High Ceilings, Main Level Primary, Solid Surface Counters, Cable Tv
- Fireplaces: 1
Exterior details
Exterior
- Deck, Irrigation Sprinklers, Lighting
Parking
- Garage spaces: 2.0
Construction details
Type & Style
- Home type: Single Family
- Architectural style: Two Story, Transitional
- Stories: 1
Materials
- Construction: Brick, Frame, Hardiplank Type
Listed by: Tammy Johnson (804) 545-6300, Virginia Capital Realty
MLS#: 2604048
Listings displayed by Propified through Rand Properties Brokerage.
To report an issue or dispute listing information, contact Rand Properties Brokerage.
All or a portion of the Listing Content is provided by the Central Virginia Regional MLS, LLC, from a copyrighted compilation of Listings. All CVR MLS Listing Content provided is deemed reliable but is not guaranteed accurate. The compilation of Listings and each individual Listing are ©2026 Central Virginia Regional MLS, LLC. All rights reserved.
Similar properties